
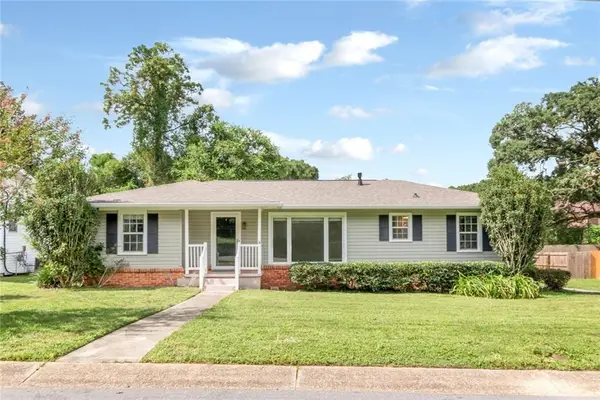
3721 Claridge Road S, Mobile, AL 36608
Local realty services provided by:Better Homes and Gardens Real Estate Main Street Properties
3721 Claridge Road S,Mobile, AL 36608
$427,500
- 4 Beds
- 2 Baths
- 2,480 sq. ft.
- Single family
- Active
Listed by: patricia panayiotou
Office: norman realty, inc
MLS#:7831832
Source:AL_MAAR
Price summary
- Price:$427,500
- Price per sq. ft.:$172.38
- Monthly HOA dues:$8.33
About this home
Beautiful brick ranch-style home in popular Yester Oaks/Llanfair subdivision, offering four spacious bedrooms & 2 full bathrooms. The inviting floor plan features formal living & dining rooms with hardwood floors, plus an oversized den with vaulted, beamed ceiling. The eat-in kitchen offers custom cabinetry & opens to the comfortable living spaces. Tile flooring extends through the den, kitchen, and bathrooms. The primary suite includes his and hers closets with additional storage provided by 3 closets in the hallway. Enjoy the outdoors from the covered back porch that overlooks the large swimming pool and fenced backyard. Two additional storage rooms offer plenty of space for tools, equipment & seasonal items. Per the seller, roof was replaced in 2011, water heater in 2019, HVAC in 2022, and generator installed in 2023. A spacious, well-appointed home with great indoor and outdoor spaces!
Contact an agent
Home facts
- Year built:1973
- Subdivision & Development:Yester Oaks
- Listing ID #:7831832
- Added:1 day(s) ago
- Updated:September 04, 2026 at 12:32 PM
Rooms and interior
- Bedrooms:4
- Total bathrooms:2
- Full bathrooms:2
- Flooring:Carpet, Ceramic Tile, Hardwood
- Dining Description:Separate Dining Room
- Kitchen Description:Dishwasher, Disposal, Microwave, Refrigerator
- Bedroom Description:Main
- Living area:2,480 sq. ft.
Heating and cooling
- Cooling:Ceiling Fan(s), Central Air
- Heating:Central
- Central air:Yes
Structure and exterior
- Roof:Shingle
- Year built:1973
- Building area:2,480 sq. ft.
- Lot Features:Back Yard, Front Yard, Landscaped, Level
- Architectural Style:Ranch
- Foundation Description:Slab
- Levels:1 Story
Schools
- High school:Murphy
- Middle school:CL Scarborough
- Elementary school:Mary B Austin
Utilities
- Water:Available, Public
- Sewer:Available, Septic Tank
Finances and disclosures
- Price:$427,500
- Price per sq. ft.:$172.38
- Tax amount:$1,861
Features and amenities
- Appliances:Dishwasher, Disposal, Electric Range, Microwave, Refrigerator
- Laundry features:Electric Range
- Amenities:Beamed Ceilings, Bookcases, Cathedral Ceiling(s), Central Vacuum, Dishwasher, Double Pane Windows, Electric Range, Electricity Available, Entrance Foyer, His and Hers Closets, Microwave, Private Yard, Refrigerator
- Pool features:In Ground Pool
Parking
- Parking description:Carport, Driveway
- Carport spaces:2
New listings near 3721 Claridge Road S
- Coming Soon
 $269,900Coming Soon5 beds 3 baths2,890 sq. ft.
1649 Rochelle Street, Mobile, AL 36693
MLS# 7831919Listed by: LEGENDARY REALTY,LLC - Coming Soon
 $399,439Coming Soon4 beds 3 baths2,305 sq. ft.
8360 Taddish Drive N, Mobile, AL 36695
MLS# 7826783Listed by: RE/MAX LEGACY GROUP - Coming Soon
 $284,900Coming Soon4 beds 3 baths2,106 sq. ft.
6432 Doubletree Court, Mobile, AL 36695
MLS# 7821815Listed by: RE/MAX LEGACY GROUP - New
 $385,415Active4 beds 2 baths2,650 sq. ft.
1427 Hunters Ridge Drive W, Mobile, AL 36695
MLS# 7832682Listed by: RE/MAX PARTNERS - New
 $400,000Active4 beds 3 baths2,548 sq. ft.
9217 Autumn Court, Mobile, AL 36695
MLS# 7831238Listed by: SELL YOUR HOME SERVICES - New
 $215,000Active3 beds 1 baths1,173 sq. ft.
4775 Kirkwell Drive, Mobile, AL 36619
MLS# 7832445Listed by: COLDWELL BANKER SMITH HOMES, REALTORS - New
 $154,000Active3 beds 2 baths1,061 sq. ft.
3206 Desire Street, Mobile, AL 36606
MLS# 7829523Listed by: KELLER WILLIAMS MOBILE - New
 $244,900Active3 beds 2 baths1,656 sq. ft.
3242 Austin Drive, Mobile, AL 36695
MLS# 7830686Listed by: TANNER & COMPANY REAL ESTATE L - New
 $199,900Active3 beds 3 baths2,344 sq. ft.
860 Summerville Street, Mobile, AL 36617
MLS# 7831018Listed by: EXIT REALTY PROMISE - New
 $235,000Active3 beds 2 baths1,519 sq. ft.
5400 N Lusann Drive, Mobile, AL 36608
MLS# 7831810Listed by: ROBERTS BROTHERS TREC


Protect your home and budget from life's surprises with an Assurant Home Warranty, backed by a partner that supports you through every step of homeownership. Explore Plans.
© 2026 Better Homes and Gardens Real Estate LLC. An Anywhere Real Estate company. All rights reserved. Better Homes and Gardens® Real Estate is a registered trademark owned by Meredith Operations Corporation, licensed to Better Homes and Gardens Real Estate LLC and used with permission. Better Homes and Gardens Real Estate LLC fully supports the principles of the Fair Housing Act and the Equal Opportunity Act. Listing information is deemed reliable but is not guaranteed accurate.
Each office is independently owned and operated.
Any services or products provided by third parties are not provided by, affiliated with or related to Better Homes and Gardens Real Estate LLC, or its affiliated companies.