
3788 Cypress Shores Drive, Mobile, AL 36619
Local realty services provided by:Better Homes and Gardens Real Estate Main Street Properties
3788 Cypress Shores Drive,Mobile, AL 36619
$479,000
- 4 Beds
- 2 Baths
- 2,448 sq. ft.
- Single family
- Pending
Listed by: joy cave
Office: roberts brothers trec
MLS#:398804
Source:AL_BCAR
Price summary
- Price:$479,000
- Price per sq. ft.:$195.67
About this home
Waterfront Entertainer's Dream on a Quiet Canal/Saltwater Pool, Outdoor Kitchen & Boathouse!Welcome to your own waterfront oasis! Nestled on a quiet cul-de-sac and canal, just off Halls Mill Creek, situated in a NO FLOOD ZONE, this ranch-style home renovated in 2018,offers the balance of peaceful relaxation and exceptional entertaining. This 2,448sf residence, featuring 4Br/2Bths, has an open-concept design with spacious living areas and stunning views of the backyard oasis. The Primary suite features a view to the pool terrace through a large picture window, and an ensuite with double vanity and jacuzzi/shower combo and a walk-in closet. Designed for comfortable living the remodeled interior showcases Brazilian Pecan floors throughout, a designated dining area, living space and a welcoming den highlighted by a vaulted ceiling, brick accent wall with an elegant electric fireplace for year-round enjoyment. The kitchen is equipped with new appliances, electric oven, gas range, custom white cabinetry with trim molding and pull-out shelving, a breakfast bar, a built-in glass display cabinet doubling as a convenient desk or charging station. A spacious Butler's Pantry connects to an oversized laundry/mudroom with direct access to the outdoor entertaining areas. Outside, the resort-style setting continues on approximately .55 acres of meticulously landscaped grounds overlooking Smith Island, providing privacy, abundant birdwatching opportunities and beautiful natural scenery. The backyard terrace is designed for gathering, either around the built-in firepit or Saltwater pool, covered outdoor kitchen complete with grill, refrigerator, cooler and island bar, plus a separate patio dining area perfect for hosting! Additional amenities include a large storage shed, dock with bulkhead and a covered single Boathouse with lift, concrete circular driveway, attached single carport, and ample parking for guests.Buyer responsible for verifying all measurements and relevant details. B...
Contact an agent
Home facts
- Year built:1970
- Listing ID #:398804
- Added:6 day(s) ago
- Updated:July 08, 2026 at 08:57 AM
Rooms and interior
- Bedrooms:4
- Total bathrooms:2
- Full bathrooms:2
- Flooring:Tile, Wood
- Dining Description:Breakfast Area-Kitchen, Breakfast Bar, Separate Dining Room
- Bathrooms Description:En-Suite
- Kitchen Description:Dishwasher, Disposal, Eat-in Kitchen, Gas Range, Microwave, Refrigerator
- Bedroom Description:Walk-In Closet(s)
- Living area:2,448 sq. ft.
Heating and cooling
- Cooling:Ceiling Fan(s)
- Heating:Electric
Structure and exterior
- Roof:Metal
- Year built:1970
- Building area:2,448 sq. ft.
- Lot Features:Elevation-High, Few Trees, Less than 1 acre, Rolling Slope, Subdivision
- Architectural Style:Ranch
- Construction Materials:Brick, Solid Masonry
- Exterior Features:Covered, Front Porch, Gas Grill, Outdoor Kitchen, Patio, Rear Porch, Storage
- Foundation Description:Slab
- Levels:1 Story
Schools
- High school:Theodore
- Middle school:Katherine H Hankins
- Elementary school:Mary W Burroughs
Utilities
- Water:Public
Finances and disclosures
- Price:$479,000
- Price per sq. ft.:$195.67
- Tax amount:$1,825
Features and amenities
- Appliances:Dishwasher, Disposal, Gas Range, Gas Water Heater, Microwave, Refrigerator
- Laundry features:Inside
- Amenities:Carbon Monoxide Detector(s), Double Pane Windows, Gas Water Heater, Internet, Smoke Detector(s), Storage
- Pool features:In Ground
Parking
- Total parking spaces:2
- Parking description:Attached, Single Carport
- Carport spaces:1
New listings near 3788 Cypress Shores Drive
- New
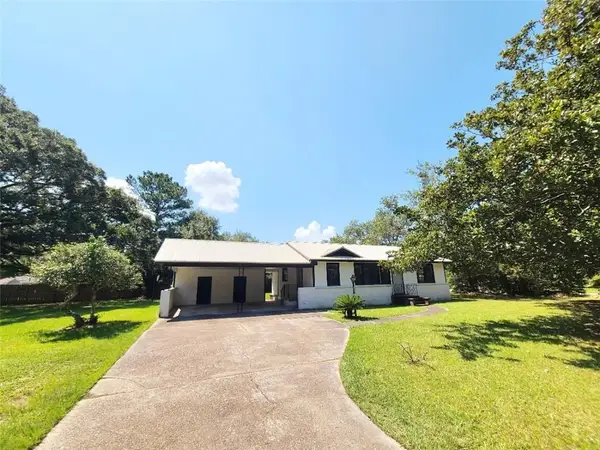 $149,900Active3 beds 1 baths1,000 sq. ft.
3311 Club House Road, Mobile, AL 36605
MLS# 7799517Listed by: IXL REAL ESTATE LLC - New
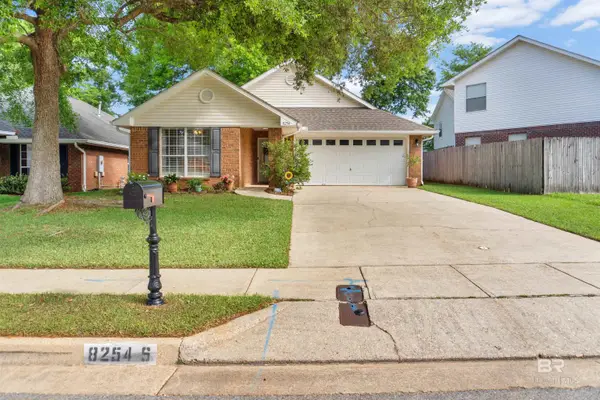 $259,000Active3 beds 2 baths1,697 sq. ft.
8254 S Magnolia Village Drive, Mobile, AL 36695
MLS# 399074Listed by: EPIQUE REALTY - New
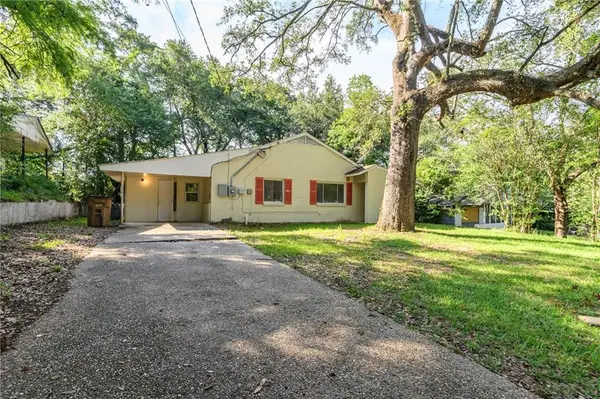 $121,900Active4 beds 2 baths1,481 sq. ft.
4018 Cresthaven Road, Mobile, AL 36609
MLS# 7797329Listed by: TANNER & COMPANY REAL ESTATE L - New
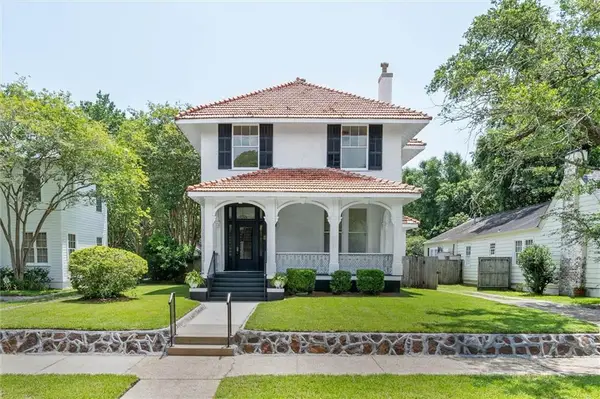 $725,000Active3 beds 4 baths3,336 sq. ft.
313 Mcdonald Avenue, Mobile, AL 36604
MLS# 7800085Listed by: SAM WINTER AND COMPANY, INC - New
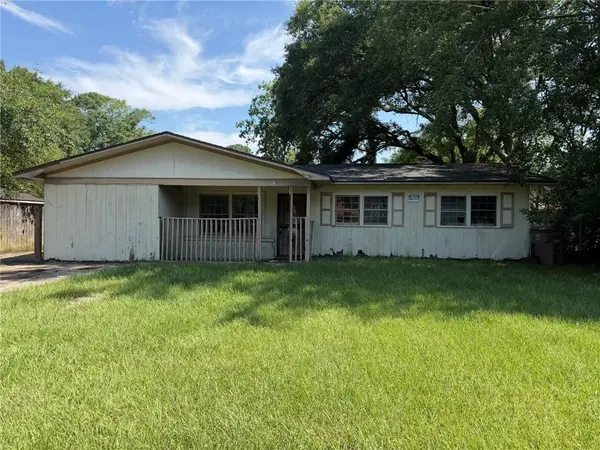 $49,900Active3 beds 2 baths1,242 sq. ft.
1804 Brill Road, Mobile, AL 36605
MLS# 7800369Listed by: EXP THE CUMMINGS COMPANY LLC - New
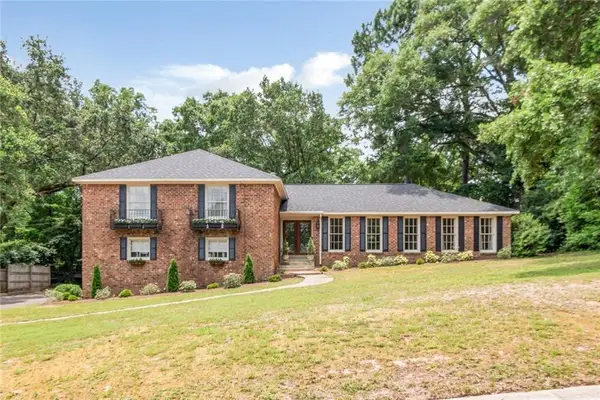 $515,000Active4 beds 3 baths3,718 sq. ft.
5911 Shenandoah Road N, Mobile, AL 36608
MLS# 7800546Listed by: ROBERTS BROTHERS TREC - New
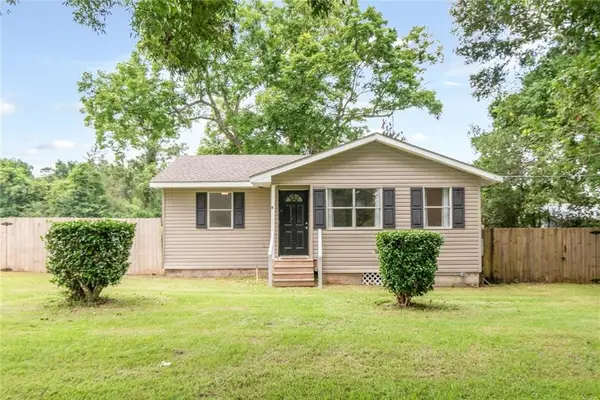 $174,900Active3 beds 1 baths1,040 sq. ft.
2905 Mcfarland Road #F, Mobile, AL 36695
MLS# 7800720Listed by: BLUE HERON REALTY - New
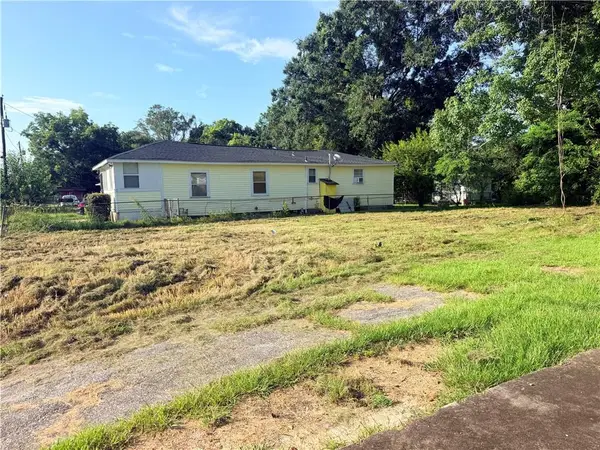 $7,000Active0 Acres
2803 S College Street, Mobile, AL 36610
MLS# 7800725Listed by: IXL REAL ESTATE LLC - New
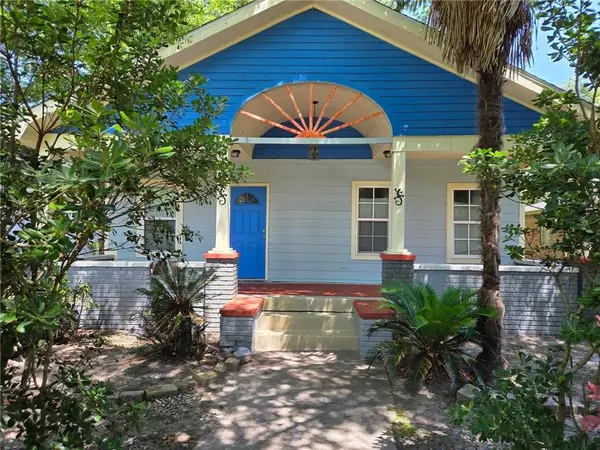 $184,900Active3 beds 2 baths1,737 sq. ft.
158 Randolph Street, Mobile, AL 36607
MLS# 7800729Listed by: EXIT REALTY PROMISE - New
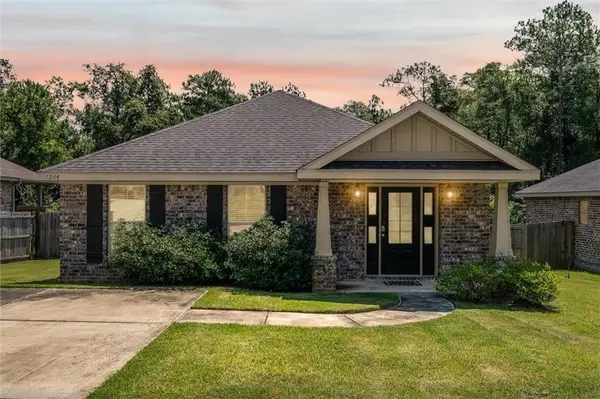 $250,000Active3 beds 2 baths1,472 sq. ft.
1254 Forest Glen Drive, Mobile, AL 36618
MLS# 7800737Listed by: ROBERTS BROTHERS, INC MALBIS


Protect your home and budget from life's surprises with an Assurant Home Warranty, backed by a partner that supports you through every step of homeownership. Explore Plans.
© 2026 Better Homes and Gardens Real Estate LLC. An Anywhere Real Estate company. All rights reserved. Better Homes and Gardens® Real Estate is a registered trademark owned by Meredith Operations Corporation, licensed to Better Homes and Gardens Real Estate LLC and used with permission. Better Homes and Gardens Real Estate LLC fully supports the principles of the Fair Housing Act and the Equal Opportunity Act. Listing information is deemed reliable but is not guaranteed accurate.
Each office is independently owned and operated.
Any services or products provided by third parties are not provided by, affiliated with or related to Better Homes and Gardens Real Estate LLC, or its affiliated companies.