
4001 Bourgeois Drive, Mobile, AL 36609
Local realty services provided by:Better Homes and Gardens Real Estate Main Street Properties
4001 Bourgeois Drive,Mobile, AL 36609
$225,000
- 3 Beds
- 2 Baths
- 1,293 sq. ft.
- Single family
- Active
Listed by: kenley cutts
Office: crescent sotheby's intl rty-fh
MLS#:7827975
Source:AL_MAAR
Price summary
- Price:$225,000
- Price per sq. ft.:$174.01
About this home
A well-positioned opportunity in central Mobile near Airport Blvd, 4001 Bourgeois Drive offers potential at a competitive price point. This three-bedroom, two-bath home features approximately 1,300 square feet, original hardwood floors, and a generously sized kitchen filled with natural light. The cozy den, featuring rich wood-paneled walls and a fireplace, opens to a rear porch and spacious backyard - creating an easy connection between the living spaces and inviting lawn.
Tucked just off Azalea Road, the property is conveniently located near shopping, dining, major thoroughfares, and destinations throughout Mobile. Having remained with the same owners since the 1980s, Offered As-Is / Where-Is and presents an opportunity to invest in a well-located property and bring a fresh vision to its existing character.
*Any/all updates are per Seller(s). Listing broker/agent makes no representation as to the accuracy of square footage or lot dimensions. Buyer(s) or buyer's agent to verify all information during due diligence.* Buyer to verify all information during due diligence....
Contact an agent
Home facts
- Year built:1987
- Subdivision & Development:Jackson Heights
- Listing ID #:7827975
- Added:6 day(s) ago
- Updated:August 30, 2026 at 02:17 PM
Rooms and interior
- Bedrooms:3
- Total bathrooms:2
- Full bathrooms:2
- Flooring:Hardwood, Laminate
- Kitchen Description:Dishwasher, Gas Range, Microwave, Range Hood
- Living area:1,293 sq. ft.
Heating and cooling
- Cooling:Ceiling Fan(s), Central Air
- Heating:Central, Electric
- Central air:Yes
Structure and exterior
- Roof:Shingle
- Year built:1987
- Building area:1,293 sq. ft.
- Lot Features:Back Yard, Front Yard
- Architectural Style:Ranch
- Foundation Description:Slab
- Levels:1 Story
Schools
- High school:WP Davidson
- Middle school:Chastang-Fournier
- Elementary school:Elizabeth Fonde
Utilities
- Water:Available, Public
- Sewer:Available, Public Sewer
Finances and disclosures
- Price:$225,000
- Price per sq. ft.:$174.01
- Tax amount:$580
Features and amenities
- Appliances:Dishwasher, Dryer, Gas Range, Microwave, Range Hood, Tankless Water Heater, Washer
- Laundry features:Dryer, Washer
- Amenities:Disappearing Attic Stairs, Dishwasher, Electricity Available, Microwave, Near Schools, Near Shopping, Washer
Parking
- Parking description:Driveway
New listings near 4001 Bourgeois Drive
- Coming Soon
 $399,439Coming Soon4 beds 3 baths2,305 sq. ft.
8360 Taddish Drive N, Mobile, AL 36695
MLS# 7826783Listed by: RE/MAX LEGACY GROUP - Coming Soon
 $549,000Coming Soon4 beds 3 baths3,157 sq. ft.
8826 Belmont Park Drive, Mobile, AL 36582
MLS# 7827011Listed by: RE/MAX REALTY PROFESSIONALS - Coming Soon
 $284,900Coming Soon4 beds 3 baths2,106 sq. ft.
6432 Doubletree Court, Mobile, AL 36695
MLS# 7821815Listed by: RE/MAX LEGACY GROUP - Coming Soon
 $299,900Coming Soon4 beds 3 baths2,567 sq. ft.
5705 Foxfire Road, Mobile, AL 36618
MLS# 7822078Listed by: WELLHOUSE REAL ESTATE WEST LLC - New
 $225,000Active3 beds 2 baths1,596 sq. ft.
142 Florence Place, Mobile, AL 36607
MLS# 7830160Listed by: ROBERTS BROTHERS TREC - New
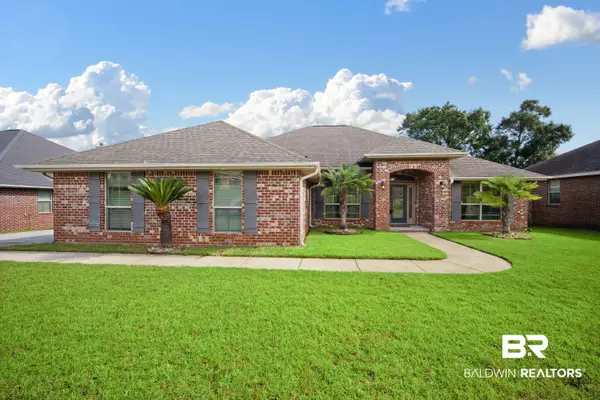 $349,000Active4 beds 3 baths2,349 sq. ft.
7366 Saybrook Boulevard, Mobile, AL 36619
MLS# 409621Listed by: LEGENDARY REALTY, LLC - New
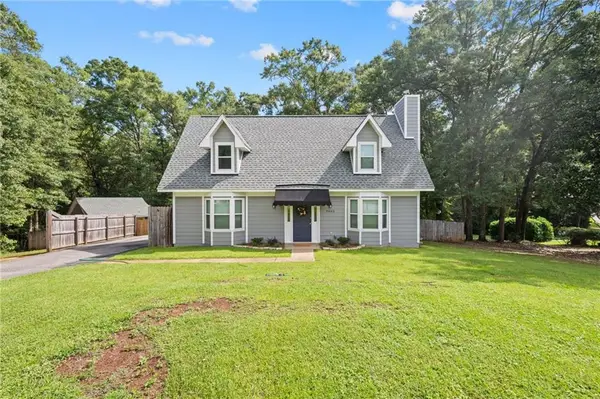 $244,259Active3 beds 2 baths1,563 sq. ft.
9460 Hamilton Creek Drive, Mobile, AL 36695
MLS# 7830813Listed by: KELLER WILLIAMS SPRING HILL - New
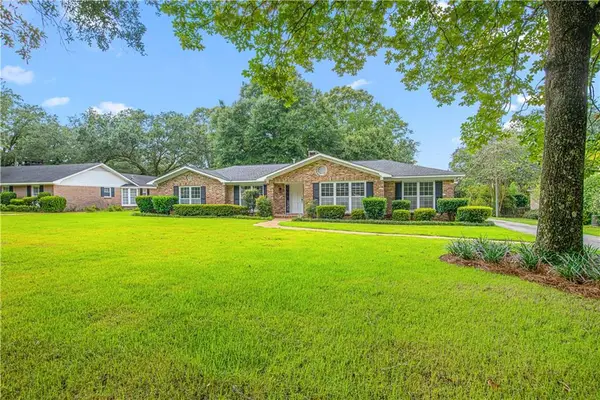 $524,900Active4 beds 2 baths2,841 sq. ft.
604 Cumberland Road E, Mobile, AL 36608
MLS# 7831152Listed by: REZULTS REAL ESTATE SERVICES LLC - New
 $459,000Active4 beds 3 baths2,500 sq. ft.
312 E Indian Creek Drive, Mobile, AL 36607
MLS# 7830839Listed by: EXIT ALLSTAR REALTY - New
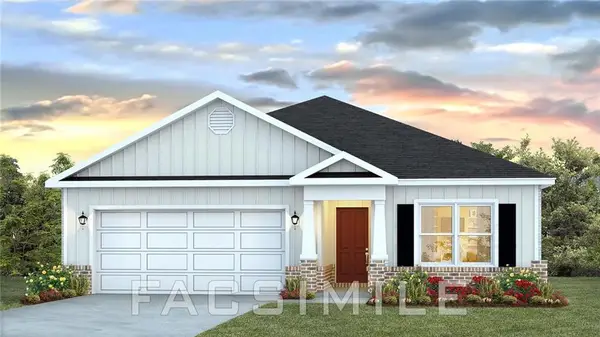 $299,900Active3 beds 2 baths1,650 sq. ft.
10314 Lowell Street E, Mobile, AL 36695
MLS# 7831083Listed by: DHI REALTY OF ALABAMA LLC


Protect your home and budget from life's surprises with an Assurant Home Warranty, backed by a partner that supports you through every step of homeownership. Explore Plans.
© 2026 Better Homes and Gardens Real Estate LLC. An Anywhere Real Estate company. All rights reserved. Better Homes and Gardens® Real Estate is a registered trademark owned by Meredith Operations Corporation, licensed to Better Homes and Gardens Real Estate LLC and used with permission. Better Homes and Gardens Real Estate LLC fully supports the principles of the Fair Housing Act and the Equal Opportunity Act. Listing information is deemed reliable but is not guaranteed accurate.
Each office is independently owned and operated.
Any services or products provided by third parties are not provided by, affiliated with or related to Better Homes and Gardens Real Estate LLC, or its affiliated companies.