
851 Waverly Drive W, Mobile, AL 36608
Local realty services provided by:Better Homes and Gardens Real Estate Main Street Properties
851 Waverly Drive W,Mobile, AL 36608
$159,900
- 3 Beds
- 2 Baths
- 1,486 sq. ft.
- Single family
- Active
Listed by: carolyn norman
Office: norman realty, inc
MLS#:7856642
Source:AL_MAAR
Price summary
- Price:$159,900
- Price per sq. ft.:$107.6
About this home
Family life will thrive in this 3 bedroom home with living room and very large (sunken) family room with cozy fireplace for those chilly winter nights. Bedrooms have ceiling fans. Kitchen appliances remain. Located just off Ziegler Blvd on a cul-de-sac. Enjoy the carport for your car or use it for relaxing and entertaining. Be nature’s neighbor with wooded area behind the property. Big patio. 20' X 8' Storage building will keep you from having to rent a storage space. Dusk to dawn security lights - one on front of carport and one on the other end of house. HVAC and water heater were replaced in 2023 (per sellers). $159,900. Realistically priced.
Contact an agent
Home facts
- Year built:1965
- Subdivision & Development:Park Plaza
- Listing ID #:7856642
- Added:1 day(s) ago
- Updated:October 22, 2026 at 07:40 PM
Rooms and interior
- Bedrooms:3
- Total bathrooms:2
- Full bathrooms:1
- Half bathrooms:1
- Rooms Total:8
- Flooring:Carpet, Ceramic Tile
- Dining Description:Separate Dining Room
- Kitchen Description:Dishwasher, Electric Cooktop, Electric Oven, Range Hood, Refrigerator
- Bedroom Description:Main
- Living area:1,486 sq. ft.
Heating and cooling
- Cooling:Ceiling Fan(s), Central Air
- Heating:Central, Electric
- Central air:Yes
Structure and exterior
- Roof:Composition
- Year built:1965
- Building area:1,486 sq. ft.
- Lot Features:Back Yard, Cul-De-Sac, Front Yard
- Architectural Style:Ranch, Traditional
- Foundation Description:Slab
- Levels:1 Story
Schools
- High school:Mattie T Blount
- Middle school:CL Scarborough
- Elementary school:John Will
Utilities
- Water:Available, Public
- Sewer:Available, Public Sewer
Finances and disclosures
- Price:$159,900
- Price per sq. ft.:$107.6
- Tax amount:$1,476
Features and amenities
- Appliances:Dishwasher, Electric Cooktop, Electric Oven, Range Hood, Refrigerator
- Amenities:Dishwasher, Electricity Available, Private Yard, Refrigerator
Parking
- Total parking spaces:3
- Parking description:Attached, Carport, Driveway
- Carport spaces:1
New listings near 851 Waverly Drive W
- Coming Soon
 $425,000Coming Soon3 beds 3 baths2,629 sq. ft.
4066 Leroy Stevens Road, Mobile, AL 36619
MLS# 7827248Listed by: IXL REAL ESTATE LLC - New
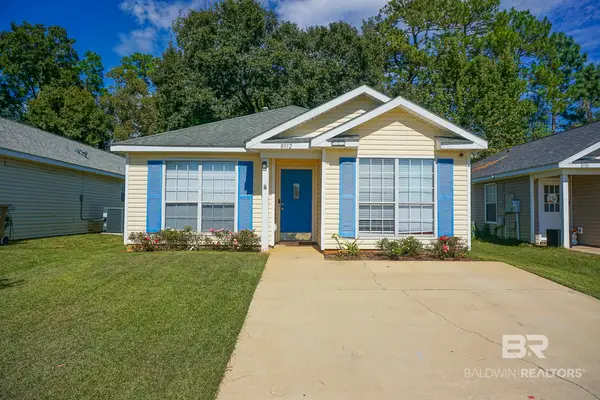 $199,900Active4 beds 2 baths1,613 sq. ft.
8912 Fall Court, Mobile, AL 36695
MLS# 412415Listed by: BELLATOR REAL ESTATE LLC MOBILE - New
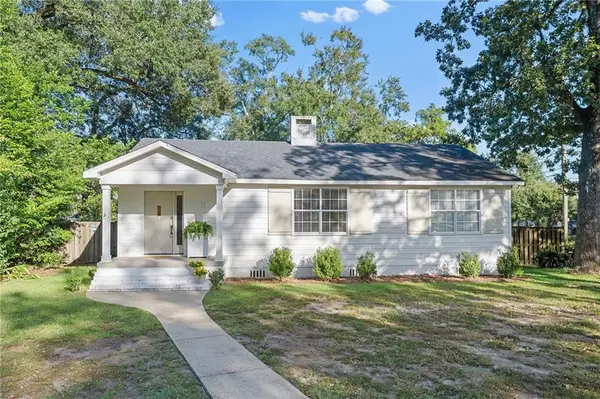 $349,900Active3 beds 1 baths1,335 sq. ft.
11 Rose Avenue, Mobile, AL 36608
MLS# 7856096Listed by: BAYSIDE REAL ESTATE GROUP - New
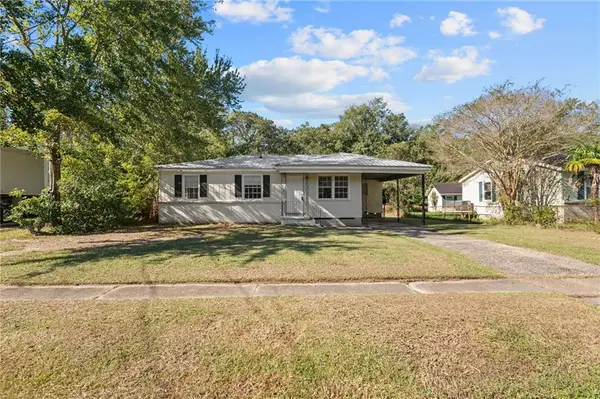 $74,094Active4 beds 1 baths1,008 sq. ft.
1712 Perch Drive, Mobile, AL 36605
MLS# 7857101Listed by: KELLER WILLIAMS MOBILE - New
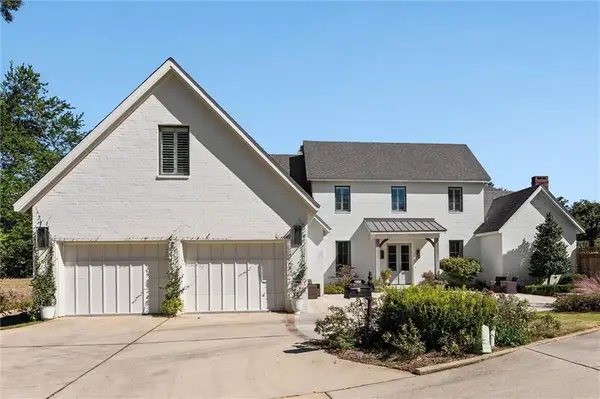 $1,060,000Active5 beds 5 baths3,699 sq. ft.
140 E S Mcgregor Avenue, Mobile, AL 36608
MLS# 7857726Listed by: COURTNEY & MORRIS SPRINGHILL - New
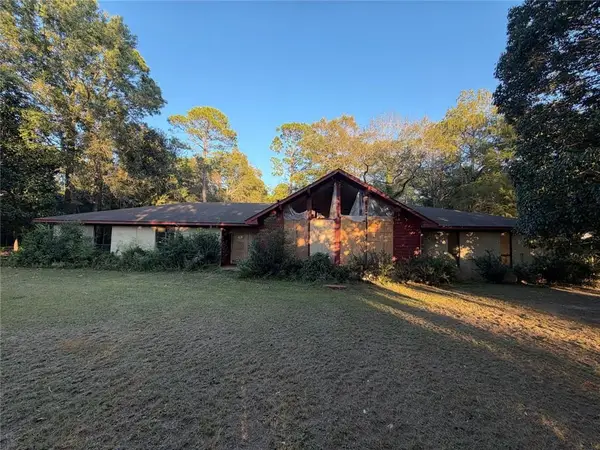 $195,000Active4 beds 3 baths2,633 sq. ft.
925 Walter Smith Road, Mobile, AL 36695
MLS# 7857848Listed by: BECK PROPERTIES REAL ESTATE - Open Sun, 2 to 4pmNew
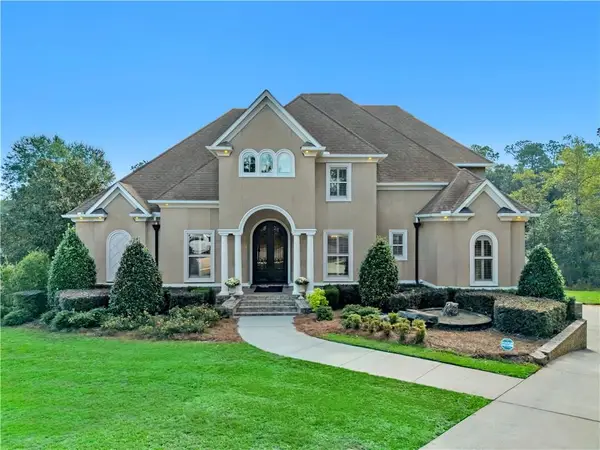 $889,000Active6 beds 5 baths6,005 sq. ft.
8717 Woodchester Court, Mobile, AL 36619
MLS# 7857514Listed by: WELLHOUSE REAL ESTATE WEST LLC - New
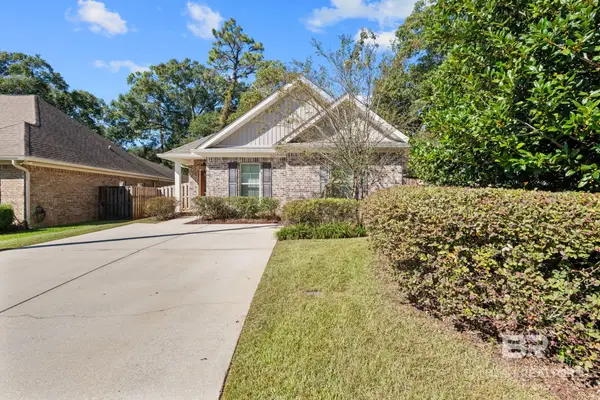 $280,000Active3 beds 2 baths1,656 sq. ft.
1114 Louise Avenue, Mobile, AL 36609
MLS# 412366Listed by: BELLATOR REAL ESTATE LLC MOBILE - New
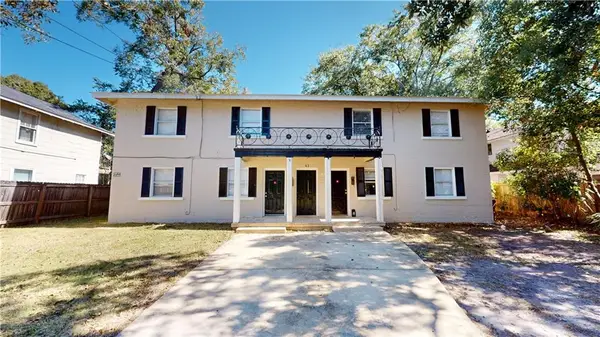 $405,000Active-- beds -- baths
163 Everett Street, Mobile, AL 36604
MLS# 7856825Listed by: L L B & B, INC. - New
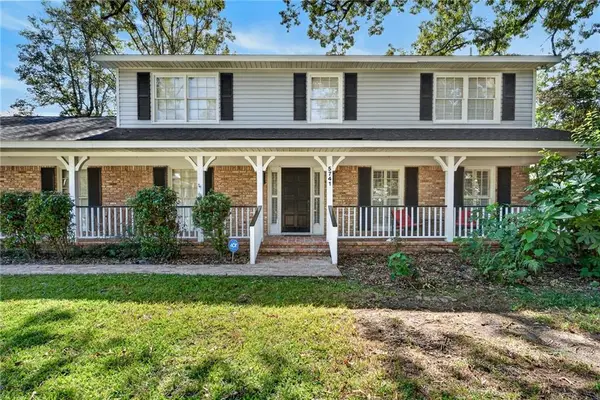 $405,000Active5 beds 3 baths2,934 sq. ft.
5741 Vendome Drive S, Mobile, AL 36609
MLS# 7857509Listed by: WELLHOUSE REAL ESTATE LLC - MOBILE


Protect your home and budget from life's surprises with an Assurant Home Warranty, backed by a partner that supports you through every step of homeownership. Explore Plans.
© 2026 Better Homes and Gardens Real Estate LLC. An Anywhere Real Estate company. All rights reserved. Better Homes and Gardens® Real Estate is a registered trademark owned by Meredith Operations Corporation, licensed to Better Homes and Gardens Real Estate LLC and used with permission. Better Homes and Gardens Real Estate LLC fully supports the principles of the Fair Housing Act and the Equal Opportunity Act. Listing information is deemed reliable but is not guaranteed accurate.
Each office is independently owned and operated.
Any services or products provided by third parties are not provided by, affiliated with or related to Better Homes and Gardens Real Estate LLC, or its affiliated companies.