
4358 Stein Avenue, Mobile, AL 36608
Local realty services provided by:Better Homes and Gardens Real Estate Main Street Properties
4358 Stein Avenue,Mobile, AL 36608
$539,900
- 3 Beds
- 3 Baths
- 2,112 sq. ft.
- Single family
- Active
Listed by: nichole paulk
Office: blue heron realty
MLS#:7819726
Source:AL_MAAR
Price summary
- Price:$539,900
- Price per sq. ft.:$255.63
About this home
LOCATION, LOCATION, LOCATION! Don’t miss this truly unique property on Stein Avenue in the heart of Spring Hill! This charming cottage offers a separate guest house, incredible outdoor living, and a newly added pool and spa—all in one of Mobile’s most convenient locations.
The main house features 2 spacious bedrooms and 2 baths, Approx 1461 sf, 9-foot ceilings, beautiful hardwood floors, and an inviting floor plan. The primary bedroom includes a separate dressing area and a large walk-in closet with custom cedar built-ins. The updated kitchen opens to the dining area and features custom white cabinetry, subway tile backsplash, granite countertops, and stainless-steel appliances.
The separate guest house, just under 700 square feet, offers its own living room, bedroom, and full bath. The current owners had plans to connect the two homes with a breezeway and convert the guest house into an expansive primary suite, offering exciting possibilities for a future owner. It is also perfectly suited to remain a private guest cottage, home office, or additional living space.
The outdoor area is a showstopper! A new gunite saltwater pool and hot tub were added in 2025, complete with a sun shelf, Pentair automation system, and heater capable of heating both the pool and spa for year-round enjoyment. The seller also added a covered outdoor living area with a fireplace, creating the perfect space for entertaining or relaxing by the pool.
Additional improvements include a new -50 yr shingle FORTIFIED roof in 2025, a new HVAC system in the guest house in 2025, and double-pane windows throughout the main house with the exception of the rear, where the owners planned to connect the two structures.
With its prime Spring Hill location, flexible guest house, extensive updates, and resort-style backyard, this one-of-a-kind property offers a combination that is hard to find!...
Contact an agent
Home facts
- Subdivision & Development:The Cedars
- Listing ID #:7819726
- Added:6 day(s) ago
- Updated:September 01, 2026 at 09:50 PM
Rooms and interior
- Bedrooms:3
- Total bathrooms:3
- Full bathrooms:3
- Flooring:Ceramic Tile, Hardwood
- Dining Description:Open Floorplan
- Kitchen Description:Dishwasher, Gas Cooktop, Gas Oven, Microwave, Refrigerator
- Bedroom Description:In-Law Floorplan, Main
- Living area:2,112 sq. ft.
Heating and cooling
- Cooling:Ceiling Fan(s), Central Air
- Heating:Central
- Central air:Yes
Structure and exterior
- Roof:Metal
- Building area:2,112 sq. ft.
- Lot Features:Back Yard, Front Yard
- Architectural Style:Cottage
- Foundation Description:Pillar/Post/Pier
- Levels:1 Story
Schools
- High school:Murphy
- Middle school:CL Scarborough
- Elementary school:Mary B Austin
Utilities
- Water:Available, Public
- Sewer:Available, Public Sewer
Finances and disclosures
- Price:$539,900
- Price per sq. ft.:$255.63
- Tax amount:$1,940
Features and amenities
- Appliances:Dishwasher, Gas Cooktop, Gas Oven, Microwave, Refrigerator, Tankless Water Heater
- Amenities:Courtyard, Crown Molding, Dishwasher, Double Pane Windows, Electricity Available, High Ceilings 9 ft Main, Microwave, Private Yard, Refrigerator, Walk-In Closet(s)
- Pool features:Gunite, Heated, In Ground Pool
Parking
- Total parking spaces:3
- Parking description:Driveway
New listings near 4358 Stein Avenue
- Coming Soon
 $399,439Coming Soon4 beds 3 baths2,305 sq. ft.
8360 Taddish Drive N, Mobile, AL 36695
MLS# 7826783Listed by: RE/MAX LEGACY GROUP - Coming Soon
 $549,000Coming Soon4 beds 3 baths3,157 sq. ft.
8826 Belmont Park Drive, Mobile, AL 36582
MLS# 7827011Listed by: RE/MAX REALTY PROFESSIONALS - Coming Soon
 $284,900Coming Soon4 beds 3 baths2,106 sq. ft.
6432 Doubletree Court, Mobile, AL 36695
MLS# 7821815Listed by: RE/MAX LEGACY GROUP - Coming Soon
 $299,900Coming Soon4 beds 3 baths2,567 sq. ft.
5705 Foxfire Road, Mobile, AL 36618
MLS# 7822078Listed by: WELLHOUSE REAL ESTATE WEST LLC - New
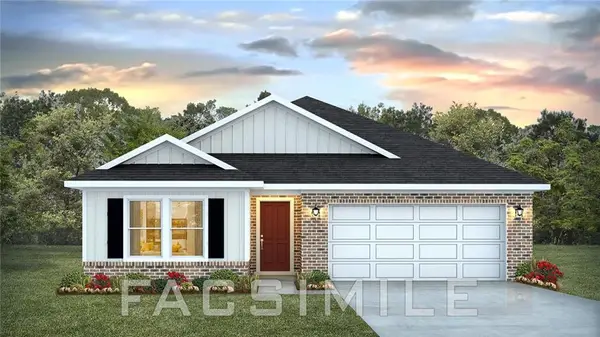 $323,900Active5 beds 3 baths2,100 sq. ft.
10318 Lowell Street E, Mobile, AL 36695
MLS# 7831056Listed by: DHI REALTY OF ALABAMA LLC - New
 $149,900Active2 beds 1 baths1,066 sq. ft.
523 Helveston Street, Mobile, AL 36617
MLS# 7828298Listed by: JAYCO REAL ESTATE LLC - New
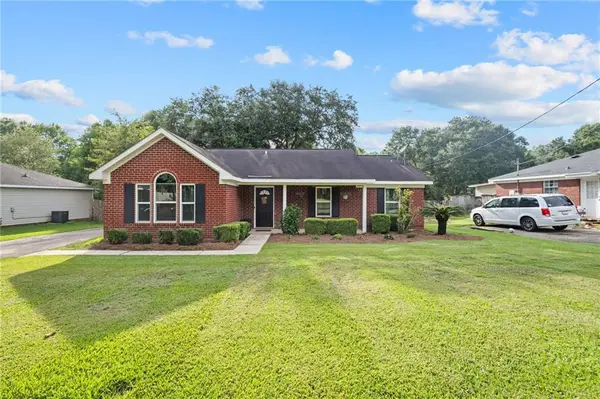 $229,900Active3 beds 2 baths1,422 sq. ft.
2890 Barlett Drive, Mobile, AL 36608
MLS# 7830750Listed by: WELLHOUSE REAL ESTATE MISSISSIPPI LLC - New
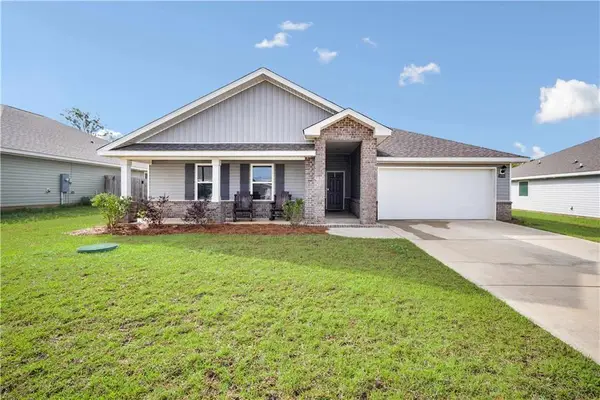 $294,500Active4 beds 2 baths2,251 sq. ft.
10785 Burlington Estates Drive, Mobile, AL 36608
MLS# 7830945Listed by: RE/MAX PARTNERS - New
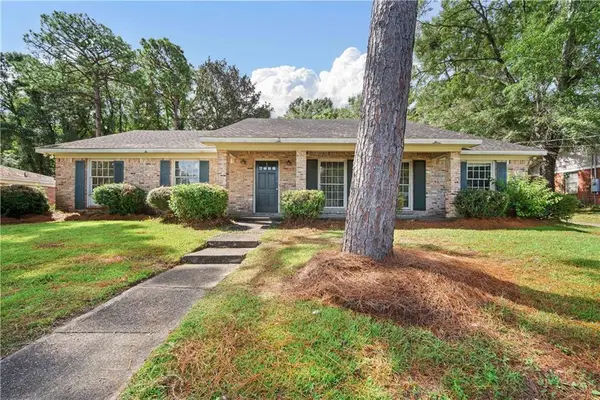 $175,000Active3 beds 2 baths2,368 sq. ft.
6225 Parkwood Drive, Mobile, AL 36608
MLS# 7830990Listed by: BECK PROPERTIES REAL ESTATE - New
 $195,000Active3 beds 2 baths1,267 sq. ft.
1812 Spring Brook Court, Mobile, AL 36609
MLS# 7831008Listed by: ROBERTS BROTHERS WEST


Protect your home and budget from life's surprises with an Assurant Home Warranty, backed by a partner that supports you through every step of homeownership. Explore Plans.
© 2026 Better Homes and Gardens Real Estate LLC. An Anywhere Real Estate company. All rights reserved. Better Homes and Gardens® Real Estate is a registered trademark owned by Meredith Operations Corporation, licensed to Better Homes and Gardens Real Estate LLC and used with permission. Better Homes and Gardens Real Estate LLC fully supports the principles of the Fair Housing Act and the Equal Opportunity Act. Listing information is deemed reliable but is not guaranteed accurate.
Each office is independently owned and operated.
Any services or products provided by third parties are not provided by, affiliated with or related to Better Homes and Gardens Real Estate LLC, or its affiliated companies.