
4377 Alden Circle E, Mobile, AL 36695
Local realty services provided by:Better Homes and Gardens Real Estate Main Street Properties
4377 Alden Circle E,Mobile, AL 36695
$287,900
- 4 Beds
- 2 Baths
- 1,820 sq. ft.
- Single family
- Active
Listed by: stephanie anderson
Office: adams homes, llc.
MLS#:7838044
Source:AL_MAAR
Price summary
- Price:$287,900
- Price per sq. ft.:$158.19
- Monthly HOA dues:$33.33
About this home
GOLD FORTIFIED and *Under Construction* Ideally located between Theodore and Grand Bay, this inviting 4-bedroom, 2-bath home offers a practical, comfortable layout with room to gather. The spacious family room flows into a large kitchen featuring a breakfast nook, while a separate dining room provides the perfect setting for more formal meals and entertaining. The private primary suite includes double vanities, a relaxing soaking tub, and a separate walk-in shower. Luxury vinyl flooring extends throughout the main living and wet areas, with carpet in all bedrooms for added comfort. A dedicated laundry/mud room leads to the attached 2-car garage, adding everyday convenience. Don’t miss this well-appointed home in a convenient location. “Builder reserves the right to modify the interior and exterior design Modifications. Pricing and incentives may vary by home and are subject to change without notice. All dimensions and square footage are approx. and may vary. No representations are made by this floor plan. Photos, finishes and colors shown are representations of actual materials and are not intended to be an exact match. Please consult our sales representative for complete details”....
Contact an agent
Home facts
- Year built:2026
- Subdivision & Development:Alden Park
- Listing ID #:7838044
- Added:47 day(s) ago
- Updated:November 05, 2026 at 06:54 PM
Rooms and interior
- Bedrooms:4
- Total bathrooms:2
- Full bathrooms:2
- Flooring:Carpet, Vinyl
- Dining Description:Separate Dining Room
- Kitchen Description:Dishwasher, Microwave
- Bedroom Description:Main, Split Bedroom Plan
- Living area:1,820 sq. ft.
Heating and cooling
- Heating:Central, Heat Pump
Structure and exterior
- Roof:Ridge Vents, Shingle
- Year built:2026
- Building area:1,820 sq. ft.
- Lot Features:Back Yard, Front Yard, Landscaped, Level
- Architectural Style:Craftsman
- Foundation Description:Slab
- Levels:1 Story
Schools
- High school:Baker
- Middle school:Bernice J Causey
- Elementary school:Hutchens/Dawes
Utilities
- Water:Available, Public
- Sewer:Public Sewer
Finances and disclosures
- Price:$287,900
- Price per sq. ft.:$158.19
- Tax amount:$629
Features and amenities
- Appliances:Dishwasher, ENERGY STAR Qualified Appliances, Electric Range, Electric Water Heater, Microwave
- Laundry features:Electric Range, Main Level
- Amenities:Dishwasher, Double Pane Windows, Electric Range, Electricity Available, Homeowners Assoc, Insulated Windows, Microwave, Private Yard, Underground Utilities, Walk-In Closet(s)
Parking
- Total parking spaces:2
- Parking description:Driveway, Garage
- Garage:Yes
- Garage spaces:2
New listings near 4377 Alden Circle E
- New
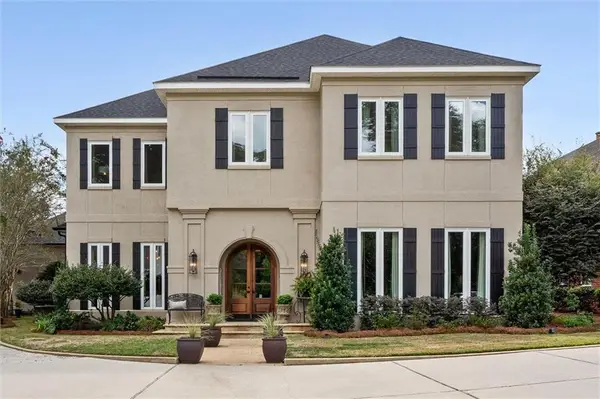 $1,175,000Active3 beds 5 baths4,835 sq. ft.
140 Mcgregor Avenue S #D, Mobile, AL 36608
MLS# 7836383Listed by: L L B & B, INC. - New
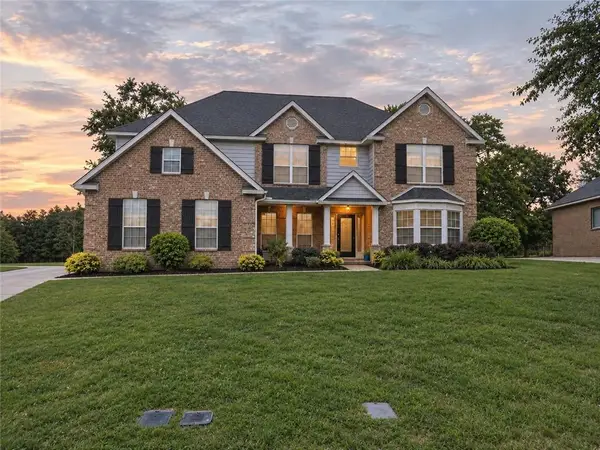 $499,569Active6 beds 4 baths4,403 sq. ft.
10952 Heritage Circle N, Mobile, AL 36608
MLS# 7862845Listed by: RE/MAX LEGACY GROUP - New
 $179,199Active3 beds 2 baths1,515 sq. ft.
3805 Hilton Drive, Mobile, AL 36693
MLS# 7863989Listed by: NORMAN REALTY, INC - New
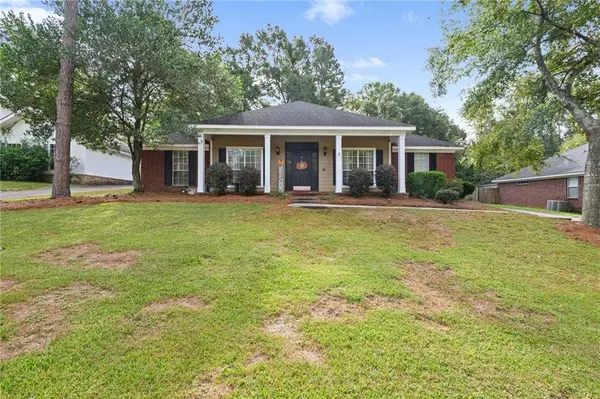 $282,000Active3 beds 2 baths2,177 sq. ft.
7541 Creekwood Drive, Mobile, AL 36695
MLS# 7862320Listed by: WELLHOUSE REAL ESTATE WEST LLC - New
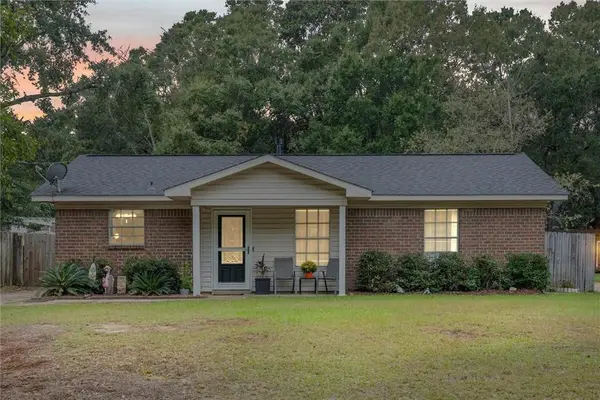 $199,500Active3 beds 2 baths1,196 sq. ft.
2808 Lloyds Lane, Mobile, AL 36693
MLS# 7863231Listed by: ROBERTS BROTHERS WEST  $150,000Pending3 beds 2 baths1,263 sq. ft.
5621 Acampo Boulevard, Mobile, AL 36609
MLS# 412353Listed by: KELLER WILLIAMS - MOBILE- New
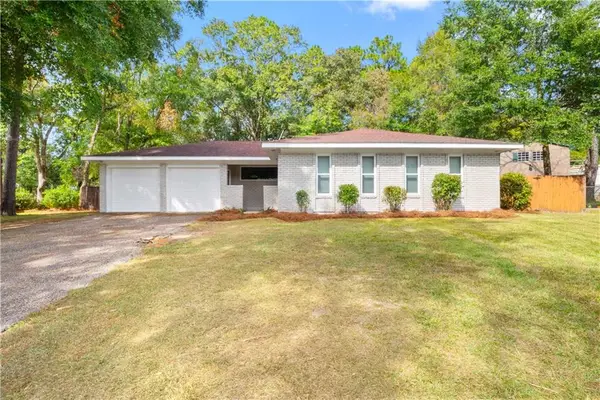 $245,265Active5 beds 2 baths1,938 sq. ft.
6166 St Gallen Avenue N, Mobile, AL 36608
MLS# 7862748Listed by: WELLHOUSE REAL ESTATE WEST LLC - New
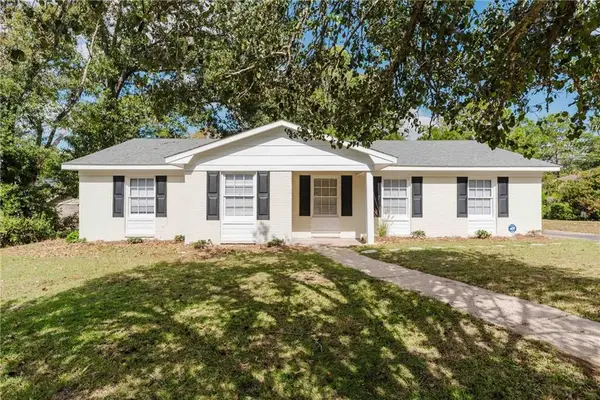 $268,400Active3 beds 2 baths1,984 sq. ft.
800 Parkwood Drive W, Mobile, AL 36608
MLS# 7863454Listed by: IXL REAL ESTATE-EASTERN SHORE - New
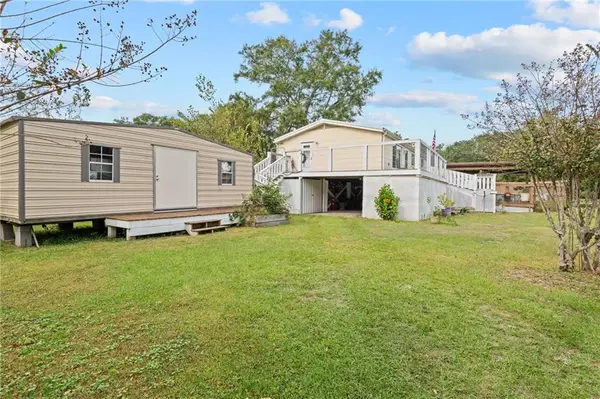 $239,999Active3 beds 1 baths1,152 sq. ft.
1403 Alba Avenue, Mobile, AL 36605
MLS# 7860548Listed by: IXL REAL ESTATE LLC - New
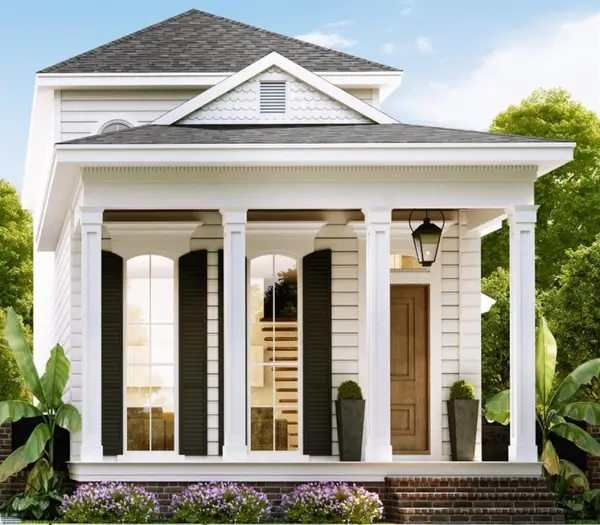 $585,000Active3 beds 3 baths1,608 sq. ft.
912 Church Street, Mobile, AL 36604
MLS# 7863139Listed by: LEGACY REAL ESTATE & DEV, LLC


Protect your home and budget from life's surprises with an Assurant Home Warranty, backed by a partner that supports you through every step of homeownership. Explore Plans.
© 2026 Better Homes and Gardens Real Estate LLC. An Anywhere Real Estate company. All rights reserved. Better Homes and Gardens® Real Estate is a registered trademark owned by Meredith Operations Corporation, licensed to Better Homes and Gardens Real Estate LLC and used with permission. Better Homes and Gardens Real Estate LLC fully supports the principles of the Fair Housing Act and the Equal Opportunity Act. Listing information is deemed reliable but is not guaranteed accurate.
Each office is independently owned and operated.
Any services or products provided by third parties are not provided by, affiliated with or related to Better Homes and Gardens Real Estate LLC, or its affiliated companies.