
51 Catherine Street S, Mobile, AL 36604
Local realty services provided by:Better Homes and Gardens Real Estate Main Street Properties
51 Catherine Street S,Mobile, AL 36604
$347,000
- 3 Beds
- 2 Baths
- 1,931 sq. ft.
- Single family
- Active
Listed by: stephanie mansmann
Office: dalton wade inc
MLS#:7801784
Source:AL_MAAR
Price summary
- Price:$347,000
- Price per sq. ft.:$179.7
About this home
Motivated Seller!
Welcome home to this beautifully updated Midtown cottage in Mobile's sought-after Old Dauphin Way Historic District, where timeless character meets modern comfort. Full of historic charm and thoughtfully updated for today's lifestyle, this move-in-ready home offers the best of both worlds—classic architecture without the worry of major repairs or costly renovations.
From the moment you arrive, you'll appreciate the inviting curb appeal and the care that has gone into every improvement. Inside, original charm is complemented by crown molding, updated lighting, a beautifully remodeled primary bathroom, and an abundance of thoughtfully planned storage rarely found in homes this age. A versatile bonus room provides the flexibility to serve as a home office, den, playroom, or even a fourth bedroom to fit your changing needs. Major system updates provide peace of mind for years to come, including a new roof in 2020 and a new HVAC system in 2024. Additional improvements include new windows and exterior doors, electrical system that was updated to have additional breakers and grounded outlets, new brick siding on the addition, gutters, French drains, and an irrigation system.
Designed for both relaxing and entertaining, the screened porch creates the perfect place to enjoy your morning coffee or unwind with friends, while the handicap-accessible ramp adds convenience and accessibility. Outside, you'll find a beautifully landscaped backyard featuring a greenhouse, new fencing, a paved walkway, and access to additional parking.
One of the property's standout features is the detached accessory dwelling unit (ADU), offering an efficiency apartment complete with a kitchenette and full bath—ideal for guests, extended family, a private home office, or potential rental income. The detached building also includes a workshop and climate-controlled storage, providing exceptional flexibility and functionality.
Located just minutes from Midtown's favorite restaurants, shopping, parks, and entertainment, this home offers an unbeatable lifestyle in one of Mobile's most beloved historic neighborhoods. Spend weekends exploring local boutiques, dining at nearby restaurants, attending festivals, or entertaining family and friends in the comfort of your own beautifully maintained home. Whether you're looking for historic character, modern convenience, flexible living space, or a property that's truly move-in ready, this exceptional cottage delivers it all.
Historic character. Modern updates. Exceptional versatility. Welcome home!
*Additional photos and virtual walk thru coming soon....
Contact an agent
Home facts
- Year built:1991
- Subdivision & Development:Brown Lee
- Listing ID #:7801784
- Added:51 day(s) ago
- Updated:August 30, 2026 at 02:17 PM
Rooms and interior
- Bedrooms:3
- Total bathrooms:2
- Full bathrooms:2
- Flooring:Hardwood
- Dining Description:Open Floorplan
- Kitchen Description:Dishwasher, Disposal, Gas Range, Range Hood
- Bedroom Description:Main, Oversized Master, Studio
- Living area:1,931 sq. ft.
Heating and cooling
- Cooling:Ceiling Fan(s), Central Air
- Heating:Central
- Central air:Yes
Structure and exterior
- Roof:Shingle
- Year built:1991
- Building area:1,931 sq. ft.
- Lot Features:Back Yard, Front Yard, Landscaped, Level, Sprinklers In Rear
- Architectural Style:Cottage
- Foundation Description:Pillar/Post/Pier
- Levels:1 Story
Schools
- High school:Murphy
- Middle school:Calloway Smith
- Elementary school:Leinkauf
Utilities
- Water:Available, Public
- Sewer:Available, Public Sewer
Finances and disclosures
- Price:$347,000
- Price per sq. ft.:$179.7
- Tax amount:$1,299
Features and amenities
- Appliances:Dishwasher, Disposal, Gas Range, Range Hood
- Amenities:Crown Molding, Dishwasher, Double Pane Windows, Electricity Available, Entrance Foyer, Lighting, Near Schools, Near Shopping, Private Yard, Rain Gutters
Parking
- Total parking spaces:2
- Parking description:Driveway
New listings near 51 Catherine Street S
- Coming Soon
 $399,439Coming Soon4 beds 3 baths2,305 sq. ft.
8360 Taddish Drive N, Mobile, AL 36695
MLS# 7826783Listed by: RE/MAX LEGACY GROUP - Coming Soon
 $549,000Coming Soon4 beds 3 baths3,157 sq. ft.
8826 Belmont Park Drive, Mobile, AL 36582
MLS# 7827011Listed by: RE/MAX REALTY PROFESSIONALS - Coming Soon
 $284,900Coming Soon4 beds 3 baths1,987 sq. ft.
6432 Doubletree Court, Mobile, AL 36695
MLS# 7821815Listed by: RE/MAX LEGACY GROUP - Coming Soon
 $385,415Coming Soon5 beds 4 baths3,128 sq. ft.
339 Bromley Place, Mobile, AL 36606
MLS# 7823265Listed by: RE/MAX PARTNERS - Coming Soon
 $299,900Coming Soon4 beds 3 baths2,567 sq. ft.
5705 Foxfire Road, Mobile, AL 36618
MLS# 7822078Listed by: WELLHOUSE REAL ESTATE WEST LLC - Coming Soon
 $215,000Coming Soon4 beds 3 baths2,275 sq. ft.
2228 Vaughan Drive E, Mobile, AL 36605
MLS# 7814722Listed by: 764 THE AGENCY LLC - New
 $699,000Active-- beds -- baths
302 Michigan Avenue, Mobile, AL 36604
MLS# 7829544Listed by: WELLHOUSE REAL ESTATE LLC - MOBILE - New
 $274,950Active4 beds 2 baths2,562 sq. ft.
7166 Bridgemill Drive, Mobile, AL 36619
MLS# 7828925Listed by: EXP REALTY PORT CITY GROUP - New
 $240,000Active0 Acres
7241 Grelot Road, Mobile, AL 36695
MLS# 7829472Listed by: EXIT REALTY LYON & ASSOC.FHOPE - New
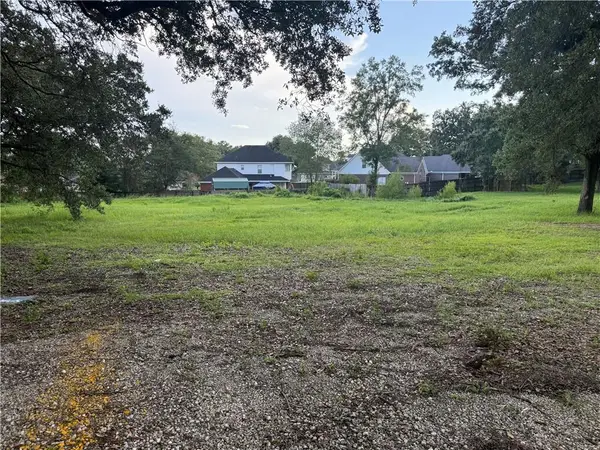 $240,000Active0 Acres
7251 Grelot Road, Mobile, AL 36695
MLS# 7829476Listed by: EXIT REALTY LYON & ASSOC.FHOPE


Protect your home and budget from life's surprises with an Assurant Home Warranty, backed by a partner that supports you through every step of homeownership. Explore Plans.
© 2026 Better Homes and Gardens Real Estate LLC. An Anywhere Real Estate company. All rights reserved. Better Homes and Gardens® Real Estate is a registered trademark owned by Meredith Operations Corporation, licensed to Better Homes and Gardens Real Estate LLC and used with permission. Better Homes and Gardens Real Estate LLC fully supports the principles of the Fair Housing Act and the Equal Opportunity Act. Listing information is deemed reliable but is not guaranteed accurate.
Each office is independently owned and operated.
Any services or products provided by third parties are not provided by, affiliated with or related to Better Homes and Gardens Real Estate LLC, or its affiliated companies.