
511 N Wacker Lane, Mobile, AL 36608
Local realty services provided by:Better Homes and Gardens Real Estate Platinum Properties
511 N Wacker Lane,Mobile, AL 36608
$424,900
- 4 Beds
- 3 Baths
- 2,618 sq. ft.
- Single family
- Active
Listed by: annette oden
Office: bellator real estate llc. mobile
MLS#:409974
Source:AL_BCAR
Price summary
- Price:$424,900
- Price per sq. ft.:$162.3
About this home
Updated 4-bedroom, 3-bath Spring Hill home with a new fortified roof, new windows, fresh paint, updated lighting, and warm, flexible living spaces inside and out. This beautiful two-story in the heart of Spring Hill! offers charm at every turn. The kitchen shines with granite countertops, new appliances, farmhouse sink and freshly painted cabinetry, opening to warm, inviting living spaces: a formal living room, a formal dining room, and a cozy family room for easy everyday gathering. Fresh interior and exterior paint in soft neutrals, new flooring and updated lighting create a bright, move-in-ready space. Step outside to enjoy a large covered patio and a covered back porch, perfect for morning coffee or evening unwinding. A NEW FORTIFIED ROOF and NEW WINDOWS add peace of mind and add to the energy efficiency. Convenient Spring Hill location close to everyday essentials. Warm, welcoming, and priced right! Schedule your showing today! Buyer to verify all information during due diligence.
Contact an agent
Home facts
- Year built:1972
- Subdivision & Development:Springhill
- Listing ID #:409974
- Added:1 day(s) ago
- Updated:August 31, 2026 at 11:40 PM
Rooms and interior
- Bedrooms:4
- Total bathrooms:3
- Full bathrooms:3
- Flooring:Carpet, Luxury Vinyl Plank, Tile
- Kitchen Description:Dishwasher, Disposal, Electric Range, Microwave
- Living area:2,618 sq. ft.
Heating and cooling
- Cooling:Ceiling Fan(s)
- Heating:Electric
Structure and exterior
- Year built:1972
- Building area:2,618 sq. ft.
- Lot Features:Less Than 1 Acre
- Architectural Style:Traditional
- Exterior Features:Covered Patio, Rear Porch
- Levels:2 Story
Schools
- High school:Murphy High
- Middle school:C.L. Scarborough Middle
- Elementary school:Mary B. Austin Elementary
Utilities
- Water:Public
Finances and disclosures
- Price:$424,900
- Price per sq. ft.:$162.3
Features and amenities
- Appliances:Dishwasher, Disposal, Electric Range, Microwave
Parking
- Total parking spaces:2
- Parking description:No Garage/Carport Parking
New listings near 511 N Wacker Lane
- Coming Soon
 $399,439Coming Soon4 beds 3 baths2,305 sq. ft.
8360 Taddish Drive N, Mobile, AL 36695
MLS# 7826783Listed by: RE/MAX LEGACY GROUP - Coming Soon
 $549,000Coming Soon4 beds 3 baths3,157 sq. ft.
8826 Belmont Park Drive, Mobile, AL 36582
MLS# 7827011Listed by: RE/MAX REALTY PROFESSIONALS - Coming Soon
 $284,900Coming Soon4 beds 3 baths2,106 sq. ft.
6432 Doubletree Court, Mobile, AL 36695
MLS# 7821815Listed by: RE/MAX LEGACY GROUP - Coming Soon
 $385,415Coming Soon5 beds 4 baths3,128 sq. ft.
339 Bromley Place, Mobile, AL 36606
MLS# 7823265Listed by: RE/MAX PARTNERS - Coming Soon
 $299,900Coming Soon4 beds 3 baths2,567 sq. ft.
5705 Foxfire Road, Mobile, AL 36618
MLS# 7822078Listed by: WELLHOUSE REAL ESTATE WEST LLC - Coming Soon
 $215,000Coming Soon4 beds 3 baths2,275 sq. ft.
2228 Vaughan Drive E, Mobile, AL 36605
MLS# 7814722Listed by: 764 THE AGENCY LLC - New
 $143,900Active3 beds 3 baths1,641 sq. ft.
4017 Cottage Hill Road #53, Mobile, AL 36609
MLS# 7830083Listed by: EXIT ALLSTAR REALTY - New
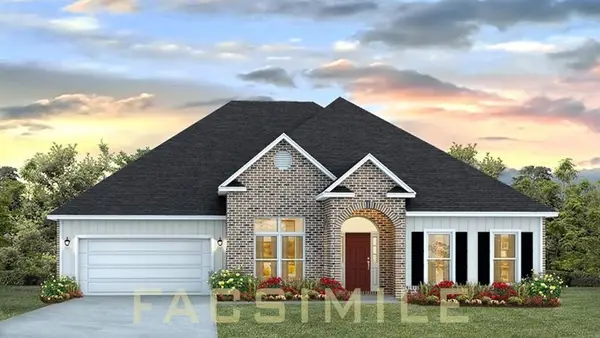 $447,900Active5 beds 3 baths3,076 sq. ft.
10407 Heirloom Road S, Mobile, AL 36608
MLS# 7830262Listed by: DHI REALTY OF ALABAMA LLC - New
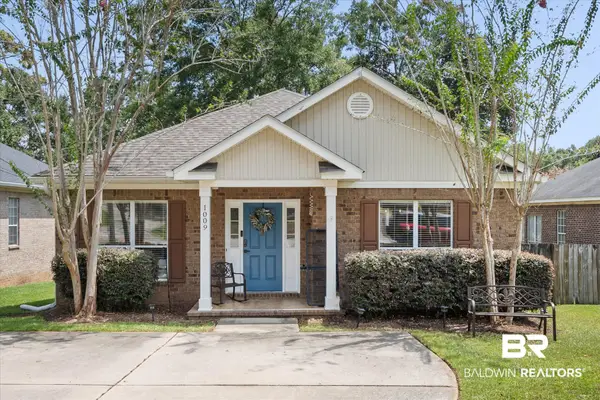 $264,900Active3 beds 2 baths1,700 sq. ft.
1009 Linlen Avenue, Mobile, AL 36609
MLS# 409921Listed by: ROBERTS BROTHERS WEST - New
 $299,000Active3 beds 2 baths2,200 sq. ft.
18 Lemoyne Place, Mobile, AL 36604
MLS# 409929Listed by: ROBERTS BROTHERS TREC


Protect your home and budget from life's surprises with an Assurant Home Warranty, backed by a partner that supports you through every step of homeownership. Explore Plans.
© 2026 Better Homes and Gardens Real Estate LLC. An Anywhere Real Estate company. All rights reserved. Better Homes and Gardens® Real Estate is a registered trademark owned by Meredith Operations Corporation, licensed to Better Homes and Gardens Real Estate LLC and used with permission. Better Homes and Gardens Real Estate LLC fully supports the principles of the Fair Housing Act and the Equal Opportunity Act. Listing information is deemed reliable but is not guaranteed accurate.
Each office is independently owned and operated.
Any services or products provided by third parties are not provided by, affiliated with or related to Better Homes and Gardens Real Estate LLC, or its affiliated companies.