
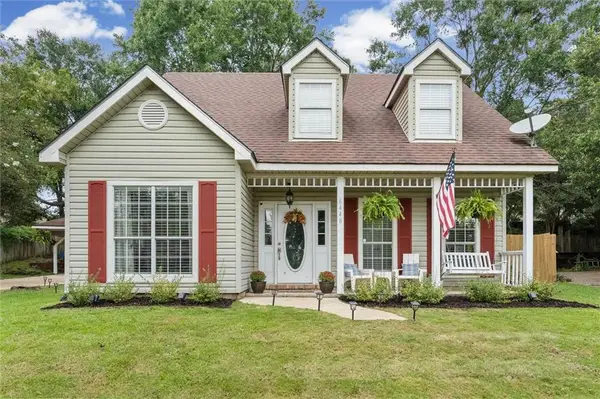
6065 Southbend Drive N, Mobile, AL 36619
Local realty services provided by:Better Homes and Gardens Real Estate Main Street Properties
6065 Southbend Drive N,Mobile, AL 36619
$320,000
- 3 Beds
- 2 Baths
- 2,016 sq. ft.
- Single family
- Active
Listed by: meagan england
Office: wellhouse real estate eastern
MLS#:7807085
Source:AL_MAAR
Price summary
- Price:$320,000
- Price per sq. ft.:$158.73
- Monthly HOA dues:$40
About this home
This is a home unlike anything else in the neighborhood. The owners have completely renovated the property from top to bottom, and the transformation shows in every detail — the interior is almost unrecognizable from the day they bought it, with high-quality finishes throughout. Comfort, style, and outdoor living come together in this beautifully maintained 3-bedroom, 2-bath home offering over 2,000 square feet of thoughtfully designed space. An open-concept layout, soaring vaulted ceilings, and abundant natural light set the tone from the moment you walk in.
The kitchen anchors the home with granite countertops, solid wood cabinetry, ample prep space, and a dining area that flows straight into the living room — built for everyday living and easy entertaining. The split-bedroom floor plan adds privacy, and the primary suite delivers with a walk-in closet, soaking tub, separate shower, and dual vanity.
Porcelain tile runs throughout, joined by crown molding and custom wood trim. A versatile Florida room adds flexible bonus space — office, studio, extra living area, the options are wide open.
Outside, the backyard is its own retreat: above-ground pool, paver patio, covered pergola, fire pit, fenced yard, and storage shed, all ready for year-round enjoyment.
Southbend subdivision puts you close to I-10, shopping, and dining. This isn’t just move-in ready — it’s a standout. Schedule your private showing today!...
Contact an agent
Home facts
- Year built:2010
- Subdivision & Development:Southbend
- Listing ID #:7807085
- Added:48 day(s) ago
- Updated:September 04, 2026 at 04:15 PM
Rooms and interior
- Bedrooms:3
- Total bathrooms:2
- Full bathrooms:2
- Dining Description:Open Floorplan
- Kitchen Description:Dishwasher, Gas Range
- Bedroom Description:Main, Oversized Master
- Living area:2,016 sq. ft.
Heating and cooling
- Cooling:Ceiling Fan(s), Central Air
- Heating:Central
- Central air:Yes
Structure and exterior
- Roof:Composition
- Year built:2010
- Building area:2,016 sq. ft.
- Lot Features:Back Yard, Front Yard, Landscaped
- Architectural Style:Other
- Foundation Description:Slab
- Levels:1 Story
Schools
- High school:Theodore
- Middle school:Katherine H Hankins
- Elementary school:WC Griggs
Utilities
- Water:Public
- Sewer:Public Sewer
Finances and disclosures
- Price:$320,000
- Price per sq. ft.:$158.73
- Tax amount:$1,114
Features and amenities
- Appliances:Dishwasher, Gas Range
- Amenities:Crown Molding, Dishwasher, Double Pane Windows, High Ceilings 9 ft Upper, Private Yard
- Pool features:Above Ground Pool
Parking
- Parking description:Garage
- Garage:Yes
- Garage spaces:2
New listings near 6065 Southbend Drive N
- Coming Soon
 $269,900Coming Soon5 beds 3 baths2,890 sq. ft.
1649 Rochelle Street, Mobile, AL 36693
MLS# 7831919Listed by: LEGENDARY REALTY,LLC - Coming Soon
 $399,439Coming Soon4 beds 3 baths2,305 sq. ft.
8360 Taddish Drive N, Mobile, AL 36695
MLS# 7826783Listed by: RE/MAX LEGACY GROUP - Coming Soon
 $284,900Coming Soon4 beds 3 baths2,106 sq. ft.
6432 Doubletree Court, Mobile, AL 36695
MLS# 7821815Listed by: RE/MAX LEGACY GROUP - New
 $577,000Active3 beds 3 baths2,990 sq. ft.
3415 Riviere Du Chien Loop N, Mobile, AL 36693
MLS# 7831518Listed by: EXIT ALLSTAR GULF COAST REALTY - New
 $249,000Active3 beds 3 baths1,730 sq. ft.
6448 Trent Lane, Mobile, AL 36695
MLS# 7831553Listed by: RE/MAX REALTY PROFESSIONALS - New
 $385,415Active4 beds 2 baths2,650 sq. ft.
1427 Hunters Ridge Drive W, Mobile, AL 36695
MLS# 7832682Listed by: RE/MAX PARTNERS - New
 $400,000Active4 beds 3 baths2,548 sq. ft.
9217 Autumn Court, Mobile, AL 36695
MLS# 7831238Listed by: SELL YOUR HOME SERVICES - New
 $215,000Active3 beds 1 baths1,173 sq. ft.
4775 Kirkwell Drive, Mobile, AL 36619
MLS# 7832445Listed by: COLDWELL BANKER SMITH HOMES, REALTORS - New
 $154,000Active3 beds 2 baths1,061 sq. ft.
3206 Desire Street, Mobile, AL 36606
MLS# 7829523Listed by: KELLER WILLIAMS MOBILE - New
 $244,900Active3 beds 2 baths1,656 sq. ft.
3242 Austin Drive, Mobile, AL 36695
MLS# 7830686Listed by: TANNER & COMPANY REAL ESTATE L


Protect your home and budget from life's surprises with an Assurant Home Warranty, backed by a partner that supports you through every step of homeownership. Explore Plans.
© 2026 Better Homes and Gardens Real Estate LLC. An Anywhere Real Estate company. All rights reserved. Better Homes and Gardens® Real Estate is a registered trademark owned by Meredith Operations Corporation, licensed to Better Homes and Gardens Real Estate LLC and used with permission. Better Homes and Gardens Real Estate LLC fully supports the principles of the Fair Housing Act and the Equal Opportunity Act. Listing information is deemed reliable but is not guaranteed accurate.
Each office is independently owned and operated.
Any services or products provided by third parties are not provided by, affiliated with or related to Better Homes and Gardens Real Estate LLC, or its affiliated companies.