
1129 Sewannee Court, Mobile, AL 36609
Local realty services provided by:Better Homes and Gardens Real Estate Main Street Properties
1129 Sewannee Court,Mobile, AL 36609
$560,000
- 4 Beds
- 6 Baths
- 5,083 sq. ft.
- Single family
- Pending
Listed by: anna catranis
Office: roberts brothers trec
MLS#:411778
Source:AL_BCAR
Price summary
- Price:$560,000
- Price per sq. ft.:$110.17
- Monthly HOA dues:$22.92
About this home
Prime Location in West Mobile's Savannah Trace! This well-maintained, one-owner Southern brick home offers ±5,094 SF, 4 bedrooms, 3 full baths & 3 half baths on a corner lot. A grand staircase welcomes you inside, with a foyer & formal dining room featuring two beautiful crystal chandeliers. The spacious kitchen includes an oversized island with bar seating, breakfast area, abundant custom cabinetry, cooktop with vent system, double ovens, microwave, wet bar & built-in desk area. The 22' x 17' family room features built-in bookcases and cabinetry, crown molding, plantation shutters & gas log fireplace. A separate office, currently used as a guest bedroom, offers added flexibility. The main-level primary suite includes his-and-her walk-in closets, built-in storage, double vanities, makeup area, oversized soaking tub & separate shower. Upstairs are three additional bedrooms with large walk-in closets, including a Jack-and-Jill bath and a private bath. A back staircase leads to an oversized bonus room with built-in bookcases and storage bench seating. The enclosed 25' x 23' sunroom with split-brick flooring is ideal for entertaining and opens through French doors to the fenced backyard with patio & saltwater vinyl pool. Additional features include hardwood floors, plantation shutters, crown molding, laundry room with cabinetry, 3-car deep garage with freshly painted floors, walk-in attic storage, main-floor generator, alarm & sprinkler systems. Lush landscaping and a circular driveway provide attractive curb appeal & ample parking. All updates per the Seller. Listing company makes no representation as to the accuracy of square footage; buyer to verify....
Contact an agent
Home facts
- Year built:1993
- Subdivision & Development:Savannah Trace
- Listing ID #:411778
- Added:1 day(s) ago
- Updated:October 15, 2026 at 05:05 PM
Rooms and interior
- Bedrooms:4
- Total bathrooms:6
- Full bathrooms:3
- Half bathrooms:3
- Flooring:Tile, Wood
- Kitchen Description:Cooktop, Dishwasher, Disposal, Double Oven
- Living area:5,083 sq. ft.
Heating and cooling
- Cooling:Ceiling Fan(s)
- Heating:Central, Electric
Structure and exterior
- Roof:Composition Shingle
- Year built:1993
- Building area:5,083 sq. ft.
- Lot Features:Less Than 1 Acre, Subdivision
- Architectural Style:Traditional
- Exterior Features:Front Porch, Irrigation Sprinkler
- Levels:2 Story
Schools
- High school:W.P. Davidson High
- Middle school:Burns Middle
- Elementary school:E.R. Dickson Elementary
Finances and disclosures
- Price:$560,000
- Price per sq. ft.:$110.17
Features and amenities
- Appliances:Cooktop, Dishwasher, Disposal, Double Oven, Smoke Detector, Wine Cooler
- Amenities:High Ceilings, Internet, Smoke Detector, Wine Cooler
- Pool features:In Ground, Private, Vinyl
Parking
- Total parking spaces:3
- Parking description:Attached, Garage Door Opener, Side Entrance, Three Car Garage
New listings near 1129 Sewannee Court
- Coming Soon
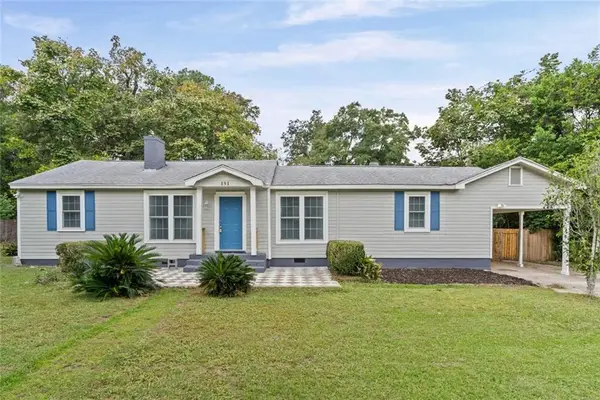 $229,900Coming Soon3 beds 2 baths1,566 sq. ft.
151 Village Circle W, Mobile, AL 36608
MLS# 7852925Listed by: JAGUAR PROPERTIES - New
 $150,000Active3 beds 1 baths1,080 sq. ft.
506 Azalea Road, Mobile, AL 36609
MLS# 7853799Listed by: MARMAC REAL ESTATE COASTAL - Open Sun, 2 to 4pmNew
 $221,500Active3 beds 2 baths1,535 sq. ft.
110 Maury Drive, Mobile, AL 36606
MLS# 7853192Listed by: SAM WINTER AND COMPANY, INC - New
 $20,000Active3 beds 1 baths798 sq. ft.
2155 Better Street, Mobile, AL 36617
MLS# 7854783Listed by: 764 THE AGENCY LLC - New
 $249,000Active3 beds 2 baths1,790 sq. ft.
1620 Apex Drive, Mobile, AL 36693
MLS# 7854913Listed by: KELLER WILLIAMS MOBILE - New
 $220,000Active3 beds 2 baths1,394 sq. ft.
860 Magnolia Village Drive W, Mobile, AL 36695
MLS# 7853416Listed by: EXIT REALTY PROMISE - New
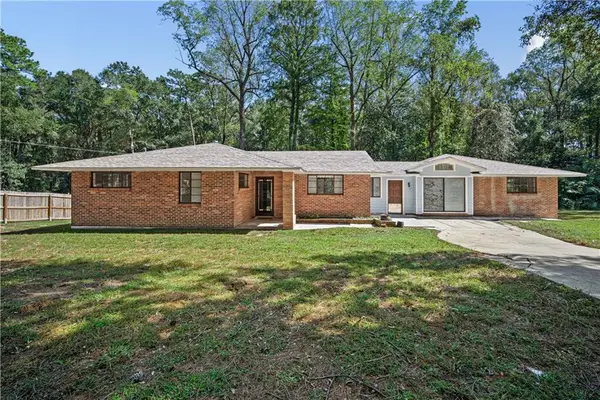 $257,000Active4 beds 2 baths1,985 sq. ft.
3321 Fairfield Road, Mobile, AL 36605
MLS# 7853733Listed by: IXL REAL ESTATE LLC - New
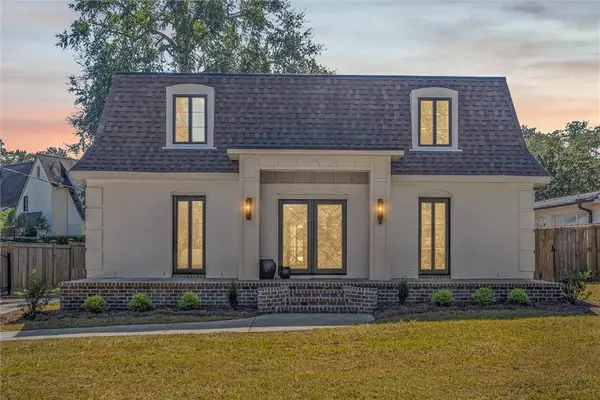 $925,950Active5 beds 4 baths3,224 sq. ft.
147 Batre Lane, Mobile, AL 36608
MLS# 7854671Listed by: NORMAN REALTY, INC - New
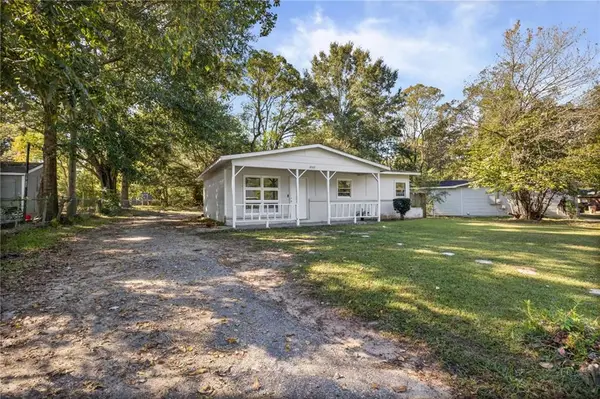 $139,000Active3 beds 1 baths895 sq. ft.
6503 James Street, Mobile, AL 36608
MLS# 7854723Listed by: REAL BROKER LLC - New
 $39,000Active4 beds 2 baths1,812 sq. ft.
1056 Mcrae Avenue, Mobile, AL 36606
MLS# 7854729Listed by: REZULTS REAL ESTATE SERVICES LLC -MOBILE


Protect your home and budget from life's surprises with an Assurant Home Warranty, backed by a partner that supports you through every step of homeownership. Explore Plans.
© 2026 Better Homes and Gardens Real Estate LLC. An Anywhere Real Estate company. All rights reserved. Better Homes and Gardens® Real Estate is a registered trademark owned by Meredith Operations Corporation, licensed to Better Homes and Gardens Real Estate LLC and used with permission. Better Homes and Gardens Real Estate LLC fully supports the principles of the Fair Housing Act and the Equal Opportunity Act. Listing information is deemed reliable but is not guaranteed accurate.
Each office is independently owned and operated.
Any services or products provided by third parties are not provided by, affiliated with or related to Better Homes and Gardens Real Estate LLC, or its affiliated companies.