
745 Westmoreland Drive E, Mobile, AL 36609
Local realty services provided by:Better Homes and Gardens Real Estate Main Street Properties
745 Westmoreland Drive E,Mobile, AL 36609
$375,000
- 5 Beds
- 3 Baths
- 3,060 sq. ft.
- Single family
- Active
Listed by: derek peterson
Office: peterson
MLS#:7830460
Source:AL_MAAR
Price summary
- Price:$375,000
- Price per sq. ft.:$122.55
About this home
Just painted interior, new carpet and recently updated primary en-suite bathroom with double vanities, a relaxing soaking tub, and a separate shower. Enjoy a spacious open family room, separate formal living and dining areas, an extra breakfast nook, large laundry room with cabinetry, and a bonus room. The living room features a wood burning fireplace and opens to a private courtyard patio with a built-in gas grill area. Plus, the side-entry three car garage has extra storage space allowing you to spread out. Convenient central location just blocks away from grocery stores, pharmacies, restaurants and shopping.
Contact an agent
Home facts
- Subdivision & Development:Country Club Woods
- Listing ID #:7830460
- Added:1 day(s) ago
- Updated:September 02, 2026 at 02:22 PM
Rooms and interior
- Bedrooms:5
- Total bathrooms:3
- Full bathrooms:2
- Half bathrooms:1
- Flooring:Brick, Carpet, Ceramic Tile, Hardwood
- Dining Description:Separate Dining Room
- Kitchen Description:Dishwasher, Refrigerator
- Bedroom Description:Split Bedroom Plan
- Living area:3,060 sq. ft.
Heating and cooling
- Cooling:Central Air
- Heating:Central
- Central air:Yes
Structure and exterior
- Roof:Shingle
- Building area:3,060 sq. ft.
- Lot Features:Back Yard, Landscaped
- Architectural Style:Traditional
- Foundation Description:Slab
- Levels:2 Story
Schools
- High school:WP Davidson
- Middle school:Burns
- Elementary school:Elizabeth Fonde
Utilities
- Water:Public
- Sewer:Available, Public Sewer
Finances and disclosures
- Price:$375,000
- Price per sq. ft.:$122.55
- Tax amount:$1,868
Features and amenities
- Appliances:Dishwasher, Electric Range, Refrigerator
- Laundry features:Electric Range
- Amenities:Bookcases, Crown Molding, Dishwasher, Double Pane Windows, Electric Range, Electricity Available, Private Yard, Refrigerator
Parking
- Parking description:Attached, Garage, Garage Faces Side
- Garage:Yes
- Garage spaces:3
New listings near 745 Westmoreland Drive E
- Coming Soon
 $399,439Coming Soon4 beds 3 baths2,305 sq. ft.
8360 Taddish Drive N, Mobile, AL 36695
MLS# 7826783Listed by: RE/MAX LEGACY GROUP - Coming Soon
 $549,000Coming Soon4 beds 3 baths3,157 sq. ft.
8826 Belmont Park Drive, Mobile, AL 36582
MLS# 7827011Listed by: RE/MAX REALTY PROFESSIONALS - Coming Soon
 $284,900Coming Soon4 beds 3 baths2,106 sq. ft.
6432 Doubletree Court, Mobile, AL 36695
MLS# 7821815Listed by: RE/MAX LEGACY GROUP - Coming Soon
 $299,900Coming Soon4 beds 3 baths2,567 sq. ft.
5705 Foxfire Road, Mobile, AL 36618
MLS# 7822078Listed by: WELLHOUSE REAL ESTATE WEST LLC - New
 $174,560Active3 beds 2 baths1,674 sq. ft.
6350 Sherry Dr, Mobile, AL 36618
MLS# 410104Listed by: FLATFEE.COM - New
 $225,000Active3 beds 2 baths1,596 sq. ft.
142 Florence Place, Mobile, AL 36607
MLS# 7830160Listed by: ROBERTS BROTHERS TREC - New
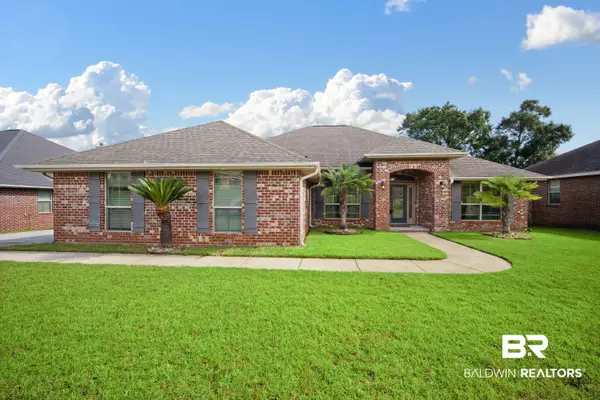 $349,000Active4 beds 3 baths2,349 sq. ft.
7366 Saybrook Boulevard, Mobile, AL 36619
MLS# 409621Listed by: LEGENDARY REALTY, LLC - New
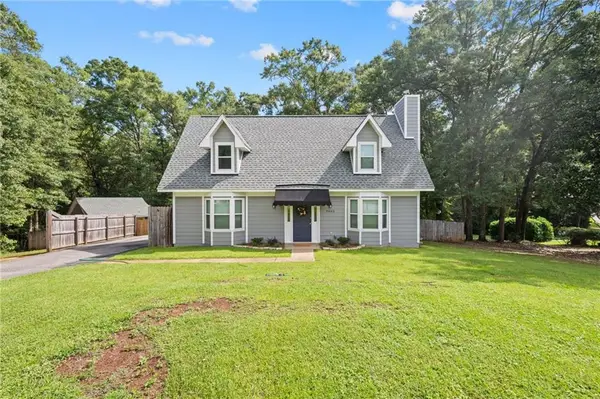 $244,259Active3 beds 2 baths1,563 sq. ft.
9460 Hamilton Creek Drive, Mobile, AL 36695
MLS# 7830813Listed by: KELLER WILLIAMS SPRING HILL - New
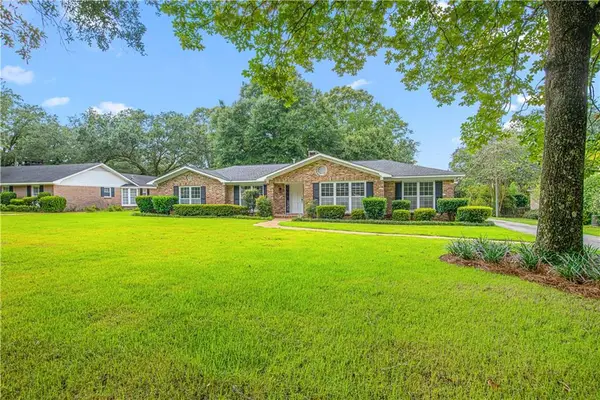 $524,900Active4 beds 2 baths2,841 sq. ft.
604 Cumberland Road E, Mobile, AL 36608
MLS# 7831152Listed by: REZULTS REAL ESTATE SERVICES LLC - New
 $459,000Active4 beds 3 baths2,500 sq. ft.
312 E Indian Creek Drive, Mobile, AL 36607
MLS# 7830839Listed by: EXIT ALLSTAR REALTY


Protect your home and budget from life's surprises with an Assurant Home Warranty, backed by a partner that supports you through every step of homeownership. Explore Plans.
© 2026 Better Homes and Gardens Real Estate LLC. An Anywhere Real Estate company. All rights reserved. Better Homes and Gardens® Real Estate is a registered trademark owned by Meredith Operations Corporation, licensed to Better Homes and Gardens Real Estate LLC and used with permission. Better Homes and Gardens Real Estate LLC fully supports the principles of the Fair Housing Act and the Equal Opportunity Act. Listing information is deemed reliable but is not guaranteed accurate.
Each office is independently owned and operated.
Any services or products provided by third parties are not provided by, affiliated with or related to Better Homes and Gardens Real Estate LLC, or its affiliated companies.