
9775 Maxwell Run, Mobile, AL 36608
Local realty services provided by:Better Homes and Gardens Real Estate Main Street Properties
9775 Maxwell Run,Mobile, AL 36608
$389,900
- 4 Beds
- 3 Baths
- 2,395 sq. ft.
- Single family
- Active
Listed by: parker thoms
Office: wellhouse real estate mississippi llc.
MLS#:7804192
Source:AL_MAAR
Price summary
- Price:$389,900
- Price per sq. ft.:$162.8
- Monthly HOA dues:$20.83
About this home
Better-than-new 2021 construction in the heart of West Mobile, blending craftsman curb appeal with a smart, one-level layout — 4 bedrooms, 2.5 baths, and 2,300+ sq. ft of living space with luxury vinyl plank flooring throughout. A great room with 12' ceiling, crown molding and arched passageways flows into a kitchen built for gathering: white shaker cabinets, granite counters, stainless appliances including a double oven, a walk-in pantry, and a contrasting island with breakfast-bar seating beneath designer pendants. A dedicated dining area with board-and-batten wainscoting adds character, while a built-in mudroom drop zone keeps everyday life organized. The split floor plan tucks the private primary suite on its own wing — tray ceiling, a spa-worthy bath with separate soaking tub, glass shower, and dual vanity with makeup station, plus an oversized walk-in closet. Three generously sized secondary bedrooms with designer touches sit on the opposite side. Out back, a covered porch overlooks a large, fully fenced yard with an extended patio and room to roam.
Perfectly positioned in West Mobile, the home is just minutes from Mobile Regional Airport, the West Mobile Yellowhammer Coffee at Schillinger and Cottage Hill, and grocery and shopping along the Airport Boulevard corridor including Rouses Market, with quick Schillinger Road and I-65 access to downtown, the University of South Alabama, and USA Health.
Built to IBHS FORTIFIED Silver standards — the second highest tier of storm-resilient construction, engineered from the foundation up with a continuous load path from roof to walls to foundation — this home qualifies for Alabama's mandatory wind-mitigation insurance discounts in Mobile County, meaningful savings on the wind portion of your premium and true Gulf Coast peace of mind. Add a rare assumable FHA loan at 2.75% (buyer must qualify) — a chance to secure a sub-3% mortgage and save hundreds a month versus today's rates — and you have near-new quality, a layout that lives large, and two advantages you won't find on comparable listings.
CONTACT YOUR AGENT TODAY!
*Seller will contribute up to $1,000 toward Buyer's closing costs, prepaids, or rate buydown, applied at Buyer's discretion. An additional $2,000 Seller contribution is available if Buyer finances through the Seller's preferred lender. Buyer may use any lender; the $1,000 contribution is not affected by that choice. Contributions require an executed purchase agreement and are subject to Buyer's loan program limits and lender approval.*...
Contact an agent
Home facts
- Year built:2021
- Subdivision & Development:Maxwell
- Listing ID #:7804192
- Added:47 day(s) ago
- Updated:August 30, 2026 at 02:17 PM
Rooms and interior
- Bedrooms:4
- Total bathrooms:3
- Full bathrooms:2
- Half bathrooms:1
- Dining Description:Open Floorplan
- Kitchen Description:Dishwasher
- Bedroom Description:Oversized Master
- Living area:2,395 sq. ft.
Heating and cooling
- Cooling:Ceiling Fan(s), Central Air
- Heating:Central
- Central air:Yes
Structure and exterior
- Roof:Shingle
- Year built:2021
- Building area:2,395 sq. ft.
- Lot Features:Back Yard, Front Yard
- Architectural Style:Colonial
- Foundation Description:Slab
- Levels:1 Story
Schools
- High school:Baker
- Middle school:Bernice J Causey
- Elementary school:Elsie Collier
Utilities
- Water:Available, Public
- Sewer:Available, Public Sewer
Finances and disclosures
- Price:$389,900
- Price per sq. ft.:$162.8
- Tax amount:$1,584
Features and amenities
- Appliances:Dishwasher, Electric Range
- Laundry features:Electric Range, Main Level
- Amenities:Crown Molding, Dishwasher, Electric Range, Entrance Foyer, High Ceilings 10 ft Main, Private Yard, Underground Utilities, Walk-In Closet(s)
Parking
- Parking description:Driveway, Garage
- Garage:Yes
- Garage spaces:2
New listings near 9775 Maxwell Run
- Coming Soon
 $399,439Coming Soon4 beds 3 baths2,305 sq. ft.
8360 Taddish Drive N, Mobile, AL 36695
MLS# 7826783Listed by: RE/MAX LEGACY GROUP - Coming Soon
 $549,000Coming Soon4 beds 3 baths3,157 sq. ft.
8826 Belmont Park Drive, Mobile, AL 36582
MLS# 7827011Listed by: RE/MAX REALTY PROFESSIONALS - Coming Soon
 $284,900Coming Soon4 beds 3 baths1,987 sq. ft.
6432 Doubletree Court, Mobile, AL 36695
MLS# 7821815Listed by: RE/MAX LEGACY GROUP - Coming Soon
 $385,415Coming Soon5 beds 4 baths3,128 sq. ft.
339 Bromley Place, Mobile, AL 36606
MLS# 7823265Listed by: RE/MAX PARTNERS - Coming Soon
 $299,900Coming Soon4 beds 3 baths2,567 sq. ft.
5705 Foxfire Road, Mobile, AL 36618
MLS# 7822078Listed by: WELLHOUSE REAL ESTATE WEST LLC - Coming Soon
 $215,000Coming Soon4 beds 3 baths2,275 sq. ft.
2228 Vaughan Drive E, Mobile, AL 36605
MLS# 7814722Listed by: 764 THE AGENCY LLC - New
 $699,000Active-- beds -- baths
302 Michigan Avenue, Mobile, AL 36604
MLS# 7829544Listed by: WELLHOUSE REAL ESTATE LLC - MOBILE - New
 $274,950Active4 beds 2 baths2,562 sq. ft.
7166 Bridgemill Drive, Mobile, AL 36619
MLS# 7828925Listed by: EXP REALTY PORT CITY GROUP - New
 $240,000Active0 Acres
7241 Grelot Road, Mobile, AL 36695
MLS# 7829472Listed by: EXIT REALTY LYON & ASSOC.FHOPE - New
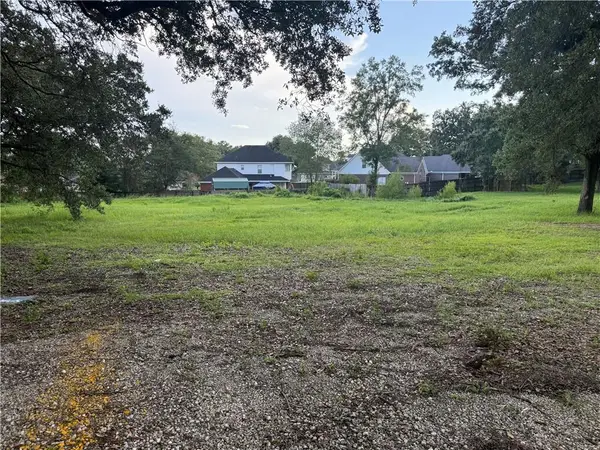 $240,000Active0 Acres
7251 Grelot Road, Mobile, AL 36695
MLS# 7829476Listed by: EXIT REALTY LYON & ASSOC.FHOPE


Protect your home and budget from life's surprises with an Assurant Home Warranty, backed by a partner that supports you through every step of homeownership. Explore Plans.
© 2026 Better Homes and Gardens Real Estate LLC. An Anywhere Real Estate company. All rights reserved. Better Homes and Gardens® Real Estate is a registered trademark owned by Meredith Operations Corporation, licensed to Better Homes and Gardens Real Estate LLC and used with permission. Better Homes and Gardens Real Estate LLC fully supports the principles of the Fair Housing Act and the Equal Opportunity Act. Listing information is deemed reliable but is not guaranteed accurate.
Each office is independently owned and operated.
Any services or products provided by third parties are not provided by, affiliated with or related to Better Homes and Gardens Real Estate LLC, or its affiliated companies.