
18662 Wilters Street, Robertsdale, AL 36567
Local realty services provided by:Better Homes and Gardens Real Estate Platinum Properties
18662 Wilters Street,Robertsdale, AL 36567
$256,000
- 3 Beds
- 2 Baths
- - sq. ft.
- Single family
- Sold
Listed by: tammy boudreau
Office: cote realty
MLS#:399054
Source:AL_BCAR
Sorry, we are unable to map this address
Price summary
- Price:$256,000
About this home
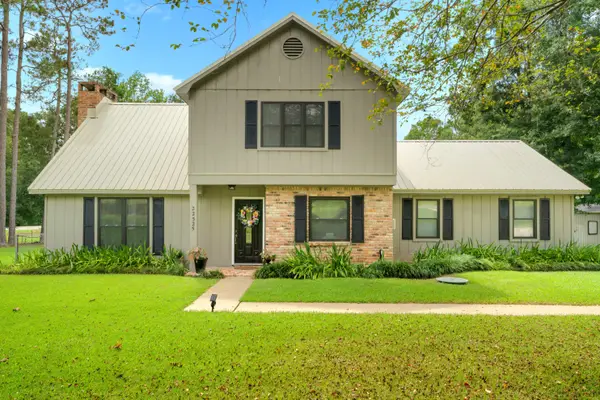
Welcome home to this beautifully maintained 3-bedroom, 2-bath cottage that perfectly blends classic charm with modern conveniences. From the moment you arrive, you'll be welcomed by the expansive covered front porch, an inviting space that's perfect for relaxing with a morning cup of coffee or entertaining friends and family.Inside, you'll find an open and airy layout featuring durable tile flooring throughout the main living areas, creating a seamless flow that's both stylish and easy to maintain. The spacious kitchen offers abundant cabinetry, generous counter space, stainless steel appliances, and overlooks the dining area, making it ideal for everyday living and entertaining.The private primary suite is a true retreat, highlighted by an elegant raised box ceiling that adds architectural character. The en-suite bathroom features a beautiful tiled walk-in shower, creating a spa-like atmosphere you'll enjoy every day.Step outside to discover a fully fenced backyard, offering plenty of room for pets, children, gardening, or simply enjoying the outdoors. Whether you're hosting a barbecue on the patio or unwinding after a long day, this backyard provides the perfect setting....
Contact an agent
Home facts
- Year built:1948
- Subdivision & Development:None
- Listing ID #:399054
- Added:41 day(s) ago
- Updated:August 18, 2026 at 04:44 PM
Rooms and interior
- Bedrooms:3
- Total bathrooms:2
- Full bathrooms:2
- Flooring:Carpet, Tile
- Kitchen Description:Dishwasher, Electric Range, Microwave
Heating and cooling
- Cooling:Ceiling Fan(s), Electric
Structure and exterior
- Roof:Composition Shingle
- Year built:1948
- Lot Features:Less Than 1 Acre, Level, Some Trees
- Architectural Style:Cottage
- Exterior Features:Front Porch, Patio, Storage
- Levels:1 Story
Schools
- High school:Robertsdale High
- Middle school:Central Baldwin Middle
- Elementary school:Robertsdale Elementary
Finances and disclosures
- Price:$256,000
Features and amenities
- Appliances:Dishwasher, Electric Range, Microwave, Smoke Detector
- Amenities:Smoke Detector
Parking
- Parking description:No Garage/Carport Parking, Side Entrance
New listings near 18662 Wilters Street
- New
 $299,000Active3 beds 2 baths1,528 sq. ft.
18620 E Hammond Street, Robertsdale, AL 36567
MLS# 409082Listed by: POWER REAL ESTATE - New
 $425,000Active3 beds 2 baths1,389 sq. ft.
23853 Cumberland Road, Robertsdale, AL 36567
MLS# 409074Listed by: BLUE HERON REALTY MOBILE - New
 $285,000Active3 beds 2 baths1,693 sq. ft.
22950 Lincoln Street, Robertsdale, AL 36567
MLS# 409072Listed by: REDFIN CORPORATION - New
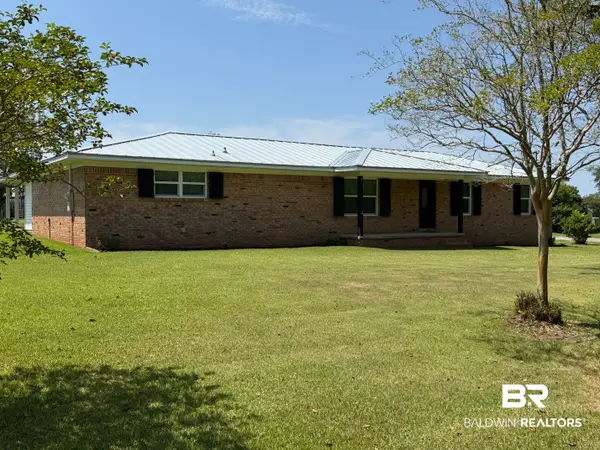 $323,000Active4 beds 2 baths1,998 sq. ft.
26480 Us Highway 90, Robertsdale, AL 36567
MLS# 407366Listed by: LIVING MY BEST LIFE REALTY - New
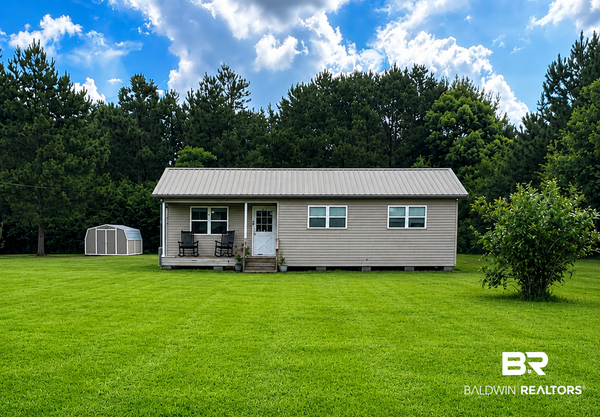 $250,000Active3 beds 1 baths920 sq. ft.
21490 Brewton Rd, Robertsdale, AL 36567
MLS# 408247Listed by: ELITE REAL ESTATE SOLUTIONS, LLC - New
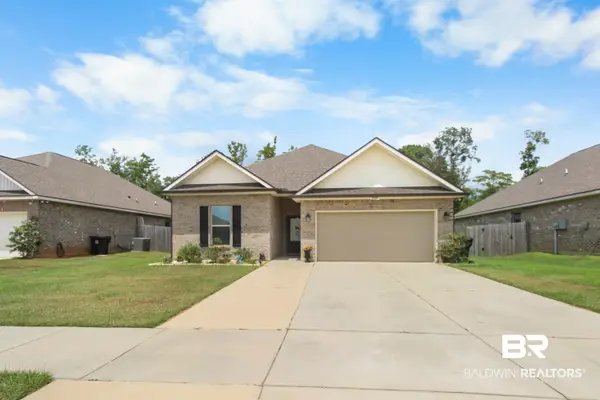 $330,000Active3 beds 2 baths1,858 sq. ft.
23697 Lampkin Dr, Robertsdale, AL 36567
MLS# 407228Listed by: SIMPLIHOM ALABAMA -HUNTSVILLE LLC - New
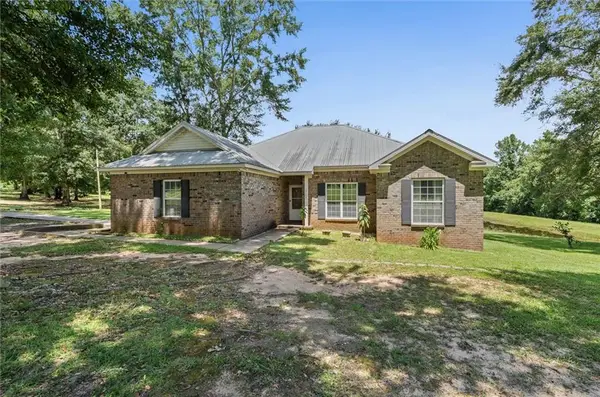 $669,000Active4 beds 3 baths2,159 sq. ft.
20769 Oakdale Drive, Robertsdale, AL 36567
MLS# 7820393Listed by: ROBERTS BROTHERS, INC MALBIS - New
 $499,000Active3 beds 3 baths2,427 sq. ft.
22525 Adams Drive, Robertsdale, AL 36567
MLS# 408935Listed by: REMAX BY THE BAY - New
 $399,000Active3 beds 2 baths1,650 sq. ft.
21950 Us Highway 90, Robertsdale, AL 36567
MLS# 407730Listed by: ELITE REAL ESTATE SOLUTIONS, LLC - New
 $320,000Active4 beds 2 baths1,500 sq. ft.
28000 County Road 64 Ext, Robertsdale, AL 36567
MLS# 407184Listed by: LEAD REALTY GROUP


Protect your home and budget from life's surprises with an Assurant Home Warranty, backed by a partner that supports you through every step of homeownership. Explore Plans.
© 2026 Better Homes and Gardens Real Estate LLC. An Anywhere Real Estate company. All rights reserved. Better Homes and Gardens® Real Estate is a registered trademark owned by Meredith Operations Corporation, licensed to Better Homes and Gardens Real Estate LLC and used with permission. Better Homes and Gardens Real Estate LLC fully supports the principles of the Fair Housing Act and the Equal Opportunity Act. Listing information is deemed reliable but is not guaranteed accurate.
Each office is independently owned and operated.
Any services or products provided by third parties are not provided by, affiliated with or related to Better Homes and Gardens Real Estate LLC, or its affiliated companies.