
22560 Hamilton Street, Robertsdale, AL 36511
Local realty services provided by:Better Homes and Gardens Real Estate Main Street Properties
22560 Hamilton Street,Robertsdale, AL 36511
$295,000
- 3 Beds
- 2 Baths
- 1,443 sq. ft.
- Single family
- Active
Listed by: todd hull
Office: southern roots real estate
MLS#:398910
Source:AL_BCAR
Price summary
- Price:$295,000
- Price per sq. ft.:$204.44
- Monthly HOA dues:$42.75
About this home
***SELLER OFFERING $5000 TOWARD RATE BUY DOWN WITH ACCEPTABLE OFFER****Why wait for DR Horton new construction when you can own this beautifully maintained home that's less than a year old? Located in a desirable new neighborhood, this move-in ready home offers modern finishes, a functional layout, and low HOA dues.Inside, you'll find durable vinyl plank flooring throughout the main living areas, an open-concept kitchen and living space that's perfect for everyday living and entertaining, granite countertops, stainless steel appliances, and plenty of cabinet space. The spacious primary suite features a large walk-in closet and a private bath with an oversized walk-in shower. Generously sized guest bedrooms provide comfortable space for family or visitors.Step outside to enjoy the nicely landscaped yard and fully fenced backyard, offering privacy and room to relax, play, or entertain.Conveniently located just minutes from the Beach Express, you'll enjoy quick access to the white sandy beaches of Gulf Shores and Orange Beach, while I-10 is easily accessible for commuting to Mobile or Pensacola. With its modern finishes, excellent location, and like-new condition, this home is ready for its next owner. Buyer to verify all information during due diligence....
Contact an agent
Home facts
- Year built:2025
- Listing ID #:398910
- Added:5 day(s) ago
- Updated:July 08, 2026 at 02:32 PM
Rooms and interior
- Bedrooms:3
- Total bathrooms:2
- Full bathrooms:2
- Dining Description:Dining/Kitchen Combo
- Bathrooms Description:En-Suite
- Kitchen Description:Dishwasher, Disposal, Electric Range, Microwave, Refrigerator With Ice Maker
- Bedroom Description:Walk-In Closet(s)
- Living area:1,443 sq. ft.
Heating and cooling
- Cooling:SEER 14
- Heating:Electric, Heat Pump
Structure and exterior
- Roof:Composition, Dimensional, Ridge Vent
- Year built:2025
- Building area:1,443 sq. ft.
- Lot Features:Less than 1 acre
- Architectural Style:Traditional
- Construction Materials:Brick, Concrete Board, Fortified-Gold, Wood Frame
- Exterior Features:Rear Porch, Termite Contract
- Foundation Description:Slab
- Levels:1 Story
Schools
- High school:Robertsdale High
- Middle school:Central Baldwin Middle
- Elementary school:Robertsdale Elementary
Utilities
- Water:Public
- Sewer:Public Sewer
Finances and disclosures
- Price:$295,000
- Price per sq. ft.:$204.44
Features and amenities
- Appliances:Dishwasher, Disposal, Electric Range, Microwave, Refrigerator w/Ice Maker
- Amenities:Carbon Monoxide Detector(s), Double Pane Windows, Smoke Detector(s)
Parking
- Parking description:Automatic Garage Door, Double Garage
- Garage:Yes
New listings near 22560 Hamilton Street
- New
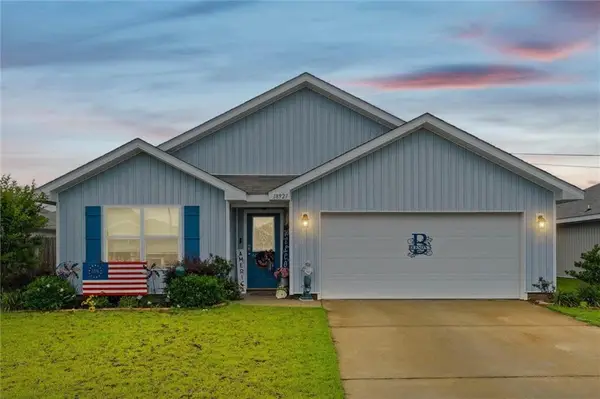 $295,000Active4 beds 2 baths1,787 sq. ft.
18921 Markle Drive, Robertsdale, AL 36567
MLS# 7801104Listed by: ROBERTS BROTHERS INC. GULF COA - New
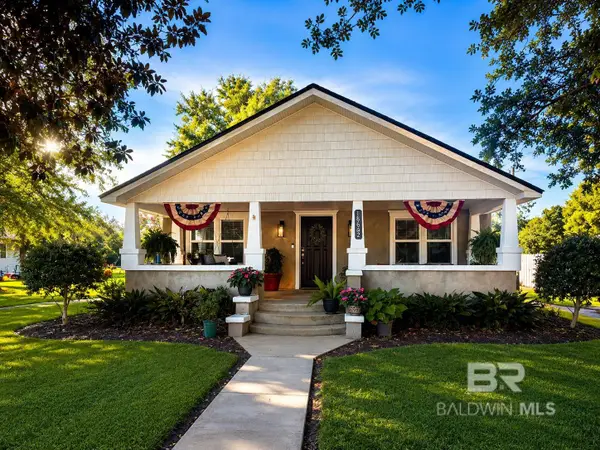 $255,000Active3 beds 2 baths1,508 sq. ft.
18662 Wilters Street, Robertsdale, AL 36567
MLS# 399054Listed by: COTE REALTY - New
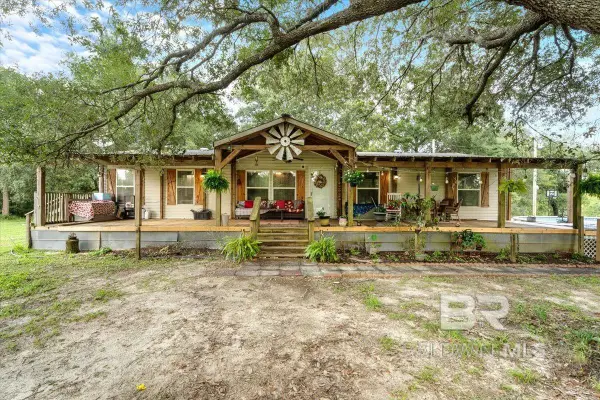 $450,000Active3 beds 2 baths1,566 sq. ft.
21011 River Road, Robertsdale, AL 36567
MLS# 399046Listed by: MOBILE BAY REALTY - New
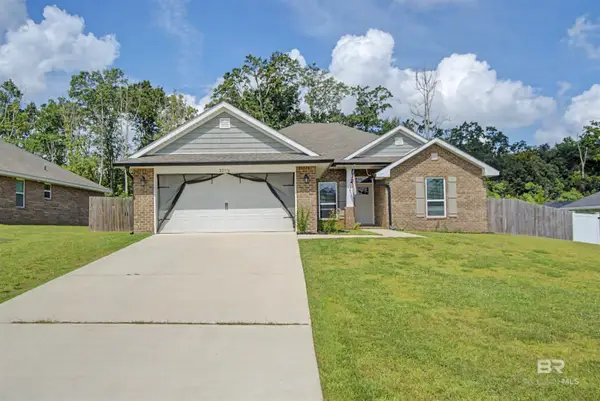 $320,000Active4 beds 2 baths1,719 sq. ft.
22976 Ridgewood Drive, Robertsdale, AL 36567
MLS# 398989Listed by: LEGENDARY REALTY, LLC - New
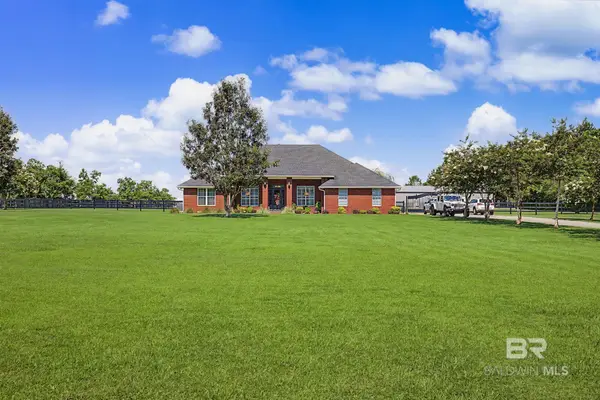 $849,900Active4 beds 2 baths2,608 sq. ft.
26895 C R Watson Road, Robertsdale, AL 36567
MLS# 398948Listed by: LEVIN RINKE REALTY - New
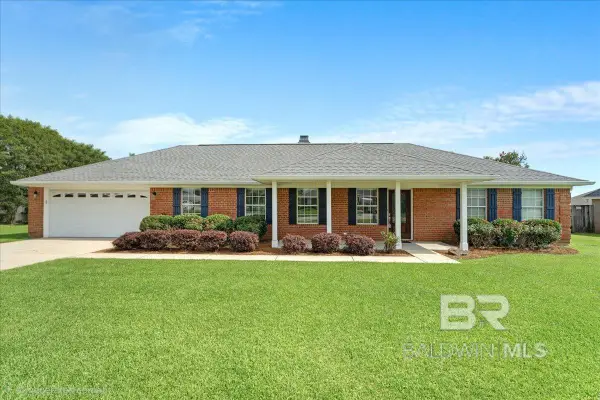 $299,900Active3 beds 2 baths1,943 sq. ft.
19660 O'grady Avenue, Robertsdale, AL 36567
MLS# 398941Listed by: REMAX BY THE BAY - New
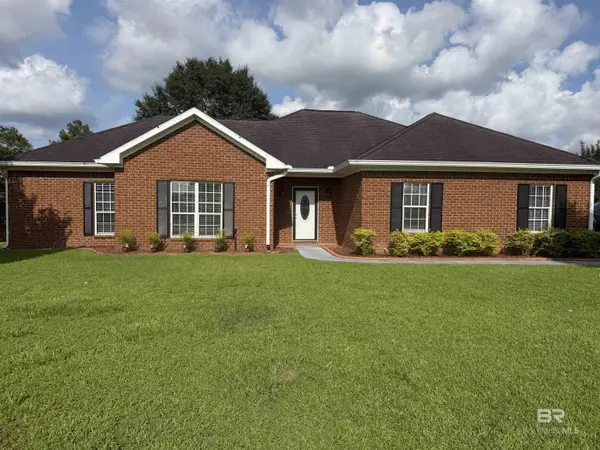 $324,900Active3 beds 2 baths1,800 sq. ft.
19695 O'brian Avenue, Robertsdale, AL 36567
MLS# 398855Listed by: KELLER WILLIAMS AGC REALTY - ORANGE BEACH - New
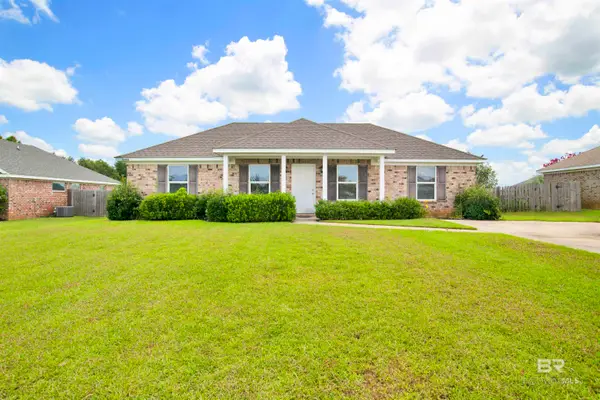 $220,000Active3 beds 2 baths1,200 sq. ft.
21702 Bartlett Lane, Robertsdale, AL 36567
MLS# 398765Listed by: CENTURY 21 J CARTER & COMPANY - New
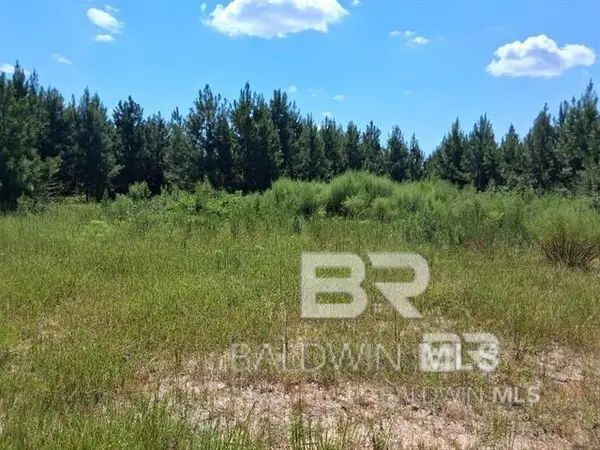 $155,000Active0 Acres
0000 Linholm Road, Robertsdale, AL 36567
MLS# 398755Listed by: IXL REAL ESTATE


Protect your home and budget from life's surprises with an Assurant Home Warranty, backed by a partner that supports you through every step of homeownership. Explore Plans.
© 2026 Better Homes and Gardens Real Estate LLC. An Anywhere Real Estate company. All rights reserved. Better Homes and Gardens® Real Estate is a registered trademark owned by Meredith Operations Corporation, licensed to Better Homes and Gardens Real Estate LLC and used with permission. Better Homes and Gardens Real Estate LLC fully supports the principles of the Fair Housing Act and the Equal Opportunity Act. Listing information is deemed reliable but is not guaranteed accurate.
Each office is independently owned and operated.
Any services or products provided by third parties are not provided by, affiliated with or related to Better Homes and Gardens Real Estate LLC, or its affiliated companies.