
112 Fairlane Drive, Satsuma, AL 36572
Local realty services provided by:Better Homes and Gardens Real Estate Main Street Properties
112 Fairlane Drive,Satsuma, AL 36572
$199,900
- 4 Beds
- 2 Baths
- 1,752 sq. ft.
- Single family
- Active
Listed by: megan mitchell, madeline culpepper
Office: roberts brothers west
MLS#:7825196
Source:AL_MAAR
Price summary
- Price:$199,900
- Price per sq. ft.:$114.1
About this home
Welcome to this charming 4-bedroom, 2-bath home nestled in the heart of Satsuma! Offering over 1,700 sq. ft. of comfortable living space, this single-story home features a bright, open-concept design and a desirable split floor plan. The living area flows seamlessly into the kitchen, which comes equipped with a gas cooktop and a center island with breakfast bar seating. You'll also love the versatile bonus room. Perfect for a home office, mudroom, game room, or dedicated extra storage!
Step outside to a fully fenced backyard featuring a concrete patio, an above-ground pool, a detached garage/workshop, and an adorable outbuilding that would make the perfect she-shed, playhouse, or craft retreat. Situated in a quiet neighborhood, you are just a short walk to Wright Park, the splash pad, and ball fields, with quick access to Hwy 43, I-65, and Satsuma schools. Schedule your private tour today!
Contact an agent
Home facts
- Year built:1962
- Subdivision & Development:Northgate
- Listing ID #:7825196
- Added:21 day(s) ago
- Updated:September 14, 2026 at 06:42 PM
Rooms and interior
- Bedrooms:4
- Total bathrooms:2
- Full bathrooms:2
- Flooring:Carpet, Ceramic Tile
- Dining Description:Open Floorplan
- Kitchen Description:Dishwasher, Electric Oven, Gas Cooktop, Range Hood, Refrigerator
- Bedroom Description:Main, Oversized Master, Split Bedroom Plan
- Living area:1,752 sq. ft.
Heating and cooling
- Cooling:Ceiling Fan(s), Central Air
- Heating:Natural Gas
- Central air:Yes
Structure and exterior
- Roof:Composition, Shingle
- Year built:1962
- Building area:1,752 sq. ft.
- Lot Features:Back Yard, Front Yard, Level
- Architectural Style:Ranch
- Foundation Description:Slab
- Levels:1 Story
Schools
- High school:Satsuma
- Middle school:Satsuma
- Elementary school:Robert E. Lee
Utilities
- Water:Public
- Sewer:Public Sewer
Finances and disclosures
- Price:$199,900
- Price per sq. ft.:$114.1
- Tax amount:$821
Features and amenities
- Appliances:Dishwasher, Electric Oven, Electric Range, Electric Water Heater, Gas Cooktop, Range Hood, Refrigerator
- Laundry features:Electric Range, Main Level
- Amenities:Dishwasher, Electric Range, Electricity Available, High Speed Internet, Near Schools, Park, Playground, Rain Gutters, Refrigerator, Shutters
- Pool features:Above Ground Pool
Parking
- Total parking spaces:2
- Parking description:Driveway
New listings near 112 Fairlane Drive
- Coming Soon
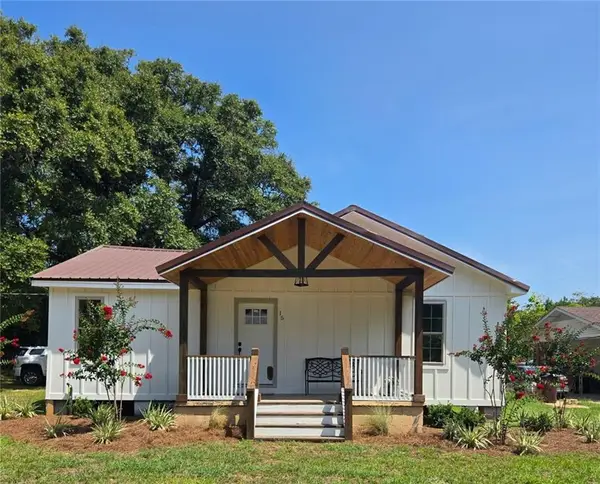 $259,900Coming Soon3 beds 2 baths1,580 sq. ft.
15 Oak Avenue, Satsuma, AL 36572
MLS# 7823962Listed by: EXIT ALLSTAR REALTY - New
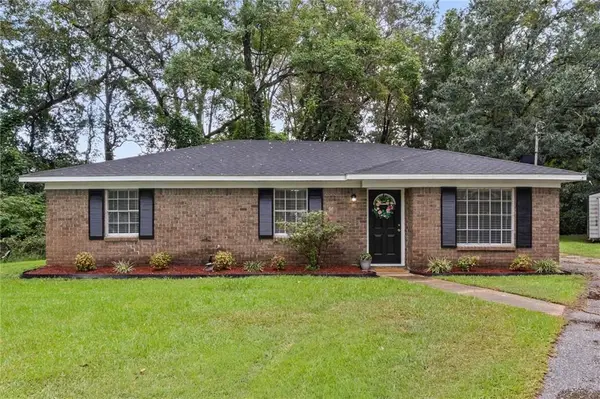 $199,900Active3 beds 2 baths1,256 sq. ft.
5660 Hi Wood Court, Satsuma, AL 36572
MLS# 7836240Listed by: RE/MAX BY THE BAY - New
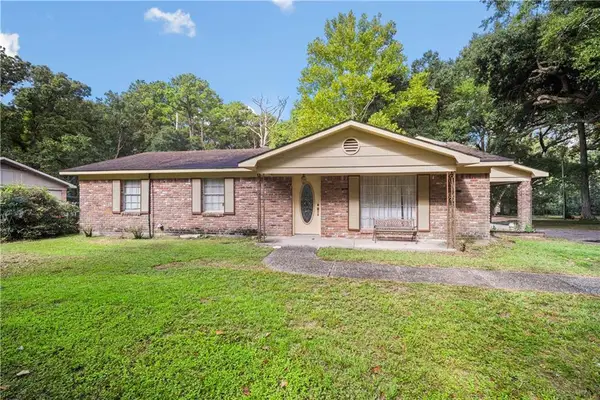 $199,900Active3 beds 2 baths1,722 sq. ft.
5567 Orchard Street, Satsuma, AL 36572
MLS# 7836288Listed by: EXP REALTY LLC - New
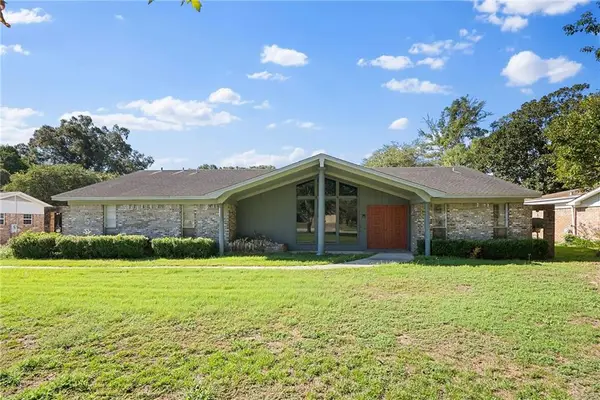 $324,999Active3 beds 2 baths2,164 sq. ft.
504 Vaughn Drive N, Satsuma, AL 36572
MLS# 7835712Listed by: EXIT REALTY PROMISE - New
 $174,500Active3 beds 2 baths1,764 sq. ft.
5519 2nd Street, Satsuma, AL 36572
MLS# 7835238Listed by: NORMAN REALTY, INC - New
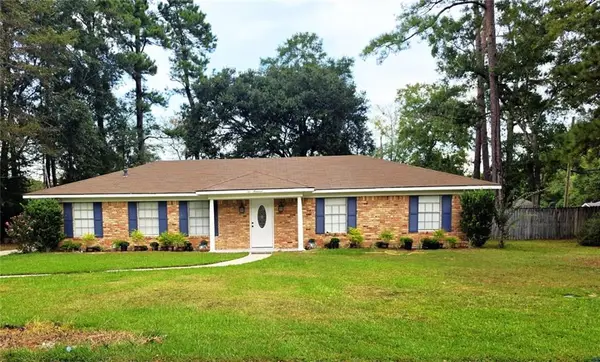 $239,900Active3 beds 2 baths1,638 sq. ft.
200 Yew Street, Satsuma, AL 36572
MLS# 7832850Listed by: SOUTHERN STYLE REALTY INC  $320,339Active4 beds 2 baths1,961 sq. ft.
204 Bayou Avenue E, Satsuma, AL 36572
MLS# 7831590Listed by: RE/MAX LEGACY GROUP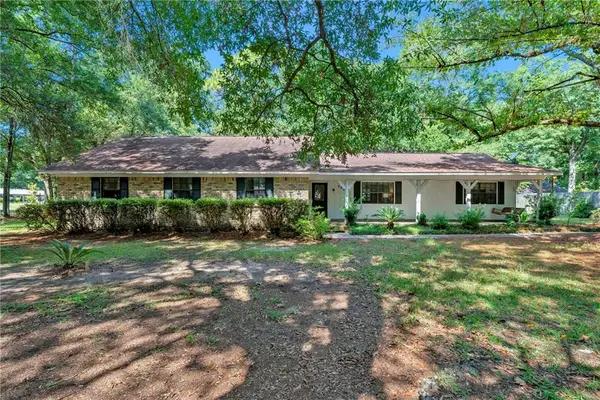 $295,000Active5 beds 3 baths2,615 sq. ft.
6003 Valencia Avenue, Satsuma, AL 36572
MLS# 7829051Listed by: WELLHOUSE REAL ESTATE EASTERN $189,900Active3 beds 1 baths1,416 sq. ft.
5509 Darring Street, Satsuma, AL 36572
MLS# 7825662Listed by: EXP REALTY PORT CITY GROUP


Protect your home and budget from life's surprises with an Assurant Home Warranty, backed by a partner that supports you through every step of homeownership. Explore Plans.
© 2026 Better Homes and Gardens Real Estate LLC. An Anywhere Real Estate company. All rights reserved. Better Homes and Gardens® Real Estate is a registered trademark owned by Meredith Operations Corporation, licensed to Better Homes and Gardens Real Estate LLC and used with permission. Better Homes and Gardens Real Estate LLC fully supports the principles of the Fair Housing Act and the Equal Opportunity Act. Listing information is deemed reliable but is not guaranteed accurate.
Each office is independently owned and operated.
Any services or products provided by third parties are not provided by, affiliated with or related to Better Homes and Gardens Real Estate LLC, or its affiliated companies.