
17829 Kingway Road, Seminole, AL 36574
Local realty services provided by:Better Homes and Gardens Real Estate Main Street Properties
17829 Kingway Road,Seminole, AL 36574
$420,000
- 2 Beds
- 1 Baths
- 740 sq. ft.
- Single family
- Active
Listed by: brooke wallace brown
Office: exp realty, llc.
MLS#:413744
Source:AL_BCAR
Price summary
- Price:$420,000
- Price per sq. ft.:$567.57
About this home
Completely Renovated Waterfront Retreat with Brand-New Dock!
Enjoy peaceful waterfront living in this beautifully renovated 2-bedroom, 1-bath home! Extensively updated, this property offers the perfect blend of modern finishes and relaxed riverfront charm. Inside, you’ll find a beautifully updated kitchen featuring stylish cabinetry, updated fixtures, and warm hardwood flooring that adds character throughout the home. The renovated bathroom, fresh interior paint, updated exterior siding, and numerous additional improvements make this home feel fresh and move-in ready.
Step outside and discover what truly makes this property special! Enjoy the expansive deck, perfect for entertaining, relaxing, or taking in the beautiful waterfront views. The brand-new dock provides the perfect place to enjoy everything waterfront living has to offer.
The space underneath the home offers an additional bonus with a spacious, covered concrete area perfect for outdoor entertaining, relaxing, or creating your own shaded hangout space. A dedicated storage room provides convenient space for fishing gear, lawn equipment, and all your outdoor essentials.
Situated along a quiet road, this property also features a spacious driveway with plenty of room for parking. With no HOA and no restrictions, you’ll enjoy added freedom and flexibility to make the property your own. Whether you’re looking for a peaceful full-time residence, weekend getaway, or waterfront escape, this beautifully updated property is one you won’t want to miss!
Renovated. Waterfront. Brand-new dock. Your opportunity to enjoy the river lifestyle awaits! Buyer to verify all information during due diligence....
Contact an agent
Home facts
- Year built:1997
- Subdivision & Development:NotApplicable
- Listing ID #:413744
- Added:1 day(s) ago
- Updated:November 18, 2026 at 05:50 PM
Rooms and interior
- Bedrooms:2
- Total bathrooms:1
- Full bathrooms:1
- Kitchen Description:Dishwasher, Electric Range, Microwave
- Living area:740 sq. ft.
Heating and cooling
- Cooling:Ceiling Fan(s)
- Heating:Electric
Structure and exterior
- Roof:Metal
- Year built:1997
- Building area:740 sq. ft.
- Lot Features:Less Than 1 Acre
- Architectural Style:Raised Beach
- Exterior Features:Covered Patio, Front Porch, Patio, Side Porch
- Levels:1 Story
Schools
- High school:Robertsdale High
- Middle school:Central Baldwin Middle
- Elementary school:Elsanor Elementary
Finances and disclosures
- Price:$420,000
- Price per sq. ft.:$567.57
Features and amenities
- Appliances:Dishwasher, Electric Range, Microwave, Plumbed For Ice Maker, Washer/Dryer Stacked
- Laundry features:Washer/Dryer Stacked
Parking
- Parking description:Three Or More Vehicles
New listings near 17829 Kingway Road
- New
 $447,000Active0 Acres
4 Red Feather Drive, Seminole, AL 36574
MLS# 413649Listed by: LEVIN RINKE REALTY - New
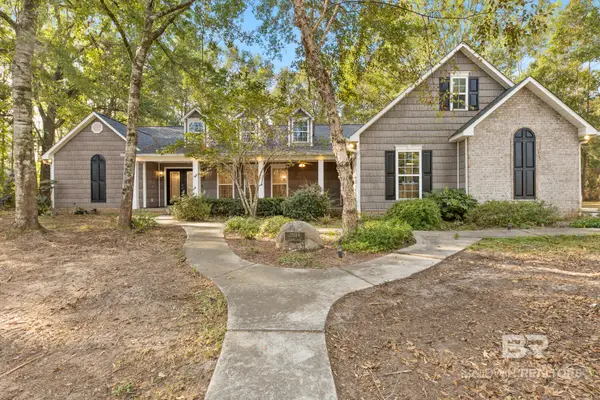 $449,900Active3 beds 3 baths2,356 sq. ft.
33068 Liatrus Lane, Seminole, AL 36574
MLS# 413461Listed by: SHAMROCK PROPERTIES, LLC  $380,000Active3 beds 2 baths1,594 sq. ft.
33144 Browns Landing Road, Seminole, AL 36574
MLS# 413201Listed by: NEXTHOME MOMENTUM $212,000Active0 Acres
0 Juniper Road, Seminole, AL 36574
MLS# 412211Listed by: INSHORE REALTY LLC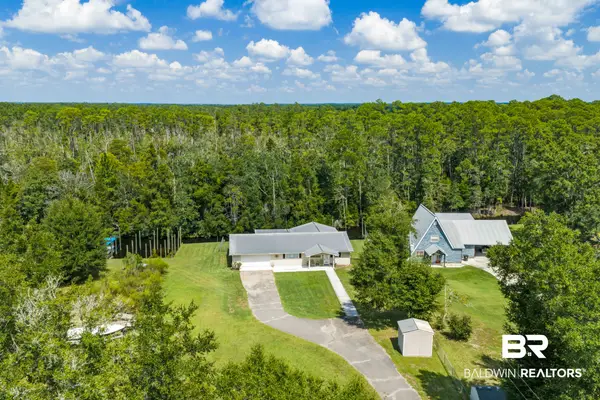 $340,000Active3 beds 2 baths1,780 sq. ft.
33785 Lost River Road, Seminole, AL 36574
MLS# 410980Listed by: ALABAMA GULF COAST PROPERTIES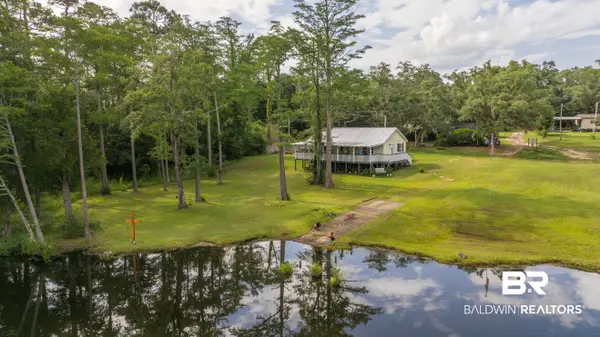 $424,900Active2 beds 2 baths1,008 sq. ft.
17696 Wayburn Road, Seminole, AL 36574
MLS# 410007Listed by: RYALS REALTY, INC $89,000Active0 Acres
Lot #8 Bermuda Ln, Seminole, AL 36574
MLS# 687237Listed by: BASTION REALTY LLC $774,500Active3 beds 3 baths2,310 sq. ft.
33275 Juniper Road, Seminole, AL 36574
MLS# 400110Listed by: KELLER WILLIAMS AGC REALTY - ORANGE BEACH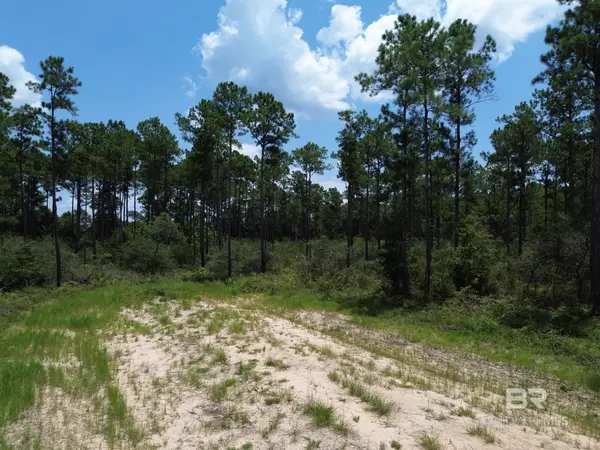 $145,000Active0 Acres
00 Kings Landing Road, Seminole, AL 36574
MLS# 398766Listed by: WATERS EDGE REALTY


Protect your home and budget from life's surprises with an Assurant Home Warranty, backed by a partner that supports you through every step of homeownership. Explore Plans.
© 2026 Better Homes and Gardens Real Estate LLC. An Anywhere Real Estate company. All rights reserved. Better Homes and Gardens® Real Estate is a registered trademark owned by Meredith Operations Corporation, licensed to Better Homes and Gardens Real Estate LLC and used with permission. Better Homes and Gardens Real Estate LLC fully supports the principles of the Fair Housing Act and the Equal Opportunity Act. Listing information is deemed reliable but is not guaranteed accurate.
Each office is independently owned and operated.
Any services or products provided by third parties are not provided by, affiliated with or related to Better Homes and Gardens Real Estate LLC, or its affiliated companies.