
33068 Liatrus Lane, Seminole, AL 36574
Local realty services provided by:Better Homes and Gardens Real Estate Platinum Properties
33068 Liatrus Lane,Seminole, AL 36574
$449,900
- 3 Beds
- 3 Baths
- 2,356 sq. ft.
- Single family
- Active
Listed by: kelly g petrey
Office: shamrock properties, llc.
MLS#:413461
Source:AL_BCAR
Price summary
- Price:$449,900
- Price per sq. ft.:$190.96
- Monthly HOA dues:$41.67
About this home
PRICED FOR QUICK SALE! Wonderful opportunity for a CUSTOM HOME ON 2 ACRES in Seminole! Welcome to this charming residential retreat in the heart of Seminole, AL, nestled in beautiful Baldwin County. This spacious custom home features three inviting bedrooms and two well-appointed bathrooms. The primary suite contains 2 walk in closets, soaking tub, separate shower, two sinks with separate vanities, separate water closet, and its own water heater. In the main house, other rooms include a foyer, a large great room with vaulted ceilings, formal dining room, den with gas fireplace, laundry room, large kitchen with tons of counter and cabinet space, and a bonus room upstairs. There is also a central vac.
Great storage in this home! There is an attached 2 car garage plus a 3rd golf cart/ATV garage. There is also a half bath, storage closet, and 11.5'x10' storage room off of the garage. Large covered screened in porch attached to the back of the home. Plus a detached screened in porch in backyard- perfect for installing an outdoor kitchen and hosting game day hang outs.
Donovan Landing is governed by Seminole Landing HOA. Per seller, this includes deeded boat launch access into river and fishing at Sweetwater Pond and Erin Pond.
Don’t miss out on the opportunity to make this delightful house your new home! Schedule your visit today and experience the inviting ambiance for yourself.
Roof replaced Dec 2024. AC unit replaced 2021. Septic tank pumped 2023. New dishwasher in 2026. New range in 2025. 2 water heaters. Gas tank is for fireplace only. Per seller, there is a sprinkler system with a well installed but the control panel for the sprinkler system was hit by lightning and is not currently working. Buyer to verify all information during due diligence....
Contact an agent
Home facts
- Year built:2004
- Subdivision & Development:DonovanLanding
- Listing ID #:413461
- Added:1 day(s) ago
- Updated:November 13, 2026 at 05:47 PM
Rooms and interior
- Bedrooms:3
- Total bathrooms:3
- Full bathrooms:2
- Half bathrooms:1
- Flooring:Carpet, Luxury Vinyl Plank, Tile
- Kitchen Description:Dishwasher, Electric Range
- Bedroom Description:Split Bedroom Plan
- Living area:2,356 sq. ft.
Heating and cooling
- Cooling:Ceiling Fan(s), Electric
- Heating:Central
Structure and exterior
- Roof:Dimensional
- Year built:2004
- Building area:2,356 sq. ft.
- Lot Features:Some Trees, Subdivision
- Architectural Style:Craftsman
- Exterior Features:Covered Patio, Front Porch, Porch Screened, Rear Porch, Storage
- Levels:2 Story
Schools
- High school:Robertsdale High
- Middle school:Central Baldwin Middle
- Elementary school:Elsanor Elementary
Finances and disclosures
- Price:$449,900
- Price per sq. ft.:$190.96
Features and amenities
- Appliances:Central Vacuum, Dishwasher, Dryer, Electric Range, Smoke Detector, Washer
- Laundry features:Dryer, Washer
- Amenities:Central Vacuum, Smoke Detector, Storage, Vaulted Ceiling(s)
Parking
- Parking description:Attached, Double Garage, Garage Door Opener, Golf Cart Garage
New listings near 33068 Liatrus Lane
- New
 $380,000Active3 beds 2 baths1,594 sq. ft.
33144 Browns Landing Road, Seminole, AL 36574
MLS# 413201Listed by: NEXTHOME MOMENTUM  $212,000Active0 Acres
0 Juniper Road, Seminole, AL 36574
MLS# 412211Listed by: INSHORE REALTY LLC $340,000Active3 beds 2 baths1,780 sq. ft.
33785 Lost River Road, Seminole, AL 36574
MLS# 410980Listed by: ALABAMA GULF COAST PROPERTIES $424,900Active2 beds 2 baths1,008 sq. ft.
17696 Wayburn Road, Seminole, AL 36574
MLS# 410007Listed by: RYALS REALTY, INC $89,000Active0 Acres
Lot #8 Bermuda Ln, Seminole, AL 36574
MLS# 687237Listed by: BASTION REALTY LLC $774,500Active3 beds 3 baths2,310 sq. ft.
33275 Juniper Road, Seminole, AL 36574
MLS# 400110Listed by: KELLER WILLIAMS AGC REALTY - ORANGE BEACH $145,000Active0 Acres
00 Kings Landing Road, Seminole, AL 36574
MLS# 398766Listed by: WATERS EDGE REALTY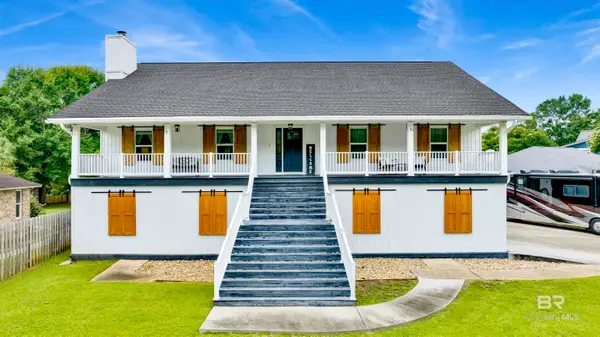 $799,000Active4 beds 3 baths3,344 sq. ft.
33317 Juniper Road, Seminole, AL 36574
MLS# 397647Listed by: RE/MAX GULF PROPERTIES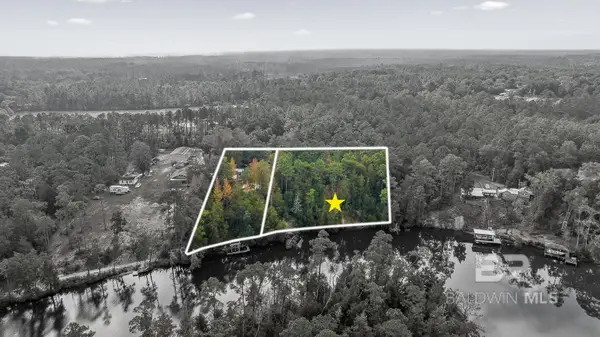 $225,000Active0 Acres
33577 Browns Landing Rd Extension, Seminole, AL 36574
MLS# 396114Listed by: LOCAL PROPERTY INC.


Protect your home and budget from life's surprises with an Assurant Home Warranty, backed by a partner that supports you through every step of homeownership. Explore Plans.
© 2026 Better Homes and Gardens Real Estate LLC. An Anywhere Real Estate company. All rights reserved. Better Homes and Gardens® Real Estate is a registered trademark owned by Meredith Operations Corporation, licensed to Better Homes and Gardens Real Estate LLC and used with permission. Better Homes and Gardens Real Estate LLC fully supports the principles of the Fair Housing Act and the Equal Opportunity Act. Listing information is deemed reliable but is not guaranteed accurate.
Each office is independently owned and operated.
Any services or products provided by third parties are not provided by, affiliated with or related to Better Homes and Gardens Real Estate LLC, or its affiliated companies.