
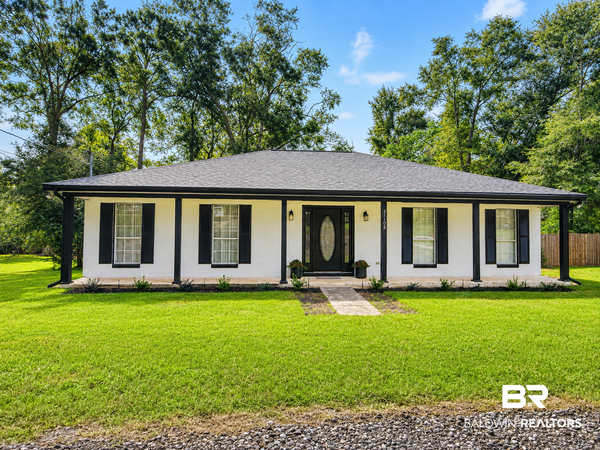
14590 Chenin Blanc Drive, Silverhill, AL 36576
Local realty services provided by:Better Homes and Gardens Real Estate Platinum Properties
Listed by: dianne m. nix, todd m jones
Office: ridings realty llc. - gulf coast
MLS#:393915
Source:AL_BCAR
Price summary
- Price:$299,900
- Price per sq. ft.:$175.38
- Monthly HOA dues:$25
About this home
Seller offering a $2,000 concession at closing for a new fence with an acceptable offer. Perfect opportunity to customize your privacy or pet space on this beautiful corner lot! Located in the Sonoma Ridge community in the charming town of Silverhill! This lovely, Gold Fortified, 3-bedroom, 2-bathroom corner lot home is truly one to consider. The floor plan features an extended hall (not included in 1710 square footage), a split bedroom plan, a computer nook, and a spacious living area with high ceilings and abundant natural light. The kitchen is equipped with Frigidaire stainless steel appliances, rich-looking dark brown cabinets, granite countertops and a spacious pantry. The generous-sized primary bedroom boasts luxury vinyl plank flooring, while the en-suite bathroom offers double vanities, a soaking tub, a separate shower, a private water closet, a walk-in closet, and a linen closet. Step out onto the covered porch, a perfect spot for enjoying morning coffee or unwinding in the evenings. Additional features include architectural 30-year shingles, vinyl low-E windows, window treatments, a double garage and a transferrable "Select Home Warranty" Platinum plan good thru May 15, 2027. With its practical design, clean interior and exterior, this move-in-ready home offers a great opportunity to own an inviting property in a wonderful neighborhood. Don’t miss out! Buyer to verify all information during due diligence....
Contact an agent
Home facts
- Year built:2021
- Subdivision & Development:Sonoma Ridge
- Listing ID #:393915
- Added:144 day(s) ago
- Updated:August 14, 2026 at 07:40 PM
Rooms and interior
- Bedrooms:3
- Total bathrooms:2
- Full bathrooms:2
- Flooring:Carpet, Luxury Vinyl Plank, Tile
- Kitchen Description:Dishwasher, Disposal, Electric Range, Microwave
- Bedroom Description:Split Bedroom Plan
- Living area:1,710 sq. ft.
Heating and cooling
- Cooling:Ceiling Fan(s), Electric
- Heating:Central
Structure and exterior
- Roof:Dimensional
- Year built:2021
- Building area:1,710 sq. ft.
- Lot Features:Corner Lot, Less Than 1 Acre, Level, Subdivision
- Architectural Style:Colonial
- Exterior Features:Covered Patio, Front Porch
- Levels:1 Story
Schools
- High school:Robertsdale High
- Middle school:Central Baldwin Middle
- Elementary school:Silverhill Elementary
Finances and disclosures
- Price:$299,900
- Price per sq. ft.:$175.38
Features and amenities
- Appliances:Dishwasher, Disposal, Electric Range, Microwave, Smoke Detector
- Amenities:Carbon Monoxide Detector(s), High Ceilings, Smoke Detector, Window Treatments
Parking
- Parking description:Attached, Double Garage, Garage Door Opener
New listings near 14590 Chenin Blanc Drive
- New
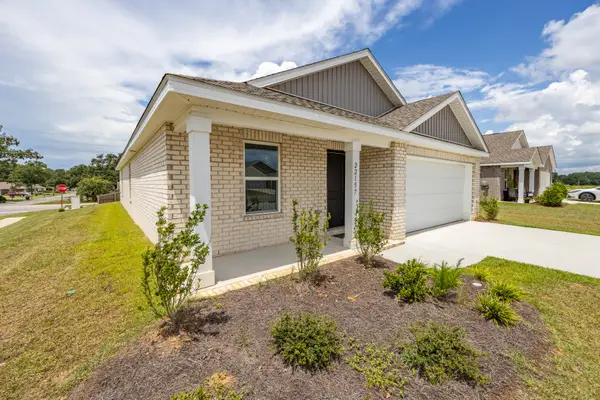 $299,999Active4 beds 2 baths1,760 sq. ft.
22157 Cesta Way, Silverhill, AL 36576
MLS# 407652Listed by: GOODE REALTY, LLC 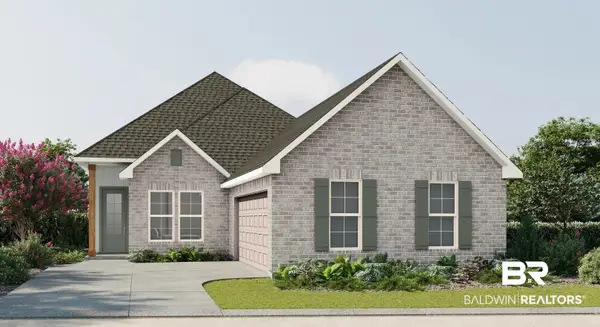 $336,354Pending4 beds 2 baths2,029 sq. ft.
22469 Bluebird Drive, Silverhill, AL 36576
MLS# 408419Listed by: DSLD HOMES GULF COAST,LLC-BALDWIN BRANCH- New
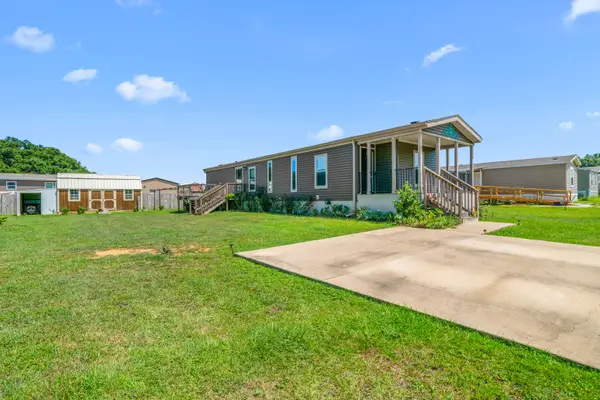 $185,000Active2 beds 2 baths1,056 sq. ft.
21873 Westside Loop, Silverhill, AL 36576
MLS# 407731Listed by: WISE LIVING REAL ESTATE, LLC - New
 $295,792Active3 beds 2 baths1,561 sq. ft.
21090 Central Avenue, Silverhill, AL 36576
MLS# 407407Listed by: DSLD HOMES GULF COAST,LLC-BALDWIN BRANCH - New
 $259,900Active4 beds 3 baths2,167 sq. ft.
22598 Rockwell Road, Silverhill, AL 36576
MLS# 7818786Listed by: EXP THE CUMMINGS COMPANY LLC - New
 $299,900Active3 beds 2 baths1,683 sq. ft.
14545 Chenin Blanc Dr, Silverhill, AL 36576
MLS# 406957Listed by: ELITE REAL ESTATE SOLUTIONS, LLC - New
 $339,999Active4 beds 2 baths1,927 sq. ft.
21133 Cabernet Ln, Silverhill, AL 36576
MLS# 406860Listed by: EXIT REALTY LYON & ASSOCIATES, INC., FAIRHOPE 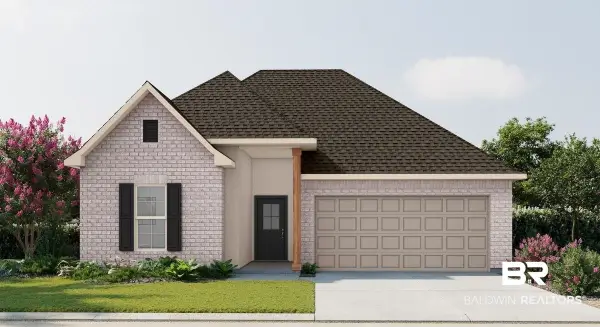 $322,511Pending3 beds 2 baths1,848 sq. ft.
15624 Yellowstone Drive, Silverhill, AL 36576
MLS# 406862Listed by: DSLD HOMES GULF COAST,LLC-BALDWIN BRANCH- Open Sat, 12 to 3pmNew
 $675,000Active3 beds 2 baths1,848 sq. ft.
23141 Hill Road, Silverhill, AL 36576
MLS# 406248Listed by: WATERS EDGE REALTY CENTRAL BALDWIN - New
 $289,900Active3 beds 2 baths1,488 sq. ft.
22108 W Hill N Dale, Silverhill, AL 36576
MLS# 406502Listed by: EXIT NAVIGATOR REALTY


Protect your home and budget from life's surprises with an Assurant Home Warranty, backed by a partner that supports you through every step of homeownership. Explore Plans.
© 2026 Better Homes and Gardens Real Estate LLC. An Anywhere Real Estate company. All rights reserved. Better Homes and Gardens® Real Estate is a registered trademark owned by Meredith Operations Corporation, licensed to Better Homes and Gardens Real Estate LLC and used with permission. Better Homes and Gardens Real Estate LLC fully supports the principles of the Fair Housing Act and the Equal Opportunity Act. Listing information is deemed reliable but is not guaranteed accurate.
Each office is independently owned and operated.
Any services or products provided by third parties are not provided by, affiliated with or related to Better Homes and Gardens Real Estate LLC, or its affiliated companies.