
17261 County Road 9, Summerdale, AL 36580
Local realty services provided by:Better Homes and Gardens Real Estate Main Street Properties
17261 County Road 9,Summerdale, AL 36580
$205,000
- 5 Beds
- 3 Baths
- 1,944 sq. ft.
- Single family
- Active
Listed by: angelica e hurtado-rangel
Office: inshore realty llc.
MLS#:395462
Source:AL_BCAR
Price summary
- Price:$205,000
- Price per sq. ft.:$105.45
About this home
This completely remodeled home sits on almost 2 acres close to Fish River and is a MUST SEE! The property has 2 storage buildings and with 5 bedrooms and 3 baths, you have room for everyone with plenty of room for the garden and the animals. This is a great location and the public boat launch is just a short drive and the river waits. Make sure to add this to your tour list today! Buyer to verify all information during due diligence.
Contact an agent
Home facts
- Year built:1999
- Subdivision & Development:None
- Listing ID #:395462
- Added:103 day(s) ago
- Updated:August 03, 2026 at 02:52 PM
Rooms and interior
- Bedrooms:5
- Total bathrooms:3
- Full bathrooms:3
- Flooring:Luxury Vinyl Plank
- Kitchen Description:Electric Range
- Living area:1,944 sq. ft.
Heating and cooling
- Cooling:Ceiling Fan(s), Electric
- Heating:Central
Structure and exterior
- Roof:Metal
- Year built:1999
- Building area:1,944 sq. ft.
- Architectural Style:Mobile Home
- Levels:1 Story
Schools
- High school:Robertsdale High
- Middle school:Central Baldwin Middle
- Elementary school:Silverhill Elementary
Finances and disclosures
- Price:$205,000
- Price per sq. ft.:$105.45
Features and amenities
- Appliances:Electric Range, Plumbed For Ice Maker
New listings near 17261 County Road 9
- New
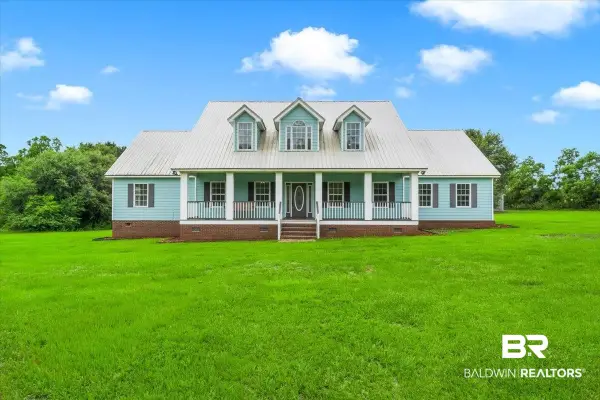 $699,000Active5 beds 3 baths3,339 sq. ft.
23320 Powers Lane, Summerdale, AL 36580
MLS# 399921Listed by: LPT REALTY, LLC - New
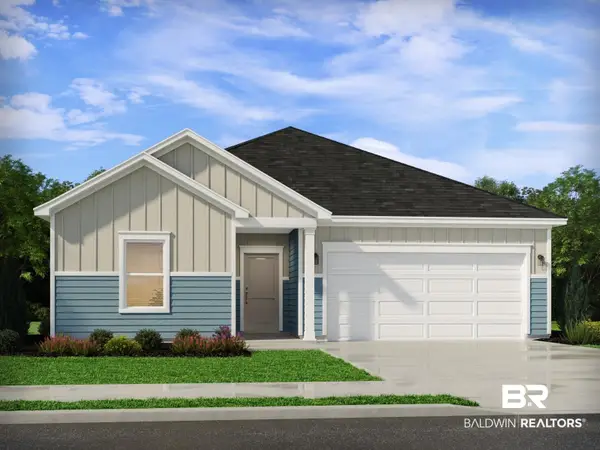 $308,680Active3 beds 2 baths1,542 sq. ft.
19900 Jambalaya Drive, Summerdale, AL 36580
MLS# 399880Listed by: MERITAGE HOMES OF ALABAMA INC 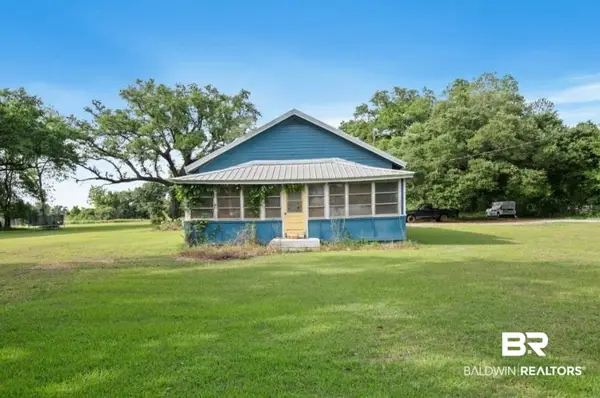 $245,000Active2 beds 1 baths1,250 sq. ft.
14869 County Road 28, Summerdale, AL 36580
MLS# 399506Listed by: LIST WITH FREEDOM, INC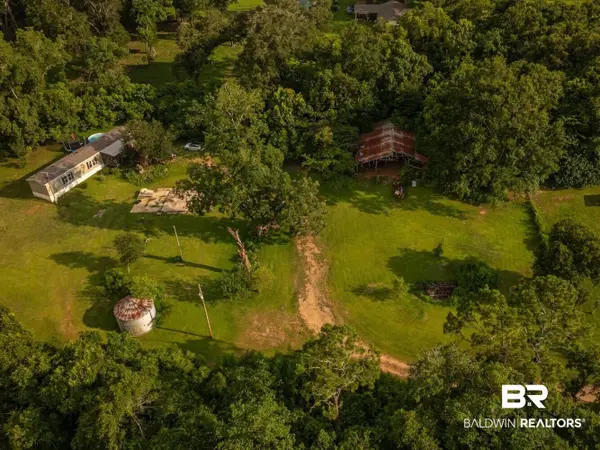 $479,900Active0 Acres
18298 County Road 73, Summerdale, AL 36580
MLS# 399389Listed by: NATIONAL LAND REALTY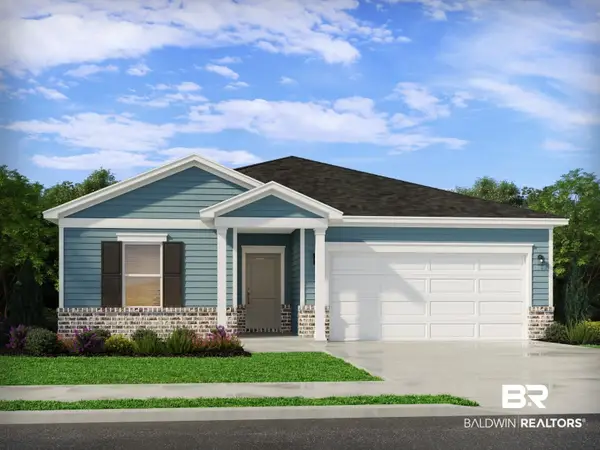 $349,990Active4 beds 2 baths2,001 sq. ft.
16325 Cosmos Court, Summerdale, AL 36580
MLS# 399368Listed by: MERITAGE HOMES OF ALABAMA INC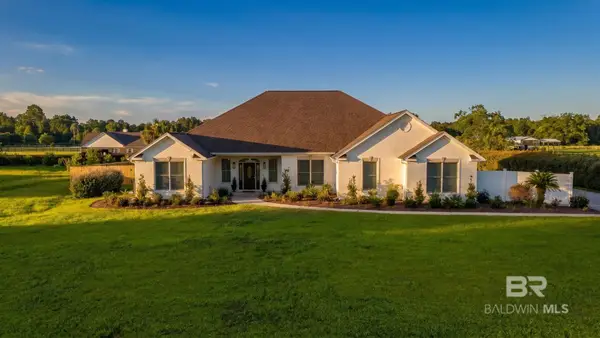 $799,999Active4 beds 4 baths3,750 sq. ft.
15896 County Road 73, Foley, AL 36535
MLS# 399284Listed by: BRETT R/E ROBINSON DEV OB $225,000Active0 Acres
16071 River Drive, Summerdale, AL 36580
MLS# 399073Listed by: COLDWELL BANKER COASTAL REALTY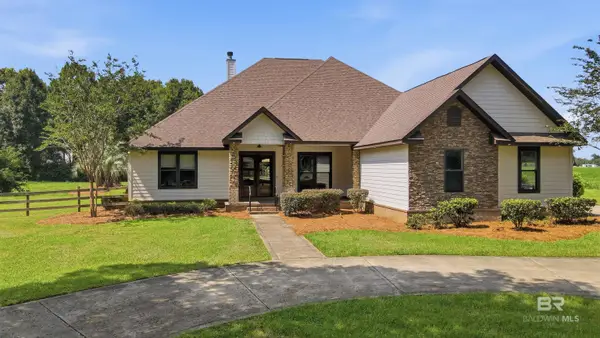 $750,000Active4 beds 4 baths3,360 sq. ft.
14249 Dragoon Court, Summerdale, AL 36580
MLS# 399041Listed by: EXP REALTY SEASIDE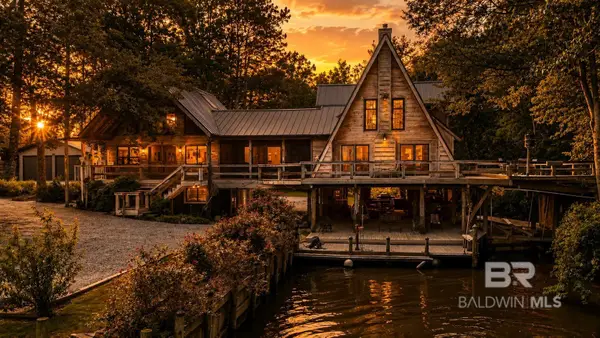 $1,325,000Active3 beds 5 baths2,351 sq. ft.
14587 Ridge Road, Summerdale, AL 36580
MLS# 399012Listed by: REAL BROKER, LLC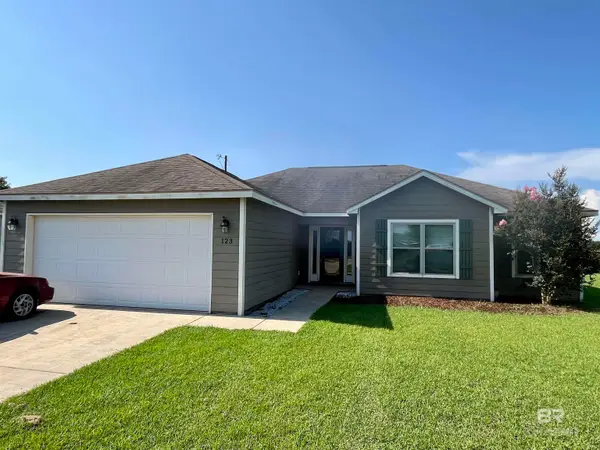 $254,900Active3 beds 2 baths1,492 sq. ft.
123 Marsh Court, Summerdale, AL 36580
MLS# 398939Listed by: REZULTS RE SERVICES-GULF COAST


Protect your home and budget from life's surprises with an Assurant Home Warranty, backed by a partner that supports you through every step of homeownership. Explore Plans.
© 2026 Better Homes and Gardens Real Estate LLC. An Anywhere Real Estate company. All rights reserved. Better Homes and Gardens® Real Estate is a registered trademark owned by Meredith Operations Corporation, licensed to Better Homes and Gardens Real Estate LLC and used with permission. Better Homes and Gardens Real Estate LLC fully supports the principles of the Fair Housing Act and the Equal Opportunity Act. Listing information is deemed reliable but is not guaranteed accurate.
Each office is independently owned and operated.
Any services or products provided by third parties are not provided by, affiliated with or related to Better Homes and Gardens Real Estate LLC, or its affiliated companies.