
18031 River Road, Summerdale, AL 36580
Local realty services provided by:Better Homes and Gardens Real Estate Main Street Properties
Listed by: bobby walker
Office: bellator real estate, llc. span
MLS#:386625
Source:AL_BCAR
Price summary
- Price:$665,000
- Price per sq. ft.:$198.51
About this home
Welcome to this stunning waterfront home in Summerdale that has been completely reimagined from the ground up. A comprehensive renovation raised the home on steel-reinforced concrete piers, ensuring both strength and longevity. Every major system was replaced in 2014, from new foam-insulated floor joists to all-new plumbing, electrical, subflooring, flooring, sheetrock, insulated doors and windows, exterior cladding, and a new roof. The result is a home that offers the charm of riverfront living with the peace of mind that comes from modern construction. This elevated residence features approximately 3,350 square feet of living space, including four bedrooms and three baths. Inside, you’ll find trey ceilings, recessed lighting, warm wood flooring, and walls of windows that bring in natural light and showcase serene views of the water. The open-concept design flows seamlessly through the main living areas, anchored by a cozy wood-burning fireplace. An 1,800-pound elevator and ramp provide convenient access from the six covered parking spaces below to the upper decks and living spaces. Outdoors, the wide covered porches offer the perfect spot for morning coffee or sunset gatherings overlooking the river. The property also includes a detached 450-square-foot in-law suite with its own bath (the fourth bedroom and third bathroom is part of this studio suite). This abuts a large steel shop designed for enclosed RV or boat storage, complete with a workshop and overhead storage. With deep-water access directly from your backyard, you can fish, kayak, or boat with ease. Centrally located from downtown Foley, Fairhope, and a short drive to Alabama’s sugar-sand beaches, this home offers a rare combination of peaceful riverfront living and easy access to coastal amenities - a true Baldwin County gem. Buyer to verify all information during due diligence....
Contact an agent
Home facts
- Year built:2014
- Listing ID #:386625
- Added:284 day(s) ago
- Updated:July 27, 2026 at 02:57 PM
Rooms and interior
- Bedrooms:4
- Total bathrooms:3
- Full bathrooms:3
- Flooring:Carpet, Tile, Wood
- Kitchen Description:Dishwasher, Disposal, Electric Range, Microwave
- Bedroom Description:Split Bedroom Plan
- Living area:3,350 sq. ft.
Heating and cooling
- Cooling:Ceiling Fan(s)
- Heating:Electric
Structure and exterior
- Roof:Composition Shingle
- Year built:2014
- Building area:3,350 sq. ft.
- Lot Features:Bulkhead, Less Than 1 Acre, Some Trees
- Architectural Style:Traditional
- Exterior Features:Covered Patio, Front Porch, Outdoor Shower, Patio, Porch Open, Rear Porch, Storage
- Levels:1 Story
Schools
- High school:ElbertaHighSchool
- Middle school:SummerdaleSchool
- Elementary school:SummerdaleSchool
Utilities
- Sewer:Sewer Available
Finances and disclosures
- Price:$665,000
- Price per sq. ft.:$198.51
Features and amenities
- Appliances:Dishwasher, Disposal, Dryer, Electric Range, Microwave, Plumbed For Ice Maker, Smoke Detector, Washer
- Laundry features:Dryer, Washer
- Amenities:Security System, Smoke Detector, Vaulted Ceiling(s), Window Treatments
Parking
- Parking description:Attached, Detached, RV Garage, Three Or More Vehicles
New listings near 18031 River Road
- New
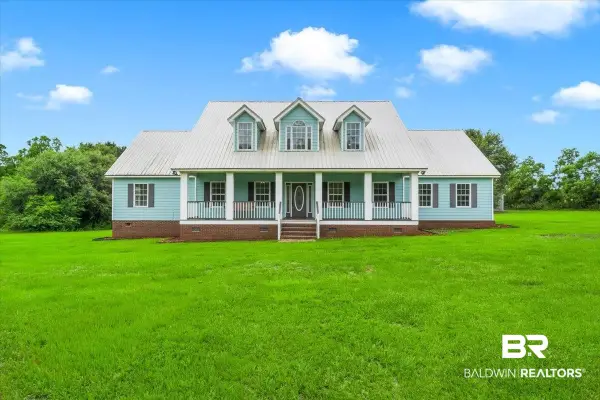 $699,000Active5 beds 3 baths3,339 sq. ft.
23320 Powers Lane, Summerdale, AL 36580
MLS# 399921Listed by: LPT REALTY, LLC - New
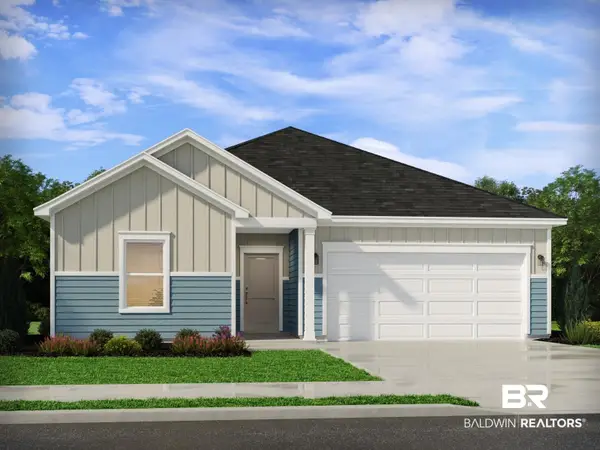 $308,680Active3 beds 2 baths1,542 sq. ft.
19900 Jambalaya Drive, Summerdale, AL 36580
MLS# 399880Listed by: MERITAGE HOMES OF ALABAMA INC - New
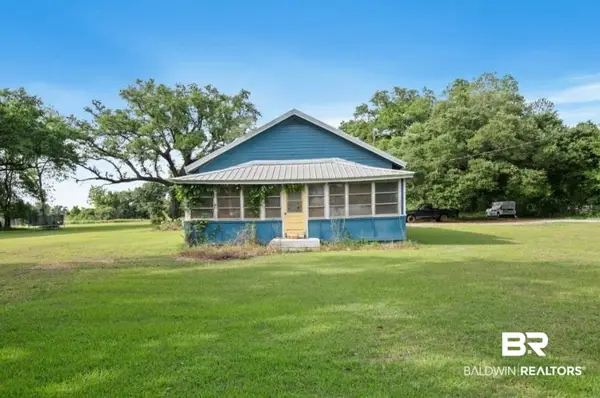 $245,000Active2 beds 1 baths1,250 sq. ft.
14869 County Road 28, Summerdale, AL 36580
MLS# 399506Listed by: LIST WITH FREEDOM, INC 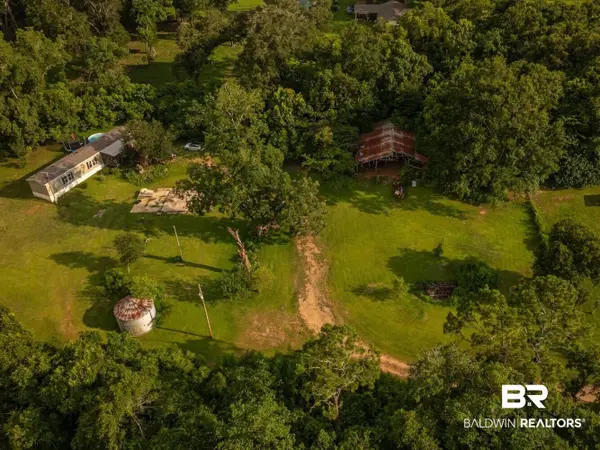 $479,900Active0 Acres
18298 County Road 73, Summerdale, AL 36580
MLS# 399389Listed by: NATIONAL LAND REALTY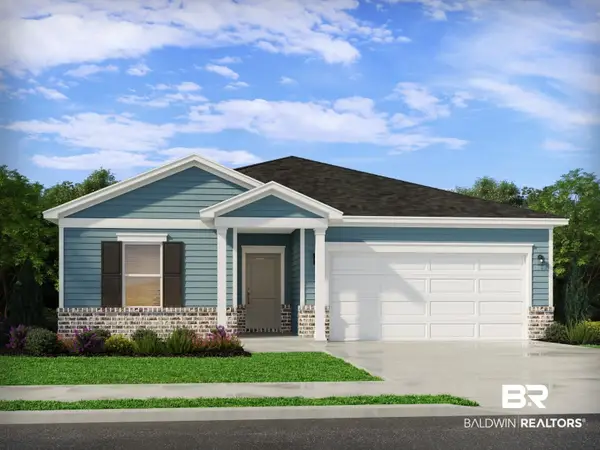 $349,990Active4 beds 2 baths2,001 sq. ft.
16325 Cosmos Court, Summerdale, AL 36580
MLS# 399368Listed by: MERITAGE HOMES OF ALABAMA INC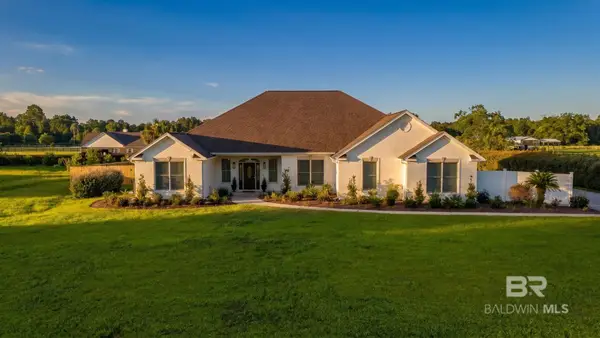 $799,999Active4 beds 4 baths3,750 sq. ft.
15896 County Road 73, Foley, AL 36535
MLS# 399284Listed by: BRETT R/E ROBINSON DEV OB $225,000Active0 Acres
16071 River Drive, Summerdale, AL 36580
MLS# 399070Listed by: COLDWELL BANKER COASTAL REALTY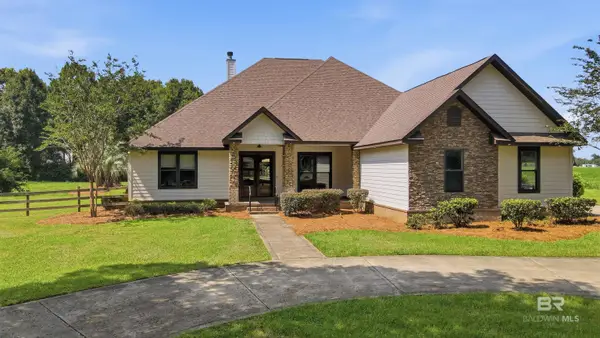 $750,000Active4 beds 4 baths3,360 sq. ft.
14249 Dragoon Court, Summerdale, AL 36580
MLS# 399041Listed by: EXP REALTY,LLC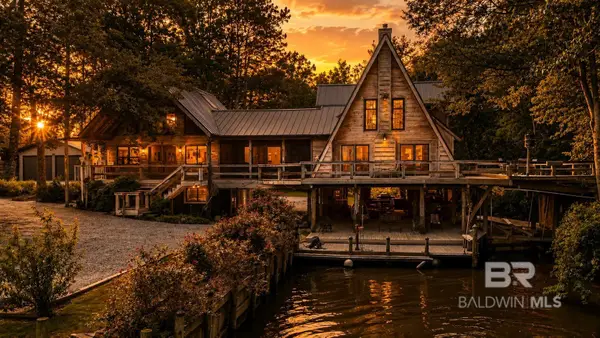 $1,325,000Active3 beds 5 baths2,351 sq. ft.
14587 Ridge Road, Summerdale, AL 36580
MLS# 399012Listed by: REAL BROKER, LLC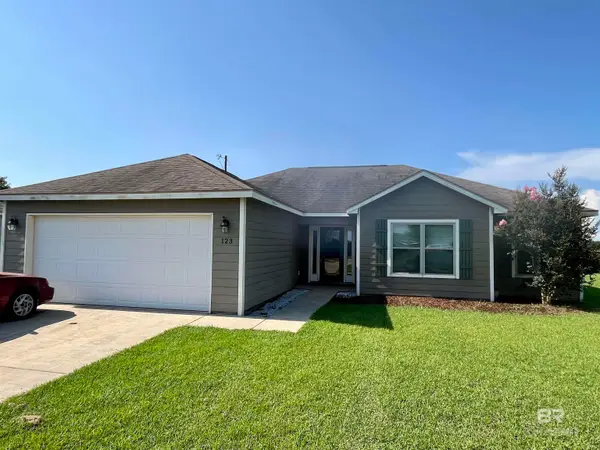 $254,900Active3 beds 2 baths1,492 sq. ft.
123 Marsh Court, Summerdale, AL 36580
MLS# 398939Listed by: REZULTS REAL ESTATE SERVICES


Protect your home and budget from life's surprises with an Assurant Home Warranty, backed by a partner that supports you through every step of homeownership. Explore Plans.
© 2026 Better Homes and Gardens Real Estate LLC. An Anywhere Real Estate company. All rights reserved. Better Homes and Gardens® Real Estate is a registered trademark owned by Meredith Operations Corporation, licensed to Better Homes and Gardens Real Estate LLC and used with permission. Better Homes and Gardens Real Estate LLC fully supports the principles of the Fair Housing Act and the Equal Opportunity Act. Listing information is deemed reliable but is not guaranteed accurate.
Each office is independently owned and operated.
Any services or products provided by third parties are not provided by, affiliated with or related to Better Homes and Gardens Real Estate LLC, or its affiliated companies.