
21123 Roughleaf Drive, Summerdale, AL 36580
Local realty services provided by:Better Homes and Gardens Real Estate Platinum Properties
21123 Roughleaf Drive,Summerdale, AL 36580
$273,976
- 3 Beds
- 2 Baths
- 1,430 sq. ft.
- Single family
- Active
Listed by: jackie ann bielarski, nick impastato
Office: dhi realty of alabama, llc.
MLS#:391357
Source:AL_BCAR
Price summary
- Price:$273,976
- Price per sq. ft.:$191.59
- Monthly HOA dues:$29.58
About this home
Welcome to 21123 Roughleaf Drive, a new home in our Dogwood Estates community of Summerdale. This 3-bedroom, 2-bathroom home boasts 1,430 square feet of functionality for convenient and comfortable living. It faces East, allowing you to enjoy picturesque sunsets from your backyard while still maintaining privacy from the luscious tree line the lot backs up to. As you enter the foyer, you will immediately notice the high-quality details and finishes throughout. Connected off the foyer are the study, laundry room, and garage. Continue walking down the hall and you will enter the great room. The open concept blends the kitchen, living, and dining areas seamlessly, allowing natural light to illuminate the space.The kitchen is fully equipped with white shaker-style cabinets, granite countertops, a center island, stainless steel appliances, and a pantry for storage.The owner’s suite is generously sized and includes a walk-in closet and private bathroom with a double sink vanity, granite countertops, and an enclosed shower. Bedrooms two and three offer all kind of possibilities. A conveniently located bathroom with a bathtub/shower combination can be found nestled between these two bedrooms. The outdoor area includes a covered patio and spacious backyard, perfect for relaxation or entertainment. The Smart Home Connect Technology System includes your video doorbell, keyless entry door lock, programmable thermostat, a touchscreen control device, a smart light switch, and more. Homes include a one-year builder warranty and a 10-year structural warranty. These homes are being built to Gold FORTIFIED HomeTM certification, which may save the buyer on their homeowner’s insurance (See Sales Representative for details). Contact us today to make Dogwood Estates your new home! Pictures of similar home may be included and may not represent actual colors and options in subject property. Estimated completion of May 2026! Buyer to verify all information during due diligence....
Contact an agent
Home facts
- Year built:2026
- Subdivision & Development:Dogwood Estates
- Listing ID #:391357
- Added:222 day(s) ago
- Updated:September 15, 2026 at 08:44 PM
Rooms and interior
- Bedrooms:3
- Total bathrooms:2
- Full bathrooms:2
- Flooring:Vinyl
- Kitchen Description:Dishwasher, Disposal, Electric Range, Microwave
- Living area:1,430 sq. ft.
Heating and cooling
- Heating:Heat Pump
Structure and exterior
- Roof:Composition Shingle
- Year built:2026
- Building area:1,430 sq. ft.
- Lot Features:Less Than 1 Acre, Level
- Architectural Style:Cottage
- Levels:1 Story
Schools
- High school:Elberta High School
- Middle school:Summerdale School
- Elementary school:Summerdale School
Finances and disclosures
- Price:$273,976
- Price per sq. ft.:$191.59
Features and amenities
- Appliances:Dishwasher, Disposal, Electric Range, Microwave, Smoke Detector
- Amenities:Carbon Monoxide Detector(s), High Ceilings, Smoke Detector
- Smart home:Yes
Parking
- Parking description:Attached, Garage Door Opener, Single Garage
New listings near 21123 Roughleaf Drive
- New
 $329,990Active3 beds 2 baths1,835 sq. ft.
19931 Jambalaya Drive, Summerdale, AL 36580
MLS# 410713Listed by: MERITAGE HOMES OF ALABAMA INC  $364,770Pending4 beds 3 baths2,001 sq. ft.
16324 Cosmos Court, Summerdale, AL 36580
MLS# 410701Listed by: MERITAGE HOMES OF ALABAMA INC- New
 $162,500Active2 beds 2 baths1,080 sq. ft.
16340 W Indigo Loop, Summerdale, AL 36580
MLS# 410576Listed by: EXP REALTY, LLC - New
 $115,000Active0 Acres
16495 County Rd. 9, Summerdale, AL
MLS# 410442Listed by: IXL REAL ESTATE, LLC - New
 $297,500Active3 beds 2 baths1,334 sq. ft.
228 Lakefront Circle, Summerdale, AL 36580
MLS# 7834379Listed by: BELLATOR REAL ESTATE, LLC BECK  $279,000Active3 beds 2 baths1,470 sq. ft.
226 Lakefront Circle, Summerdale, AL 36580
MLS# 7832654Listed by: DALTON WADE INC $300,000Active0 Acres
0 Honey Road, Summerdale, AL 36580
MLS# 410183Listed by: KELLER WILLIAMS AGC REALTY - ORANGE BEACH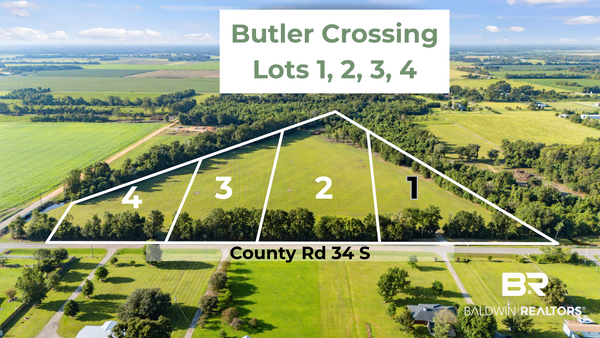 $189,500Active0 Acres
17832 County Rd 34 S, Summerdale, AL 36580
MLS# 409523Listed by: BUTLER & CO. REAL ESTATE LLC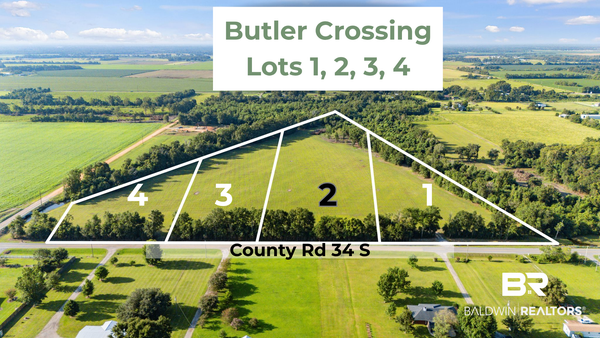 $335,000Active0 Acres
17846 County Rd 34 S, Summerdale, AL 36580
MLS# 409524Listed by: BUTLER & CO. REAL ESTATE LLC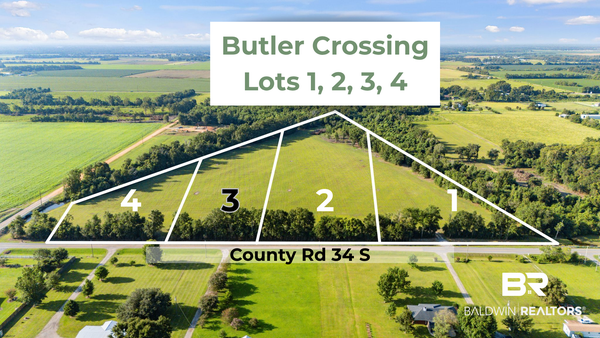 $275,000Active0 Acres
17928 County Rd 34 S, Summerdale, AL 36580
MLS# 409526Listed by: BUTLER & CO. REAL ESTATE LLC


Protect your home and budget from life's surprises with an Assurant Home Warranty, backed by a partner that supports you through every step of homeownership. Explore Plans.
© 2026 Better Homes and Gardens Real Estate LLC. An Anywhere Real Estate company. All rights reserved. Better Homes and Gardens® Real Estate is a registered trademark owned by Meredith Operations Corporation, licensed to Better Homes and Gardens Real Estate LLC and used with permission. Better Homes and Gardens Real Estate LLC fully supports the principles of the Fair Housing Act and the Equal Opportunity Act. Listing information is deemed reliable but is not guaranteed accurate.
Each office is independently owned and operated.
Any services or products provided by third parties are not provided by, affiliated with or related to Better Homes and Gardens Real Estate LLC, or its affiliated companies.