
6540 Oaklane Drive, Theodore, AL 36582
Local realty services provided by:Better Homes and Gardens Real Estate Main Street Properties
6540 Oaklane Drive,Theodore, AL 36582
$180,000
- 3 Beds
- 2 Baths
- 1,404 sq. ft.
- Single family
- Active
Listed by: vicki lilley
Office: wellhouse real estate west llc.
MLS#:7849264
Source:AL_MAAR
Price summary
- Price:$180,000
- Price per sq. ft.:$128.21
About this home
Come see this charming brick home featuring a welcoming front porch, spacious driveway, and fully fenced backyard! Inside, you’ll find a kitchen with wood cabinetry, plenty of cabinet and storage space, and a convenient breakfast bar. The living area, hallway, and bedrooms feature carpet with warm wood trim and paneled accents throughout. The home offers a full bathroom with a stand-up shower, single vanity, and tile flooring. Just off the kitchen is an enclosed screened patio/sunroom with its own heating and cooling unit, giving you additional space to enjoy year-round. The laundry room offers cabinetry and countertop space for added storage and convenience. Out back, enjoy the fenced yard along with a storage shed for all your outdoor essentials. Updates per the seller, the roof is approximately from 2012, the water heater is approximately 4–5 years old, the Ralph & Sons termite bond is good through April 2027, and the home also has a generator. Schedule your showing today!
Contact an agent
Home facts
- Year built:1964
- Subdivision & Development:Theodore Highlands
- Listing ID #:7849264
- Added:1 day(s) ago
- Updated:October 13, 2026 at 01:09 PM
Rooms and interior
- Bedrooms:3
- Total bathrooms:2
- Full bathrooms:1
- Half bathrooms:1
- Flooring:Carpet
- Dining Description:Open Floorplan
- Kitchen Description:Electric Oven
- Bedroom Description:Main
- Living area:1,404 sq. ft.
Heating and cooling
- Cooling:Ceiling Fan(s), Central Air
- Heating:Central
- Central air:Yes
Structure and exterior
- Roof:Shingle
- Year built:1964
- Building area:1,404 sq. ft.
- Lot Features:Back Yard, Front Yard
- Architectural Style:Cottage
- Foundation Description:Slab
- Levels:1 Story
Schools
- High school:Theodore
- Middle school:Katherine H Hankins
- Elementary school:Nan Gray Davis
Utilities
- Water:Public
- Sewer:Septic Tank
Finances and disclosures
- Price:$180,000
- Price per sq. ft.:$128.21
- Tax amount:$404
Features and amenities
- Appliances:Electric Oven, Electric Range
- Laundry features:Electric Range
- Amenities:Electric Range, Electricity Available, Shutters
Parking
- Parking description:Driveway
New listings near 6540 Oaklane Drive
- New
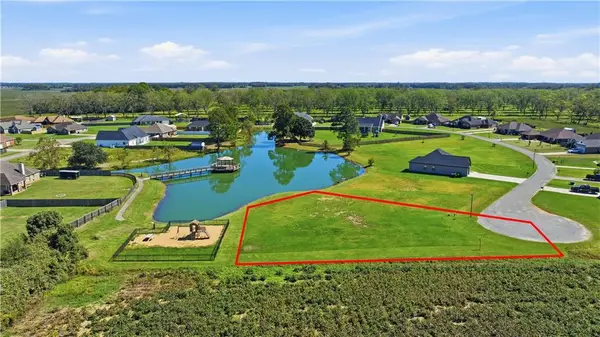 $40,000Active0 Acres
0 Bridgewater Drive S, Theodore, AL 36582
MLS# 7853020Listed by: WELLHOUSE REAL ESTATE WEST LLC - New
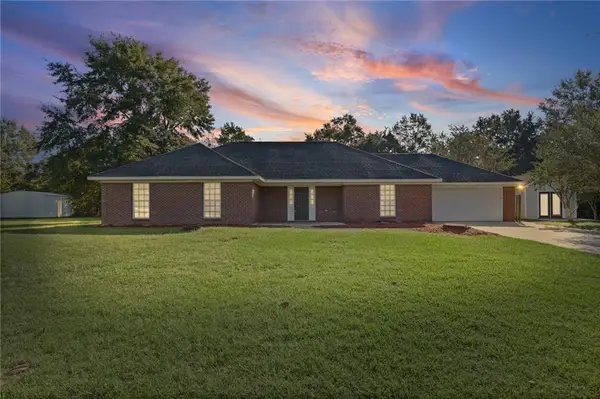 $349,000Active4 beds 2 baths2,176 sq. ft.
7090 Joyce Lane, Theodore, AL 36582
MLS# 7852795Listed by: KELLER WILLIAMS MOBILE - New
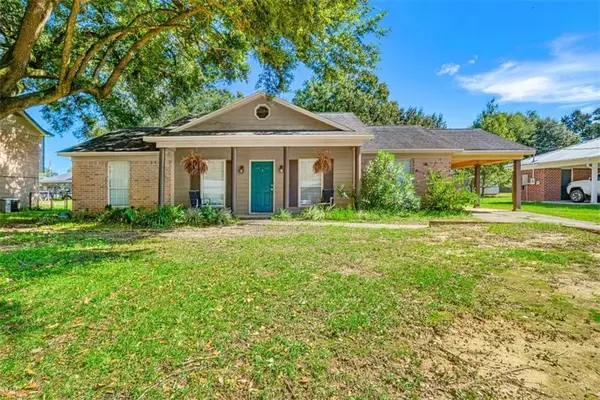 $224,255Active3 beds 2 baths1,296 sq. ft.
7201 Pecan Terrace Drive, Theodore, AL 36582
MLS# 7851331Listed by: COOPER & CO INC. - New
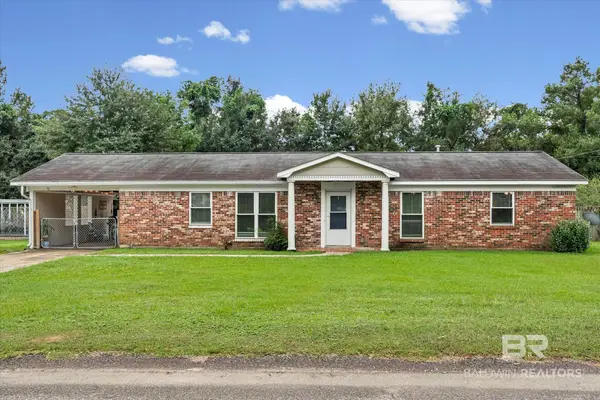 Listed by BHGRE$229,999Active3 beds 2 baths1,974 sq. ft.
6571 Sandra Dr, Theodore, AL 36582
MLS# 411729Listed by: BETTER HOMES AND GARDENS REAL ESTATE PLATINUM PROPERTIES SOUTHERN REGION - New
 $69,900Active0 Acres
9226 Dauphin Island Parkway S, Theodore, AL 36582
MLS# 7849611Listed by: FLAMINGO REALTY INC. 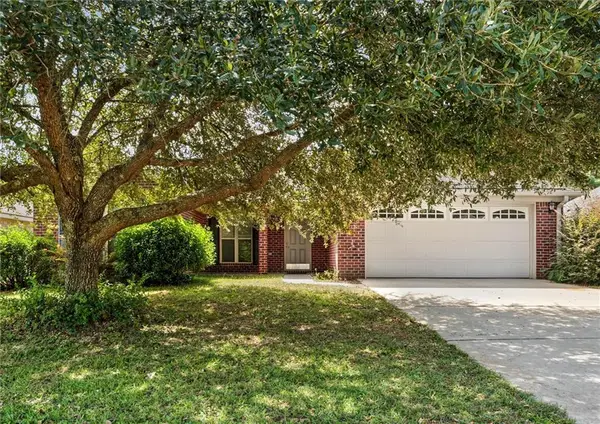 $225,000Active3 beds 2 baths1,369 sq. ft.
8889 Dawes Oak Drive, Theodore, AL 36582
MLS# 7845952Listed by: ROBERTS BROTHERS DI BRANCH $649,999Active3 beds 3 baths2,351 sq. ft.
4397 Fowl River Road, Theodore, AL 36582
MLS# 7845457Listed by: REALTY EXECUTIVES BAY GROUP $249,900Active3 beds 2 baths1,386 sq. ft.
7560 Bracklyn Court, Theodore, AL 36582
MLS# 7843894Listed by: BEYCOME BROKERAGE REALTY LLC $240,000Active3 beds 2 baths1,200 sq. ft.
7828 Oakmont Drive, Theodore, AL 36582
MLS# 411084Listed by: ROBERTS BROTHERS EASTERN SHORE


Protect your home and budget from life's surprises with an Assurant Home Warranty, backed by a partner that supports you through every step of homeownership. Explore Plans.
© 2026 Better Homes and Gardens Real Estate LLC. An Anywhere Real Estate company. All rights reserved. Better Homes and Gardens® Real Estate is a registered trademark owned by Meredith Operations Corporation, licensed to Better Homes and Gardens Real Estate LLC and used with permission. Better Homes and Gardens Real Estate LLC fully supports the principles of the Fair Housing Act and the Equal Opportunity Act. Listing information is deemed reliable but is not guaranteed accurate.
Each office is independently owned and operated.
Any services or products provided by third parties are not provided by, affiliated with or related to Better Homes and Gardens Real Estate LLC, or its affiliated companies.