
7090 Joyce Lane, Theodore, AL 36582
Local realty services provided by:Better Homes and Gardens Real Estate Main Street Properties
7090 Joyce Lane,Theodore, AL 36582
$349,000
- 4 Beds
- 2 Baths
- 2,176 sq. ft.
- Single family
- Active
Listed by: lana welch
Office: keller williams mobile
MLS#:7852795
Source:AL_MAAR
Price summary
- Price:$349,000
- Price per sq. ft.:$160.39
About this home
Welcome to 7090 Joyce Lane, where privacy, space, and modern comfort come together! Situated on 1.34 acres with no subdivision setting, this beautifully remodeled 4-bedroom, 2-bath brick home offers 2,176 square feet of living space and an open-concept floor plan designed for comfortable living and effortless entertaining. An additional bonus room provides flexibility for a home office, playroom, or hobby space. Step outside to your own private retreat featuring a swimming pool, expansive yard, and plenty of room to spread out and enjoy the outdoors. One of the property’s standout features is the detached, air-conditioned she-shed/ man-cave, complete with its own bathroom—perfect for a creative studio, home office, or personal getaway. A newer roof, extensive interior updates, and an attached two-car garage add even more appeal. Enjoy the freedom of acreage, the convenience of single-story living, and the luxury of having your own backyard oasis. This property truly offers something special. Schedule your showing today!...
Contact an agent
Home facts
- Year built:2001
- Subdivision & Development:Brentwood
- Listing ID #:7852795
- Added:2 day(s) ago
- Updated:October 14, 2026 at 07:48 PM
Rooms and interior
- Bedrooms:4
- Total bathrooms:2
- Full bathrooms:2
- Dining Description:Open Floorplan
- Kitchen Description:Dishwasher, Electric Cooktop, Range Hood, Refrigerator
- Bedroom Description:Main
- Living area:2,176 sq. ft.
Heating and cooling
- Cooling:Ceiling Fan(s)
- Heating:Central, Electric
Structure and exterior
- Roof:Shingle
- Year built:2001
- Building area:2,176 sq. ft.
- Lot Features:Back Yard, Front Yard
- Architectural Style:Ranch, Traditional
- Foundation Description:Slab
- Levels:1 Story
Schools
- High school:Alma Bryant
- Middle school:Grand Bay
- Elementary school:Pearl Haskew
Utilities
- Water:Available, Well
- Sewer:Available, Septic Tank
Finances and disclosures
- Price:$349,000
- Price per sq. ft.:$160.39
- Tax amount:$1,008
Features and amenities
- Appliances:Dishwasher, Electric Cooktop, Electric Water Heater, Range Hood, Refrigerator
- Amenities:Dishwasher, Electricity Available, Private Yard, Refrigerator
- Pool features:In Ground Pool
Parking
- Parking description:Garage
- Garage:Yes
- Garage spaces:2
New listings near 7090 Joyce Lane
- New
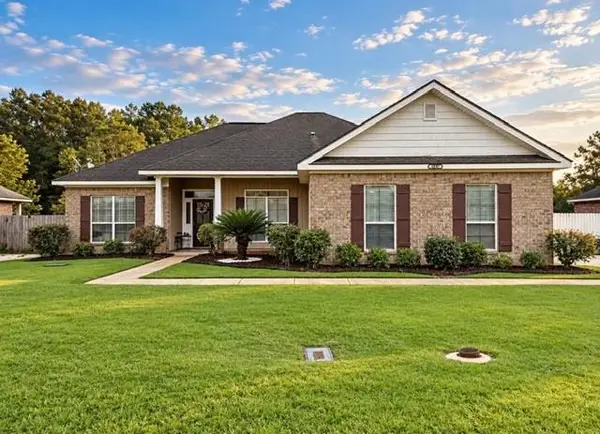 $295,000Active3 beds 2 baths1,817 sq. ft.
5637 Labrador Trail E, Theodore, AL 36582
MLS# 7848657Listed by: EXP REALTY LLC - New
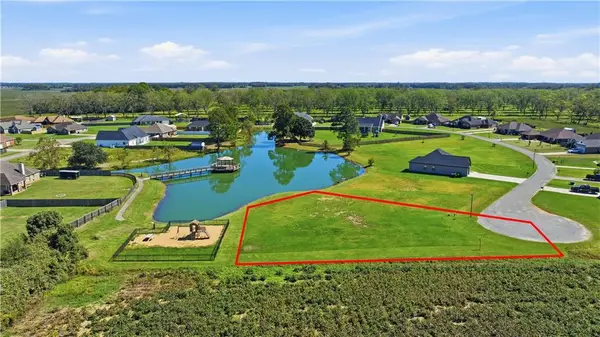 $40,000Active0 Acres
0 Bridgewater Drive S, Theodore, AL 36582
MLS# 7853020Listed by: WELLHOUSE REAL ESTATE WEST LLC - New
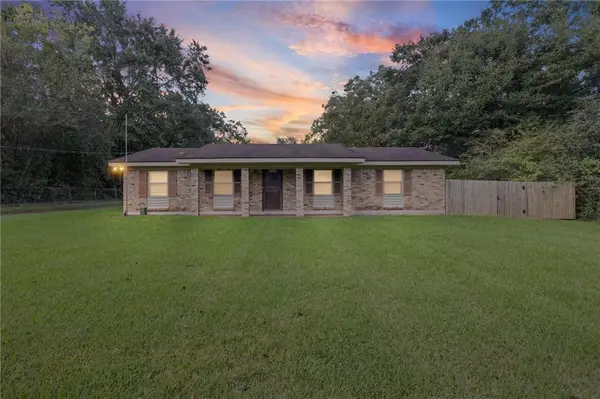 $180,000Active3 beds 2 baths1,404 sq. ft.
6540 Oaklane Drive, Theodore, AL 36582
MLS# 7849264Listed by: WELLHOUSE REAL ESTATE WEST LLC - New
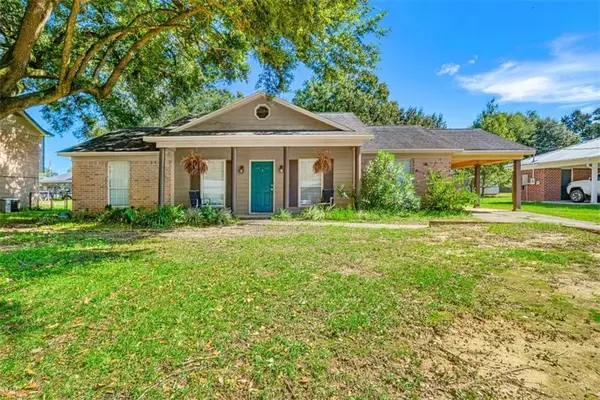 $224,255Active3 beds 2 baths1,296 sq. ft.
7201 Pecan Terrace Drive, Theodore, AL 36582
MLS# 7851331Listed by: COOPER & CO INC. - New
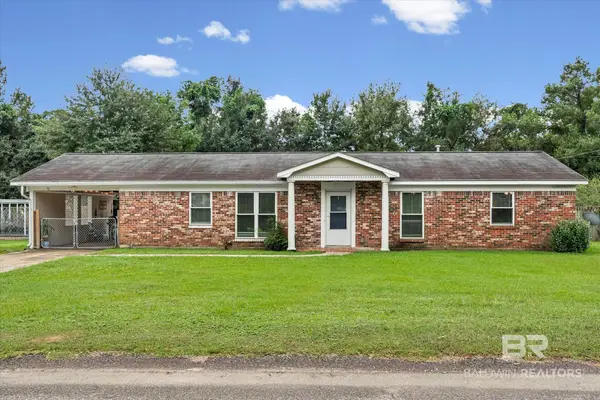 Listed by BHGRE$229,999Active3 beds 2 baths1,974 sq. ft.
6571 Sandra Dr, Theodore, AL 36582
MLS# 411729Listed by: BETTER HOMES AND GARDENS REAL ESTATE PLATINUM PROPERTIES SOUTHERN REGION - New
 $69,900Active0 Acres
9226 Dauphin Island Parkway S, Theodore, AL 36582
MLS# 7849611Listed by: FLAMINGO REALTY INC. 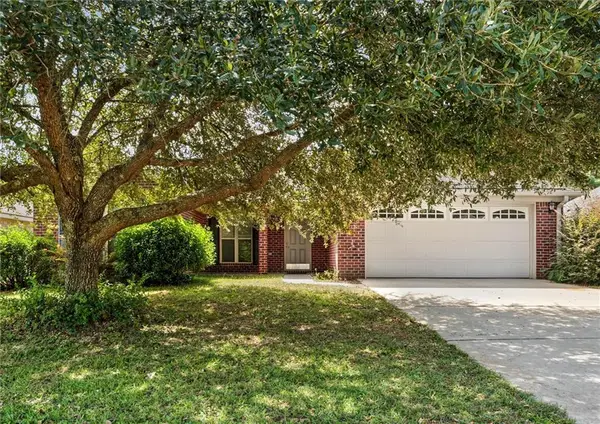 $225,000Active3 beds 2 baths1,369 sq. ft.
8889 Dawes Oak Drive, Theodore, AL 36582
MLS# 7845952Listed by: ROBERTS BROTHERS DI BRANCH $649,999Active3 beds 3 baths2,351 sq. ft.
4397 Fowl River Road, Theodore, AL 36582
MLS# 7845457Listed by: REALTY EXECUTIVES BAY GROUP $249,900Active3 beds 2 baths1,386 sq. ft.
7560 Bracklyn Court, Theodore, AL 36582
MLS# 7843894Listed by: BEYCOME BROKERAGE REALTY LLC


Protect your home and budget from life's surprises with an Assurant Home Warranty, backed by a partner that supports you through every step of homeownership. Explore Plans.
© 2026 Better Homes and Gardens Real Estate LLC. An Anywhere Real Estate company. All rights reserved. Better Homes and Gardens® Real Estate is a registered trademark owned by Meredith Operations Corporation, licensed to Better Homes and Gardens Real Estate LLC and used with permission. Better Homes and Gardens Real Estate LLC fully supports the principles of the Fair Housing Act and the Equal Opportunity Act. Listing information is deemed reliable but is not guaranteed accurate.
Each office is independently owned and operated.
Any services or products provided by third parties are not provided by, affiliated with or related to Better Homes and Gardens Real Estate LLC, or its affiliated companies.