
9235 Champ Cove, Theodore, AL 36582
Local realty services provided by:Better Homes and Gardens Real Estate Main Street Properties
9235 Champ Cove,Theodore, AL 36582
$284,900
- 3 Beds
- 2 Baths
- 1,622 sq. ft.
- Single family
- Active
Listed by: cricket vigor
Office: cooper & co inc.
MLS#:7806433
Source:AL_MAAR
Price summary
- Price:$284,900
- Price per sq. ft.:$175.65
- Monthly HOA dues:$16.67
About this home
Located in Labrador Run, making this home easily accessible for those working in Alabama or Mississippi. Just minutes from I-10. Designed with 3 bedrooms and 2 full bathrooms and a split floor plan. This home was built with an open concept making it great for entertaining. The ceramic tile is found in the kitchen, utility and bathrooms. Hardwood wide plank laminate was chosen for the main living area and creates and expansive feel in the space. You will find a cornered fireplace that adds to the ambiance of the living room that also has several windows overlooking the covered back patio and manicured privacy fenced back yard. Ample parking is provided with this home with a side entrance garage and extended driveway beyond the privacy fence, great for storing boats, RV's or trailers. A bay window in the breakfast area overlooks the covered front porch and additional seating is found at the breakfast bar. The kitchen is equipped with dishwasher, range, microwave and refrigerator and also granite counter-tops that pair well with the stained cabinetry. The primary suite offers two walk in closets, double vanity and a separate tub and shower. We welcome your visit to 9235 Champ Cove....
Contact an agent
Home facts
- Year built:2013
- Listing ID #:7806433
- Added:5 day(s) ago
- Updated:July 22, 2026 at 02:33 PM
Rooms and interior
- Bedrooms:3
- Total bathrooms:2
- Full bathrooms:2
- Flooring:Carpet, Hardwood, Laminate
- Kitchen Description:Dishwasher, Gas Range, Microwave
- Bedroom Description:Split Bedroom Plan
- Living area:1,622 sq. ft.
Heating and cooling
- Cooling:Ceiling Fan(s), Central Air
- Heating:Central
- Central air:Yes
Structure and exterior
- Roof:Shingle
- Year built:2013
- Building area:1,622 sq. ft.
- Lot Features:Back Yard, Front Yard, Landscaped, Level
- Architectural Style:Traditional
- Foundation Description:Slab
- Levels:1 Story
Schools
- High school:Theodore
- Middle school:Katherine H Hankins
- Elementary school:Meadowlake
Utilities
- Water:Available, Public
- Sewer:Available, Public Sewer
Finances and disclosures
- Price:$284,900
- Price per sq. ft.:$175.65
- Tax amount:$1,149
Features and amenities
- Appliances:Dishwasher, Gas Range, Microwave
- Amenities:Bay Window(s), Crown Molding, Dishwasher, Double Pane Windows, Electricity Available, His and Hers Closets, Lighting, Microwave, Tray Ceiling(s), Underground Utilities, Walk-In Closet(s)
Parking
- Parking description:Attached, Garage, Garage Faces Side
- Garage:Yes
- Garage spaces:2
New listings near 9235 Champ Cove
- New
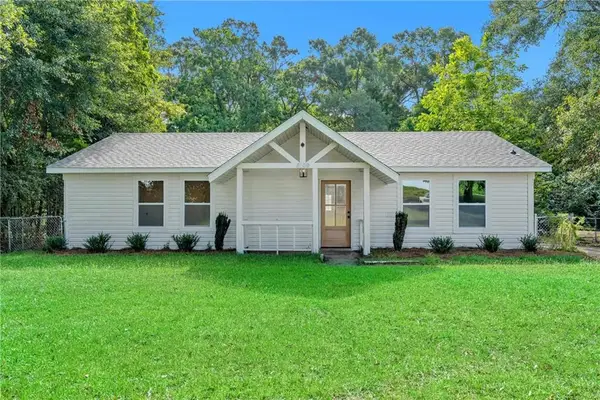 $199,000Active4 beds 2 baths1,550 sq. ft.
5109 Mcdonald Road, Theodore, AL 36582
MLS# 7808431Listed by: SWEET WILLOW REALTY - New
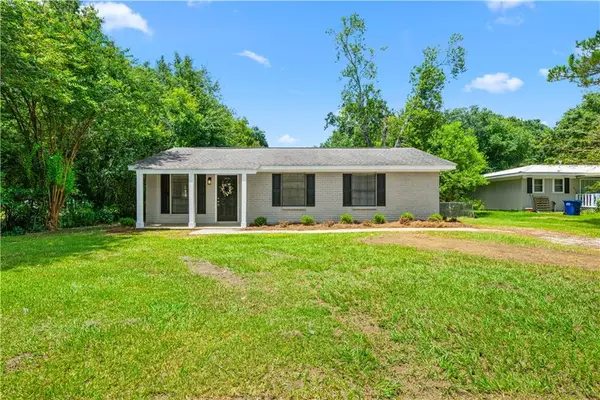 $160,180Active3 beds 2 baths1,134 sq. ft.
5580 Mardanne Drive, Theodore, AL 36582
MLS# 7807991Listed by: WELLHOUSE REAL ESTATE WEST LLC - New
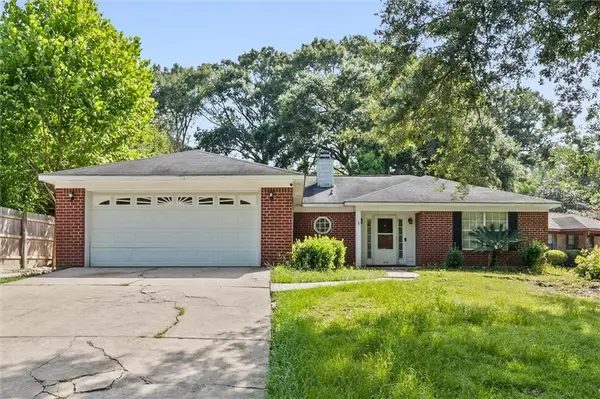 $185,000Active3 beds 3 baths1,562 sq. ft.
5669 Woodchase Circle E, Theodore, AL 36582
MLS# 7807317Listed by: EXIT REALTY PROMISE - New
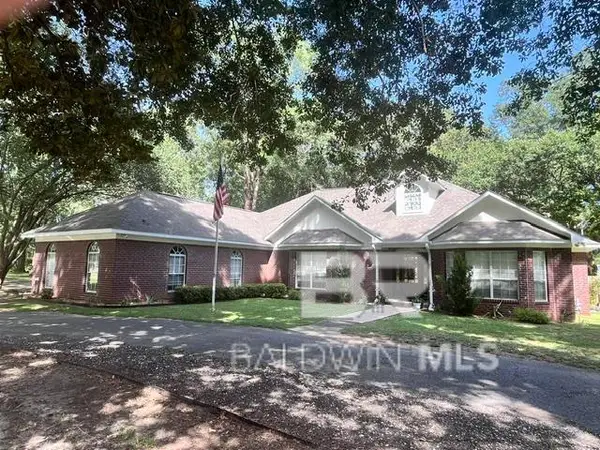 $440,000Active4 beds 4 baths3,059 sq. ft.
8319 Old Pascagoula Road, Theodore, AL 36582
MLS# 399567Listed by: FATHOM REALTY AL, LLC - New
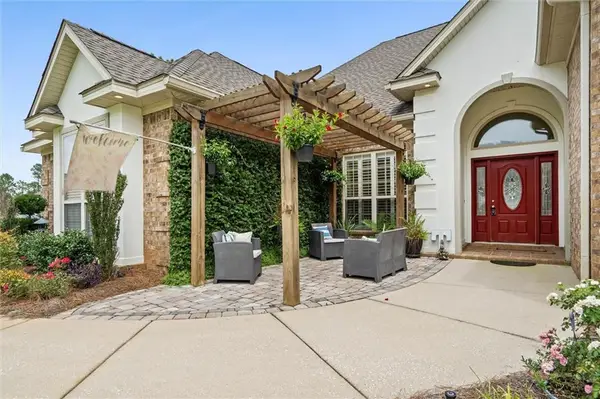 $559,648Active5 beds 5 baths3,305 sq. ft.
5541 Riverwood Landing, Theodore, AL 36582
MLS# 7806243Listed by: COOPER & CO INC. - New
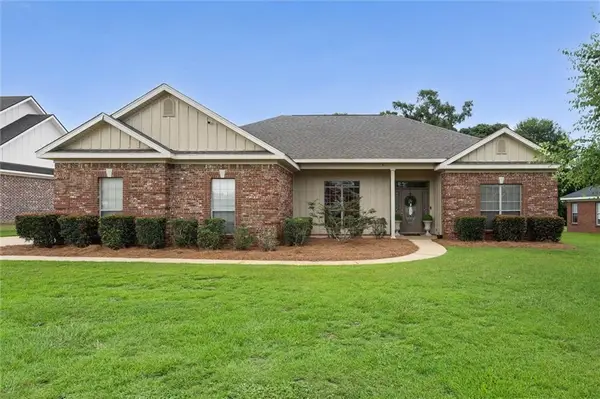 $345,000Active3 beds 2 baths1,874 sq. ft.
8968 Dawes Creek Drive, Theodore, AL 36582
MLS# 7805506Listed by: GRIFFIN REALTY LLC - New
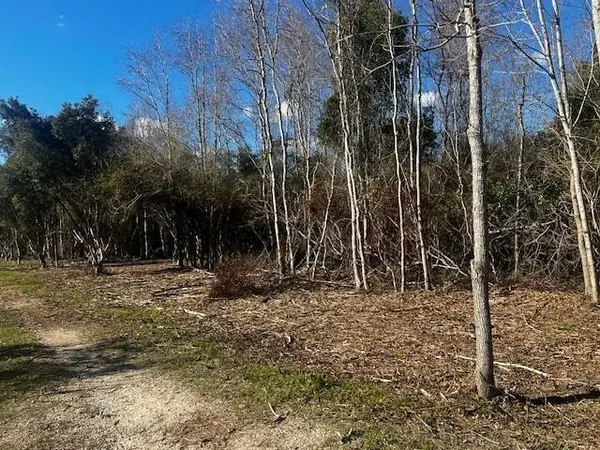 $115,000Active0 Acres
0 Bellingrath Road, Theodore, AL 36582
MLS# 7804465Listed by: COOPER & CO INC. - New
 $650,000Active0 Acres
7090 Old Military Road, Theodore, AL 36582
MLS# 7804375Listed by: IXL REAL ESTATE NORTH CENTRAL 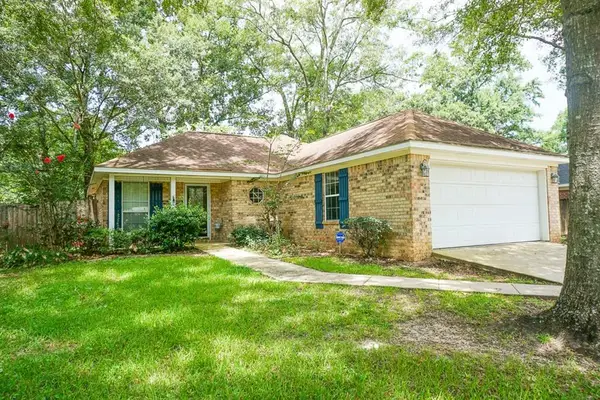 $200,000Active3 beds 2 baths1,346 sq. ft.
6940 Gray Oaks Drive, Theodore, AL 36582
MLS# 7803155Listed by: BELLATOR REAL ESTATE LLC MOBILE


Protect your home and budget from life's surprises with an Assurant Home Warranty, backed by a partner that supports you through every step of homeownership. Explore Plans.
© 2026 Better Homes and Gardens Real Estate LLC. An Anywhere Real Estate company. All rights reserved. Better Homes and Gardens® Real Estate is a registered trademark owned by Meredith Operations Corporation, licensed to Better Homes and Gardens Real Estate LLC and used with permission. Better Homes and Gardens Real Estate LLC fully supports the principles of the Fair Housing Act and the Equal Opportunity Act. Listing information is deemed reliable but is not guaranteed accurate.
Each office is independently owned and operated.
Any services or products provided by third parties are not provided by, affiliated with or related to Better Homes and Gardens Real Estate LLC, or its affiliated companies.