
33 Churchill Drive, Bella Vista, AR 72715
Local realty services provided by:Better Homes and Gardens Real Estate Journey
Listed by: christopher carr
Office: homezu by simple choice
MLS#:1348260
Source:AR_NWAR
Price summary
- Price:$358,000
- Price per sq. ft.:$187.63
About this home
Beautiful year-round lake view, lake access 300 yds; stunning sunsets over the lake from spacious, covered back deck. Fully wooded in front, with no shortage of deer. Short walk on trail to Tanyard Creek and waterfall. Quiet and private. Large living room leads out to back deck. Spacious kitchen with bar, beautiful wood cabinetry with slide outs; Dining area overlooks the woods in front. Large master bedroom with master bath and seasonal lake view. Spring and summer, it feels just like living in a treehouse! Second bedroom also has wooded view. Soft, luxurious, high-quality nylon carpet throughout. Extremely energy-efficient heat pump. Natural stone fireplace with forced-air heating option. Smart thermostat—adjust temperature from your bed (or anywhere.) Super clean under-house storage. Oversized two-car garage with workshop area. New roof 2020. Unobtrusive backyard wire fencing can convey—or be easily taken down; buyer’s choice. This home is rich in character, built with quality and integrity....
Contact an agent
Home facts
- Year built:1984
- Listing ID #:1348260
- Added:4 day(s) ago
- Updated:May 26, 2026 at 02:18 PM
Rooms and interior
- Bedrooms:3
- Total bathrooms:2
- Full bathrooms:2
- Rooms Total:6
- Flooring:Carpet, Laminate, Tile
- Kitchen Description:Dishwasher, Electric Oven, Electric Range, Electric Water Heater, Garbage Disposal, Self Cleaning Oven
- Basement:Yes
- Basement Description:Crawl Space
- Living area:1,908 sq. ft.
Heating and cooling
- Cooling:Central Air, Electric, Heat Pump
- Heating:Central, Electric, Heat Pump, Propane
- Central air:Yes
Structure and exterior
- Roof:Architectural, Shingle
- Year built:1984
- Building area:1,908 sq. ft.
- Lot area:0.27 Acres
- Lot Features:City Lot, Level, Near Park, Wooded
- Architectural Style:Ranch
- Construction Materials:Aluminum Siding, Frame
- Exterior Features:Deck, Patio
- Foundation Description:Crawlspace
- Levels:1 Story
Utilities
- Water:Public, Water Available
- Sewer:Septic Available, Septic Tank
Finances and disclosures
- Price:$358,000
- Price per sq. ft.:$187.63
- Tax amount:$2,002
Features and amenities
- Appliances:Dishwasher, Disposal, Electric Oven, Electric Range, Electric Water Heater, Self Cleaning Oven
- Laundry features:Dryer Hookup, Washer Hookup
- Amenities:Ceiling Fans, Double Pane Windows, Smoke Detectors, Wood Frames
- Pool features:Community Pool
Parking
- Parking description:Attached, Concrete Driveway, Garage, Garage Door Opener
- Garage:Yes
New listings near 33 Churchill Drive
- New
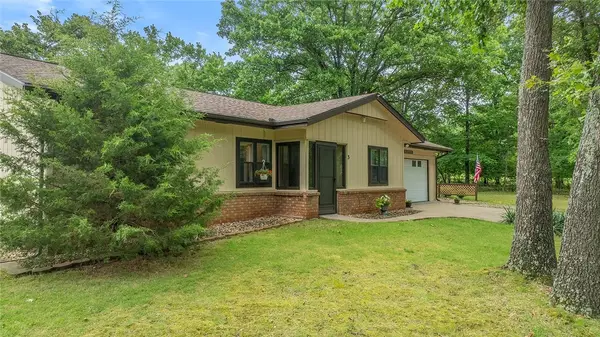 $369,900Active3 beds 2 baths1,739 sq. ft.
3 Clevedon Circle, Bella Vista, AR 72715
MLS# 1347987Listed by: CRYE-LEIKE REALTORS - BENTONVILLE - New
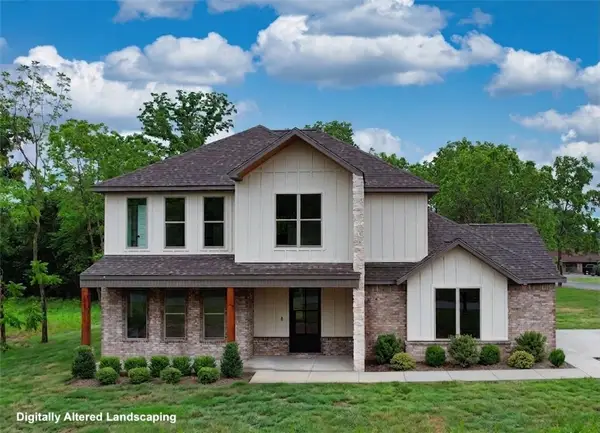 $499,000Active3 beds 3 baths2,178 sq. ft.
55 Magrath Drive, Bella Vista, AR 72715
MLS# 1348614Listed by: BERKSHIRE HATHAWAY HOMESERVICES SOLUTIONS REAL EST - New
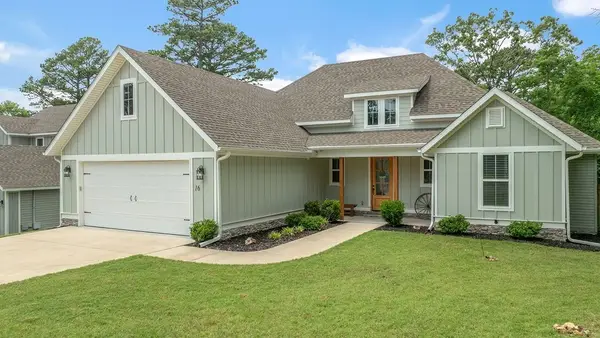 $487,500Active4 beds 2 baths2,232 sq. ft.
16 Hambleton Drive, Bella Vista, AR 72714
MLS# 1348586Listed by: CRYE-LEIKE REALTORS - BENTONVILLE - New
 $27,000Active0.33 Acres
Eston Lane, Bella Vista, AR 72714
MLS# 1348472Listed by: CRYE-LEIKE REALTORS-BELLA VISTA - New
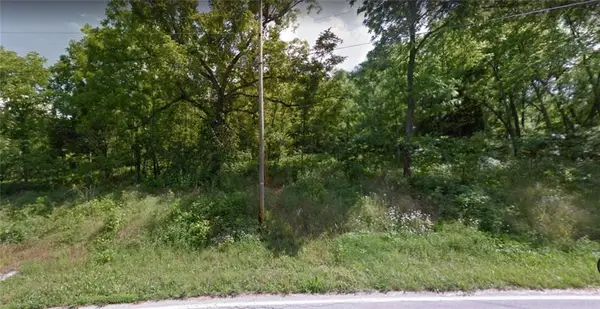 $25,000Active0.29 Acres
Granshire Drive, Bella Vista, AR 72714
MLS# 1348569Listed by: SUDAR GROUP - New
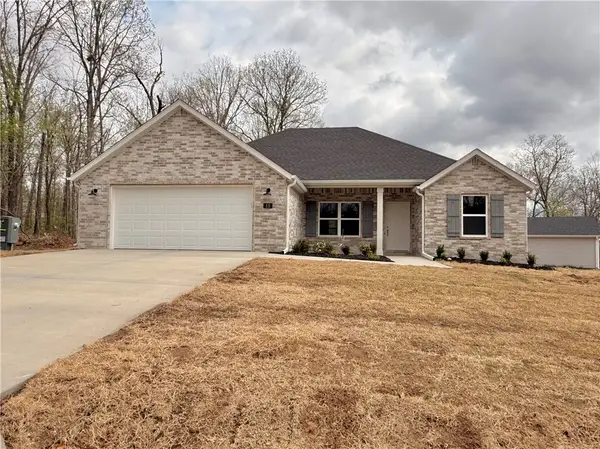 $368,500Active2 beds 2 baths1,675 sq. ft.
15 Lochgilphead, Bella Vista, AR 72715
MLS# 1348530Listed by: COLLIER & ASSOCIATES - New
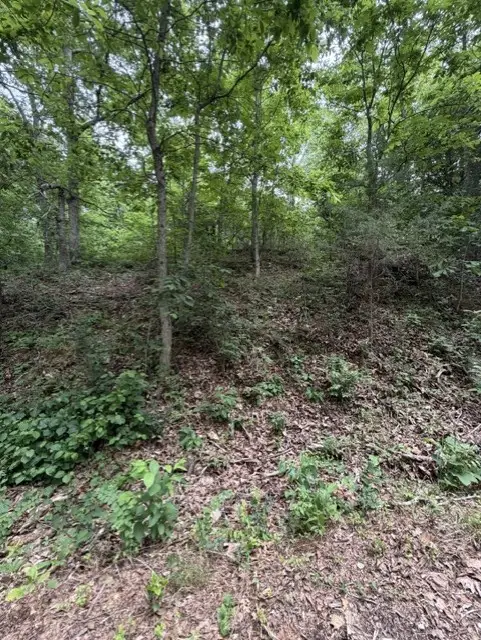 $14,000Active0.37 Acres
TBD Islay Drive, Bella Vista, AR 72715
MLS# 1348208Listed by: CRYE-LEIKE REALTORS-BELLA VISTA - New
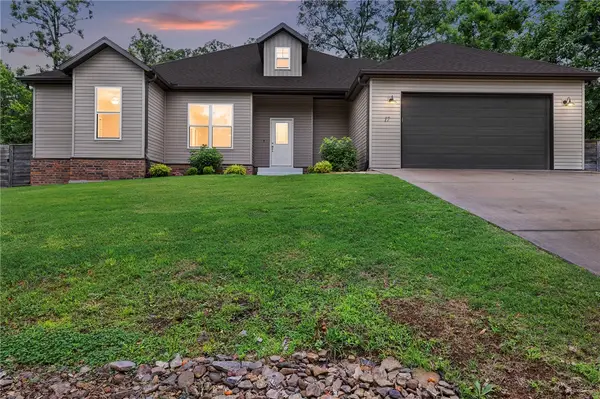 $521,000Active3 beds 3 baths2,260 sq. ft.
17 Worth Place, Bella Vista, AR 72715
MLS# 1348325Listed by: COLDWELL BANKER HARRIS MCHANEY & FAUCETTE-BENTONVI - New
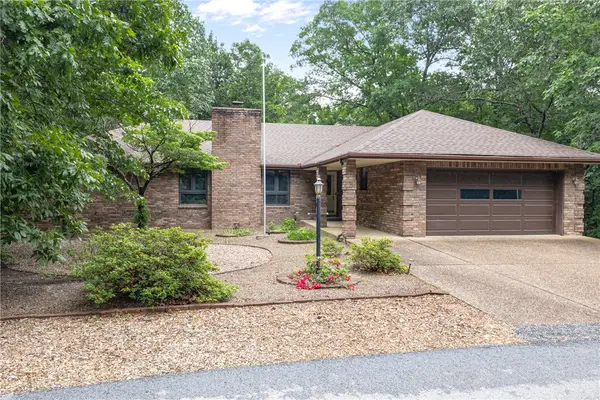 $380,000Active3 beds 2 baths2,045 sq. ft.
3 Islay Circle, Bella Vista, AR 72715
MLS# 1348424Listed by: LINDSEY & ASSOC INC BRANCH - New
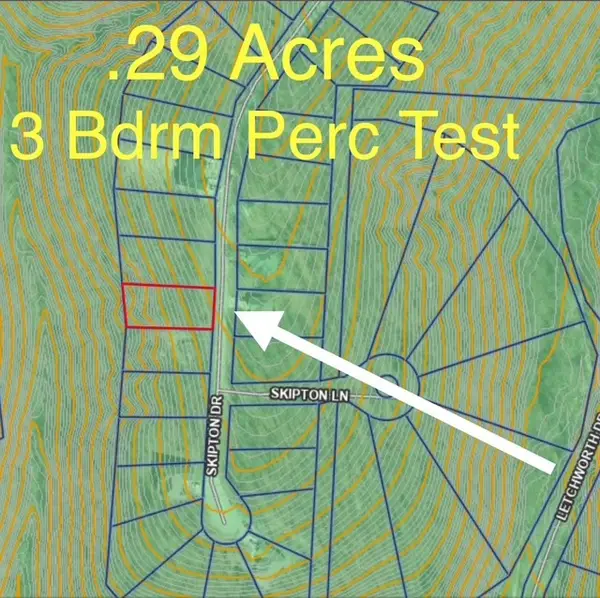 $20,000Active0.29 Acres
Lot 37 Skipton Drive, Bella Vista, AR 72714
MLS# 1348526Listed by: LINDSEY & ASSOC INC BRANCH


Protect your home and budget from life's surprises with an Assurant Home Warranty, backed by a partner that supports you through every step of homeownership. Explore Plans.
© 2026 Better Homes and Gardens Real Estate LLC. An Anywhere Real Estate company. All rights reserved. Better Homes and Gardens® Real Estate is a registered trademark owned by Meredith Operations Corporation, licensed to Better Homes and Gardens Real Estate LLC and used with permission. Better Homes and Gardens Real Estate LLC fully supports the principles of the Fair Housing Act and the Equal Opportunity Act. Listing information is deemed reliable but is not guaranteed accurate.
Each office is independently owned and operated.
Any services or products provided by third parties are not provided by, affiliated with or related to Better Homes and Gardens Real Estate LLC, or its affiliated companies.