
5 Pembroke Drive, Bella Vista, AR 72715
Local realty services provided by:Better Homes and Gardens Real Estate Journey
Listed by: lindsey hetrick
Office: crye-leike realtors-bella vista
MLS#:1353656
Source:AR_NWAR
Price summary
- Price:$317,000
- Price per sq. ft.:$170.71
- Monthly HOA dues:$40
About this home
Opportunity is knocking on Pembroke Drive! This property offers an outstanding opportunity for investors, remodelers, or do-it-yourselfers. This home features a large spacious living room, a second living room area, plus dedicated office and storage space. Looking to add value? The expansive unfinished walkout basement includes up to approximately 1200 sqft of heated and cooled space, offering tremendous potential to create additional finished living area and maximize the homes future value. This home needs work so if you're searching for your next project or long-term investment, this may be what you are looking for. Location is everything and this property delivers. Close to Windsor Lake, this home is just minutes from some of Northwest Arkansas' most sought-after outdoor destinations including the new OZ trails bike park, the Back 40 Trail Head and the extensive Little Sugar Trail system. Bring your imagination and your vision, this property is being sold “AS IS”. Your next project starts here!...
Contact an agent
Home facts
- Year built:1978
- Listing ID #:1353656
- Added:8 day(s) ago
- Updated:July 10, 2026 at 11:44 PM
Rooms and interior
- Bedrooms:2
- Total bathrooms:3
- Full bathrooms:3
- Flooring:Laminate, Simulated Wood
- Kitchen Description:Electric Cooktop, Electric Oven, Electric Water Heater
- Basement:Yes
- Basement Description:Walk-Out Access
- Living area:1,857 sq. ft.
Heating and cooling
- Cooling:Central Air
- Heating:Central, Electric, Wood Stove
- Central air:Yes
Structure and exterior
- Roof:Asphalt, Shingle
- Year built:1978
- Building area:1,857 sq. ft.
- Lot area:0.27 Acres
- Lot Features:City Lot, Near Park, Sloped, Subdivision
- Construction Materials:Rock, Vinyl Siding
- Exterior Features:Covered, Enclosed, Patio, Porch
- Foundation Description:Slab
- Levels:2 Story
Utilities
- Water:Public, Water Available
- Sewer:Septic Available, Septic Tank
Finances and disclosures
- Price:$317,000
- Price per sq. ft.:$170.71
- Tax amount:$2,748
Features and amenities
- Appliances:Electric Oven, Electric Water Heater
- Laundry features:Dryer Hookup, Washer Hookup
- Amenities:Multiple Living Areas, Security System, Storage, Walk-In Closets
- Pool features:Community Pool, Indoor Pool, Pool
Parking
- Parking description:Attached, Concrete Driveway, Garage, Garage Door Opener
- Garage:Yes
New listings near 5 Pembroke Drive
- New
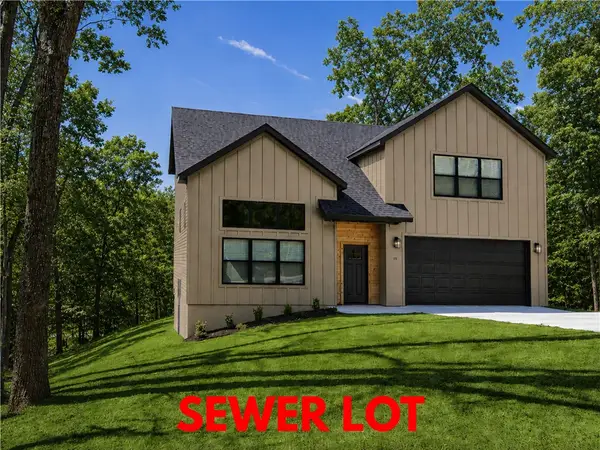 $439,900Active3 beds 3 baths2,081 sq. ft.
35 Shropshire Drive, Bella Vista, AR 72714
MLS# 1354538Listed by: KELLER WILLIAMS MARKET PRO REALTY BRANCH OFFICE - New
 $22,000Active0.69 Acres
Bonnyrigg Lane, Bella Vista, AR 72715
MLS# 1354677Listed by: THE GRIFFIN COMPANY COMMERCIAL DIVISION-SPRINGDALE - New
 $46,000Active0.56 Acres
Queensferry Drive, Bella Vista, AR 72715
MLS# 1354681Listed by: THE GRIFFIN COMPANY COMMERCIAL DIVISION-SPRINGDALE - New
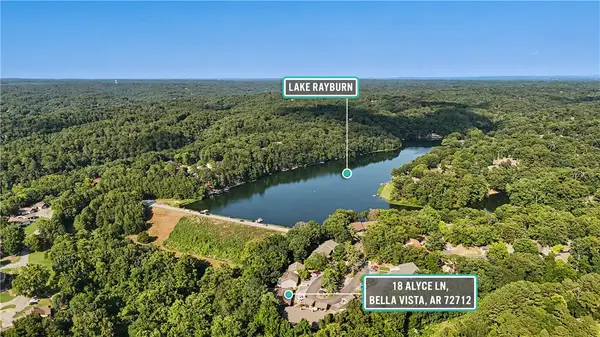 $239,000Active2 beds 2 baths1,080 sq. ft.
18 Alyce Lane, Bella Vista, AR 72714
MLS# 1354583Listed by: KELLER WILLIAMS MARKET PRO REALTY BRANCH OFFICE - New
 $435,000Active3 beds 3 baths1,939 sq. ft.
4 Mchugh Lane, Bella Vista, AR 72715
MLS# 1354692Listed by: COLLIER & ASSOCIATES- ROGERS BRANCH - New
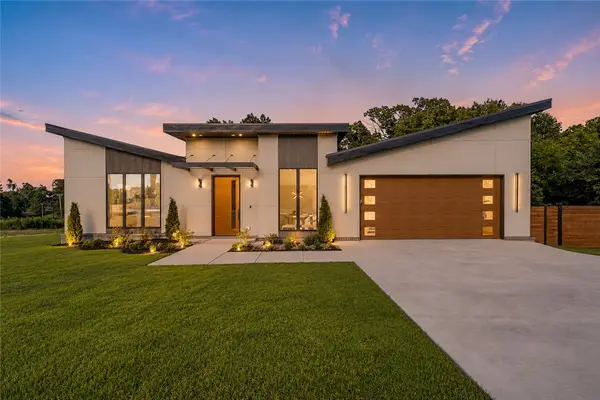 $715,500Active3 beds 3 baths2,308 sq. ft.
1 Taransay Drive, Bella Vista, AR 72715
MLS# 1353503Listed by: KELLER WILLIAMS MARKET PRO REALTY BRANCH OFFICE - New
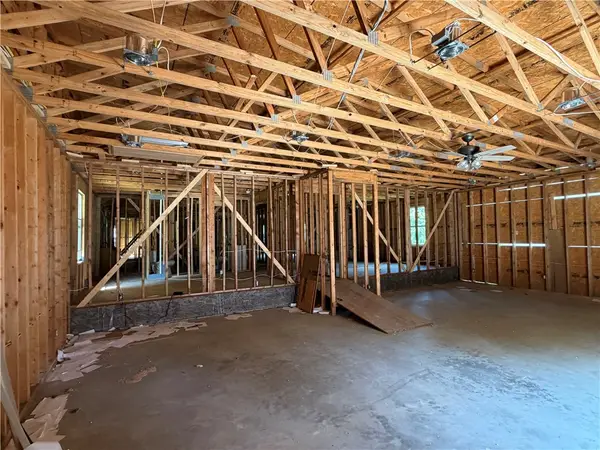 $399,900Active3 beds 3 baths5,110 sq. ft.
28 Tudor Lane, Bella Vista, AR 72715
MLS# 1354630Listed by: EXP REALTY NWA BRANCH - New
 $300,000Active3 beds 3 baths2,655 sq. ft.
6 Dogwood Drive, Bella Vista, AR 72715
MLS# 1354829Listed by: G4 REAL ESTATE - New
 $19,500Active0.27 Acres
Rockingham Drive, Bella Vista, AR 72715
MLS# 1354891Listed by: CRYE-LEIKE REALTORS-BELLA VISTA - Open Sun, 2 to 4pmNew
 $299,975Active3 beds 2 baths1,504 sq. ft.
27 Wimbledon Way, Bella Vista, AR 72715
MLS# 1354327Listed by: EXIT REALTY HARPER CARLTON GROUP


Protect your home and budget from life's surprises with an Assurant Home Warranty, backed by a partner that supports you through every step of homeownership. Explore Plans.
© 2026 Better Homes and Gardens Real Estate LLC. An Anywhere Real Estate company. All rights reserved. Better Homes and Gardens® Real Estate is a registered trademark owned by Meredith Operations Corporation, licensed to Better Homes and Gardens Real Estate LLC and used with permission. Better Homes and Gardens Real Estate LLC fully supports the principles of the Fair Housing Act and the Equal Opportunity Act. Listing information is deemed reliable but is not guaranteed accurate.
Each office is independently owned and operated.
Any services or products provided by third parties are not provided by, affiliated with or related to Better Homes and Gardens Real Estate LLC, or its affiliated companies.