
11661 Oak Hills Drive, Bentonville, AR 72712
Local realty services provided by:Better Homes and Gardens Real Estate Journey
Upcoming open houses
- Sat, Jul 1102:00 pm - 04:00 pm
Listed by: taylor team
Office: keller williams market pro realty
MLS#:1354046
Source:AR_NWAR
Price summary
- Price:$759,900
- Price per sq. ft.:$240.4
About this home
Stunning home in the Oakhills Subdivision! Open-concept layout boasts gorgeous wood flooring that flows seamlessly and vaulted ceilings anchored by charming wood beams add. Sunken family room has brick fireplace and has access to deck. Delightful eat-in kitchen boasts granite countertops, stylish tiled backsplash, stainless steel appliances, and custom cabinetry that provides ample storage. Bonus room produces space to entertain with access to deck. Extra flex space is perfectly suited for a home office, gym, or hobby room. Split bedroom floorplan with spacious bedrooms. Primary bedroom has tray ceilings, fireplace and massive walk-in closet with built-ins. Backyard oasis with multiple seating areas, dedicated firepit and garden areas. Nestled on a sprawling 2.5-acre lot perfectly balances peaceful privacy with prime access to NWA's amenities. Moments from The Rise hiking trails, Coler Mountain Bike Preserve, and only 10 minutes from the Bentonville Historic District and Crystal Bridges Museum. Move in ready!...
Contact an agent
Home facts
- Year built:1983
- Listing ID #:1354046
- Added:2 day(s) ago
- Updated:July 10, 2026 at 02:32 PM
Rooms and interior
- Bedrooms:4
- Total bathrooms:3
- Full bathrooms:2
- Half bathrooms:1
- Flooring:Carpet, Tile, Wood
- Kitchen Description:Dishwasher, Electric Water Heater, Garbage Disposal, Granite Counters, Microwave, Pantry, Plumbed For Ice Maker, Propane Range
- Bedroom Description:Split Bedrooms
- Basement:Yes
- Basement Description:Crawl Space
- Living area:3,161 sq. ft.
Heating and cooling
- Cooling:Central Air, Electric
- Heating:Central, Electric
- Central air:Yes
Structure and exterior
- Roof:Architectural, Shingle
- Year built:1983
- Building area:3,161 sq. ft.
- Lot area:2.54 Acres
- Lot Features:Landscaped, Subdivision
- Architectural Style:Ranch
- Construction Materials:Brick, Masonite
- Exterior Features:Deck, Patio
- Foundation Description:Crawlspace
- Levels:1 Story
Utilities
- Water:Public, Water Available
- Sewer:Septic Available, Septic Tank
Finances and disclosures
- Price:$759,900
- Price per sq. ft.:$240.4
- Tax amount:$6,382
Features and amenities
- Appliances:Dishwasher, Disposal, Electric Water Heater, Microwave, Plumbed For Ice Maker, Propane Range, Trash Compactor
- Laundry features:Dryer Hookup, Washer Hookup
- Amenities:Attic, Cathedral Ceilings, Ceiling Fans, Double Pane Windows, Granite Counters, Multiple Living Areas, Pantry, Smoke Detectors, Split Bedrooms, Storage, Vinyl Windows, Walk-In Closets
Parking
- Parking description:Asphalt, Attached, Circular Driveway, Garage
- Garage:Yes
New listings near 11661 Oak Hills Drive
- New
 $485,000Active4 beds 3 baths2,293 sq. ft.
7008 SW Orange Avenue, Bentonville, AR 72713
MLS# 1354304Listed by: SUDAR GROUP - New
 $500,000Active4.11 Acres
Murdock Road, Bentonville, AR 72712
MLS# 1354434Listed by: SANDERSON & ASSOCIATES REAL ESTATE - New
 $308,500Active3 beds 2 baths1,455 sq. ft.
5904 NW Meade Street, Bentonville, AR 72713
MLS# 1354495Listed by: COLDWELL BANKER HARRIS MCHANEY & FAUCETTE-ROGERS - New
 $1,148,000Active4 beds 4 baths3,280 sq. ft.
4312 S 87th Street, Bentonville, AR 72713
MLS# 1354824Listed by: WEICHERT, REALTORS GRIFFIN COMPANY BENTONVILLE - New
 $414,900Active4 beds 2 baths1,935 sq. ft.
7004 Basswood Avenue, Bentonville, AR 72713
MLS# 1354933Listed by: NWA RESIDENTIAL REAL ESTATE - Open Sat, 1 to 3pmNew
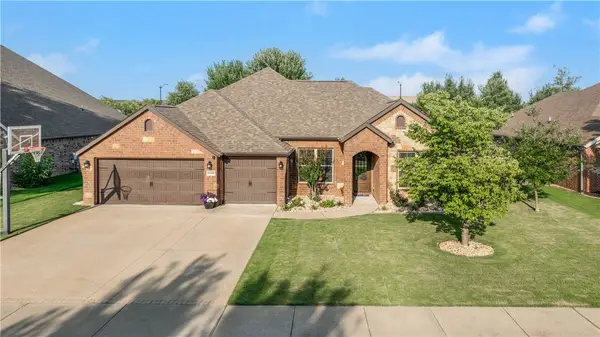 $629,000Active4 beds 3 baths2,590 sq. ft.
4103 SW Hollowbrook Street, Bentonville, AR 72713
MLS# 1354110Listed by: KELLER WILLIAMS MARKET PRO REALTY - ROGERS BRANCH - New
 $800,000Active4 beds 3 baths3,029 sq. ft.
1407 NW 3rd Street, Bentonville, AR 72712
MLS# 1354177Listed by: COLDWELL BANKER HARRIS MCHANEY & FAUCETTE-ROGERS - New
 $1,180,000Active6 beds 6 baths4,667 sq. ft.
3607 NW Riverbend Road, Bentonville, AR 72712
MLS# 1354363Listed by: LINDSEY & ASSOC INC BRANCH - Open Sat, 2 to 4pmNew
 $625,000Active4 beds 4 baths3,024 sq. ft.
1710 Partridge Run, Bentonville, AR 72713
MLS# 1354797Listed by: GIBSON REAL ESTATE - New
 $269,900Active3 beds 4 baths1,066 sq. ft.
1301 Cresent Street, Bentonville, AR 72712
MLS# 1354889Listed by: REMAX REAL ESTATE RESULTS


Protect your home and budget from life's surprises with an Assurant Home Warranty, backed by a partner that supports you through every step of homeownership. Explore Plans.
© 2026 Better Homes and Gardens Real Estate LLC. An Anywhere Real Estate company. All rights reserved. Better Homes and Gardens® Real Estate is a registered trademark owned by Meredith Operations Corporation, licensed to Better Homes and Gardens Real Estate LLC and used with permission. Better Homes and Gardens Real Estate LLC fully supports the principles of the Fair Housing Act and the Equal Opportunity Act. Listing information is deemed reliable but is not guaranteed accurate.
Each office is independently owned and operated.
Any services or products provided by third parties are not provided by, affiliated with or related to Better Homes and Gardens Real Estate LLC, or its affiliated companies.