
4103 SW Hollowbrook Street, Bentonville, AR 72713
Local realty services provided by:Better Homes and Gardens Real Estate Journey
4103 SW Hollowbrook Street,Bentonville, AR 72713
$629,000
- 4 Beds
- 3 Baths
- 2,590 sq. ft.
- Single family
- Active
Upcoming open houses
- Sat, Jul 1101:00 pm - 03:00 pm
Listed by: curtis realty group
Office: keller williams market pro realty - rogers branch
MLS#:1354110
Source:AR_NWAR
Price summary
- Price:$629,000
- Price per sq. ft.:$242.86
- Monthly HOA dues:$31.67
About this home
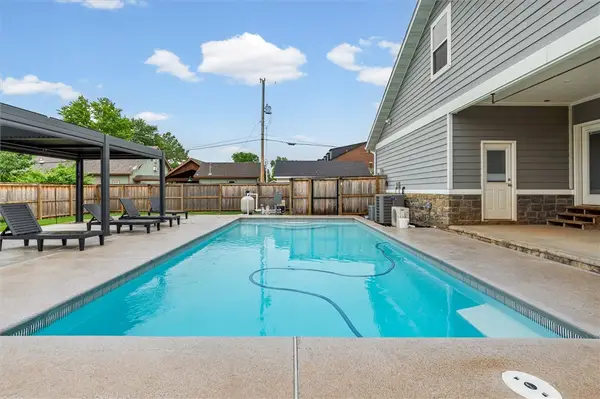
Beautiful home by Roth homes in the highly desirable Edens Brooke subdivision! This spacious 4-bedroom, 3-full-bath home features an open split-floor plan and a 3-car garage. You'll love the finishes throughout, including elegant floors and granite counter tops. The gourmet kitchen boasts wood cabinets, a walk-in pantry, stainless steel appliances, and a vented gas cooktop. Step outside to a fully fenced backyard complete with an extra-large covered patio with built in speakers—perfect for entertaining. Unbeatable location just steps away from the community center, park, playground, tennis courts, neighborhood pool and near top-rated Bentonville schools, this home offers the perfect blend of comfort, style, and convenience. Book your appointment today before this Gem is gone.
Contact an agent
Home facts
- Year built:2012
- Listing ID #:1354110
- Added:1 day(s) ago
- Updated:July 11, 2026 at 01:17 AM
Rooms and interior
- Bedrooms:4
- Total bathrooms:3
- Full bathrooms:3
- Flooring:Carpet, Tile, Wood
- Kitchen Description:Built-In Oven, Built-In Range, Counter Top, Dishwasher, Electric Oven, Electric Water Heater, Garbage Disposal, Granite Counters, Microwave, Pantry, Plumbed For Ice Maker, Range Hood
- Bedroom Description:Split Bedrooms
- Living area:2,590 sq. ft.
Heating and cooling
- Cooling:Central Air
- Heating:Central
- Central air:Yes
Structure and exterior
- Roof:Architectural, Shingle
- Year built:2012
- Building area:2,590 sq. ft.
- Lot area:0.32 Acres
- Lot Features:Cleared, Landscaped, Level, Subdivision
- Architectural Style:European
- Construction Materials:Block, Concrete, Rock
- Exterior Features:Covered, Patio
- Foundation Description:Slab
- Levels:1 Story
Utilities
- Water:Public, Water Available
- Sewer:Sewer Available
Finances and disclosures
- Price:$629,000
- Price per sq. ft.:$242.86
- Tax amount:$3,739
Features and amenities
- Appliances:Built-In Oven, Built-In Range, Dishwasher, Disposal, Electric Oven, Electric Water Heater, Gas Cooktop, Microwave, Plumbed For Ice Maker, Range Hood
- Laundry features:Dryer Hookup, Washer Hookup
- Amenities:Attic, Ceiling Fans, Central Vacuum, Double Pane Windows, Fire Sprinkler System, Granite Counters, Pantry, Security System, Smoke Detectors, Split Bedrooms, Storage, Vinyl Windows, Walk-In Closets, Window Blinds, Window Treatments
- Pool features:Community Pool, Pool
Parking
- Parking description:Attached, Concrete Driveway, Garage, Garage Door Opener
- Garage:Yes
New listings near 4103 SW Hollowbrook Street
- New
 $2,295,000Active6 beds 5 baths4,474 sq. ft.
903 NE 2nd Street, Bentonville, AR 72712
MLS# 1354881Listed by: UPTOWN REAL ESTATE - New
 $384,900Active3 beds 2 baths1,784 sq. ft.
7008 SW High Meadow Boulevard, Bentonville, AR 72713
MLS# 1354942Listed by: ARKANSAS REAL ESTATE GROUP FAYETTEVILLE - New
 $600,000Active0.36 Acres
Filmore, Bentonville, AR 72712
MLS# 1355027Listed by: CROSS CARRIAGE REALTY - Open Sun, 12 to 2pmNew
 $749,000Active5 beds 4 baths4,204 sq. ft.
4103 NE Kensington Avenue, Bentonville, AR 72712
MLS# 1354578Listed by: EXIT TAYLOR REAL ESTATE - New
 $379,482Active4 beds 3 baths1,887 sq. ft.
644 NW 65th Avenue, Bentonville, AR 72713
MLS# 1354775Listed by: EQUITY PARTNERS REALTY - Open Sun, 2 to 4pmNew
 $1,675,000Active5 beds 3 baths3,282 sq. ft.
405 NW C Street, Bentonville, AR 72712
MLS# 1354971Listed by: THE AGENCY NORTHWEST ARKANSAS - New
 $485,000Active4 beds 3 baths2,293 sq. ft.
7008 SW Orange Avenue, Bentonville, AR 72713
MLS# 1354304Listed by: SUDAR GROUP - New
 $500,000Active4.11 Acres
Murdock Road, Bentonville, AR 72712
MLS# 1354434Listed by: SANDERSON & ASSOCIATES REAL ESTATE - New
 $308,500Active3 beds 2 baths1,455 sq. ft.
5904 NW Meade Street, Bentonville, AR 72713
MLS# 1354495Listed by: COLDWELL BANKER HARRIS MCHANEY & FAUCETTE-ROGERS - New
 $1,148,000Active4 beds 4 baths3,280 sq. ft.
4312 S 87th Street, Bentonville, AR 72713
MLS# 1354824Listed by: WEICHERT, REALTORS GRIFFIN COMPANY BENTONVILLE


Protect your home and budget from life's surprises with an Assurant Home Warranty, backed by a partner that supports you through every step of homeownership. Explore Plans.
© 2026 Better Homes and Gardens Real Estate LLC. An Anywhere Real Estate company. All rights reserved. Better Homes and Gardens® Real Estate is a registered trademark owned by Meredith Operations Corporation, licensed to Better Homes and Gardens Real Estate LLC and used with permission. Better Homes and Gardens Real Estate LLC fully supports the principles of the Fair Housing Act and the Equal Opportunity Act. Listing information is deemed reliable but is not guaranteed accurate.
Each office is independently owned and operated.
Any services or products provided by third parties are not provided by, affiliated with or related to Better Homes and Gardens Real Estate LLC, or its affiliated companies.