
308 SW 7th Street, Bentonville, AR 72712
Local realty services provided by:Better Homes and Gardens Real Estate Journey
Listed by: marnie jackson
Office: real broker nwa
MLS#:1364419
Source:AR_NWAR
Price summary
- Price:$1,025,000
- Price per sq. ft.:$503.19
About this home
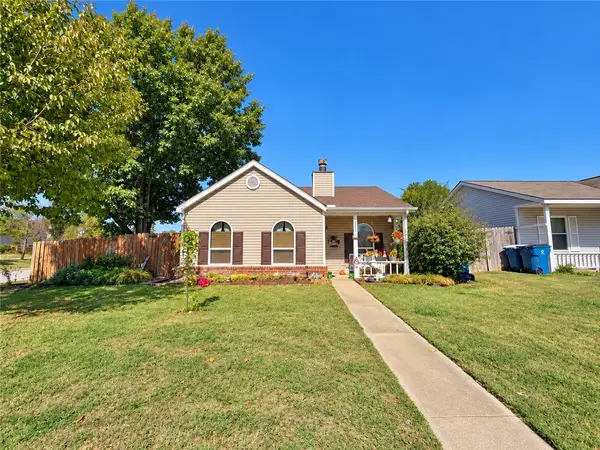
Location, Location, Location! Walk to the new Bentonville Institute of Technology and enjoy exceptional access to the new Wal-Mart Campus, The Momentary, DT Bentonville, trails, dining and more. This immaculate 3-bedroom, 2.5-bath single-family home offers NO HOA DUES and is pre-inspected and move-in ready. ALL furniture can convey with an acceptable offer. Enjoy a private fenced patio plus an upstairs balcony-the perfect spot to watch the exciting growth and transformation happening around you. Features quartz countertops, plantation shutters, radiant tech barrier shield in the attic, all-electric living and a 2-car rear-entry garage. $5,000 preferred lender credit available for qualified buyers. An exceptional opportunity to live in the heart of one of Bentonville's most exciting growing areas.
Contact an agent
Home facts
- Year built:2017
- Subdivision & Development:Dunn & Davis Add Bentonville
- Listing ID #:1364419
- Added:1 day(s) ago
- Updated:October 08, 2026 at 02:43 PM
Rooms and interior
- Bedrooms:3
- Total bathrooms:3
- Full bathrooms:2
- Half bathrooms:1
- Flooring:Carpet, Tile, Wood
- Kitchen Description:Dishwasher, Electric Cooktop, Electric Range, Electric Water Heater, Garbage Disposal, Microwave, Pantry, Plumbed For Ice Maker, Range Hood, Refrigerator, Smooth Cooktop
- Basement:Yes
- Living area:2,037 sq. ft.
Heating and cooling
- Cooling:Central Air, Electric
- Heating:Central, Electric
- Central air:Yes
Structure and exterior
- Roof:Architectural, Shingle
- Year built:2017
- Building area:2,037 sq. ft.
- Lot area:0.08 Acres
- Lot Features:Central Business District, City Lot, Cleared, Landscaped, Level, Near Park, Subdivision, Views
- Architectural Style:Contemporary
- Construction Materials:Brick, Concrete
- Exterior Features:Patio
- Foundation Description:Slab
- Levels:2 Story
Utilities
- Water:Public, Water Available
- Sewer:Public Sewer, Sewer Available
Finances and disclosures
- Price:$1,025,000
- Price per sq. ft.:$503.19
- Tax amount:$6,129
Features and amenities
- Appliances:Dishwasher, Disposal, Dryer, Electric Range, Electric Water Heater, Microwave, Plumbed For Ice Maker, Range Hood, Refrigerator, Washer
- Laundry features:Dryer, Dryer Hookup, Washer, Washer Hookup
- Amenities:Ceiling Fans, Pantry, Plantation Shutters, Programmable Thermostat, Quartz Counters, Security System, Shutters, Smoke Detectors, Vinyl Windows, Walk-In Closets
Parking
- Parking description:Attached Carport, Concrete Driveway, Garage Door Opener
- Garage:Yes
New listings near 308 SW 7th Street
- New
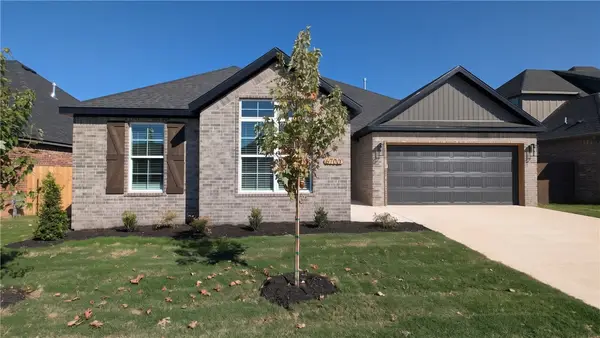 $399,900Active4 beds 2 baths1,876 sq. ft.
6700 Basswood Avenue, Bentonville, AR 72713
MLS# 1364500Listed by: PRESTIGE MANAGEMENT & REALTY - New
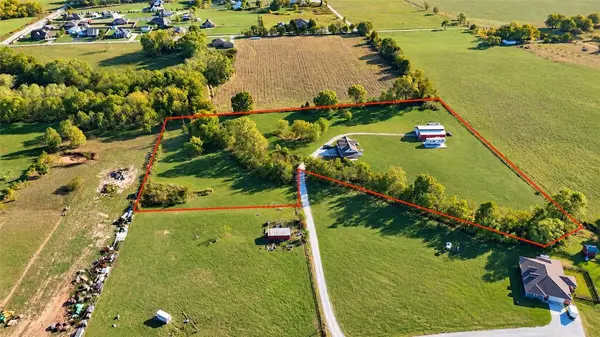 $450,000Active3 beds 2 baths1,680 sq. ft.
1113 NW Peterson Road, Bentonville, AR 72713
MLS# 1364474Listed by: KELLER WILLIAMS MARKET PRO REALTY BRANCH OFFICE - New
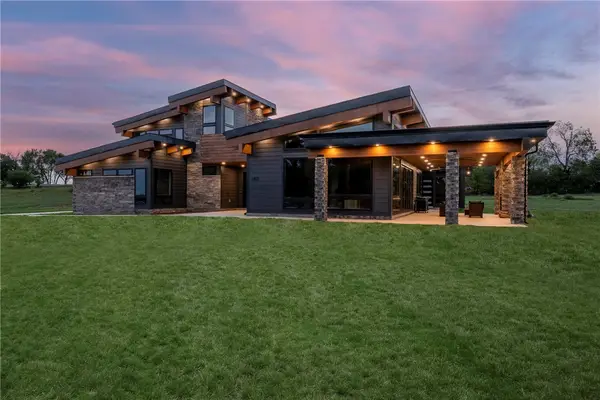 Listed by BHGRE$1,499,000Active4 beds 5 baths4,259 sq. ft.
1452 NW Peterson Road, Bentonville, AR 72713
MLS# 1364442Listed by: BETTER HOMES AND GARDENS REAL ESTATE JOURNEY BENTO - New
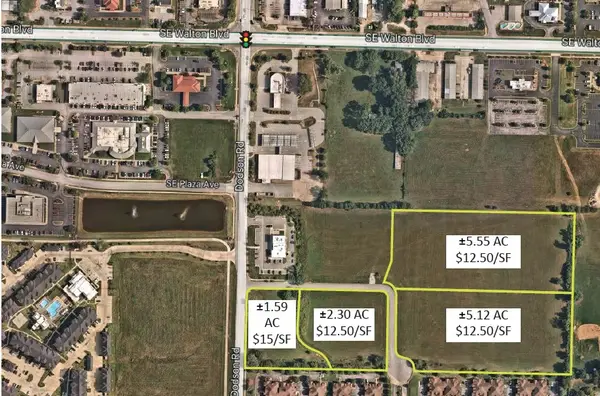 $3,021,975Active5.55 Acres
5911 W Venture Park Boulevard #3, Rogers, AR 72758
MLS# 1364482Listed by: CBRE, INC-FAYETTEVILLE - New
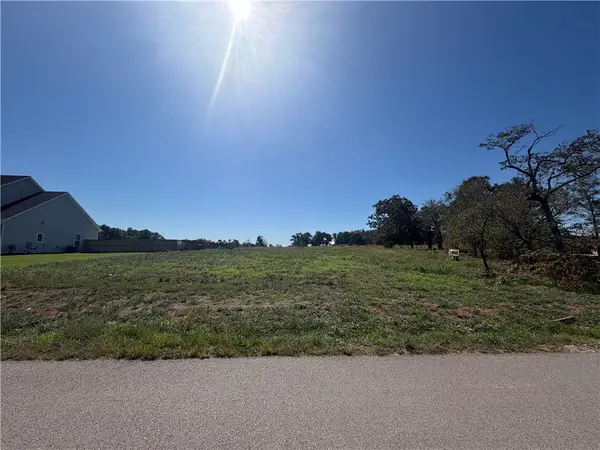 $250,000Active1.76 Acres
3121 Cambridge Street, Bentonville, AR 72713
MLS# 1364501Listed by: CORE REAL ESTATE - New
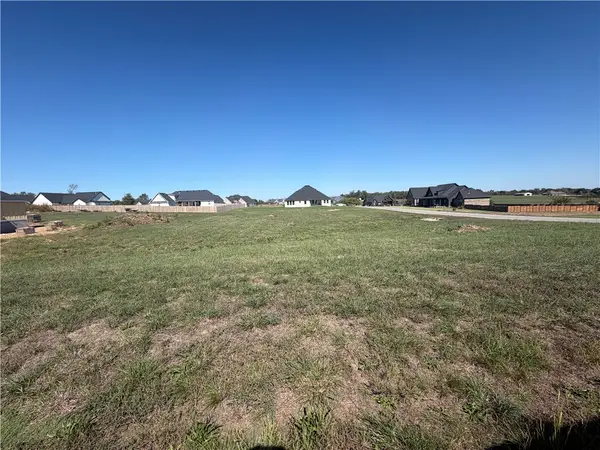 $200,000Active1.13 Acres
3110 Cambridge Street, Bentonville, AR 72713
MLS# 1364503Listed by: CORE REAL ESTATE - New
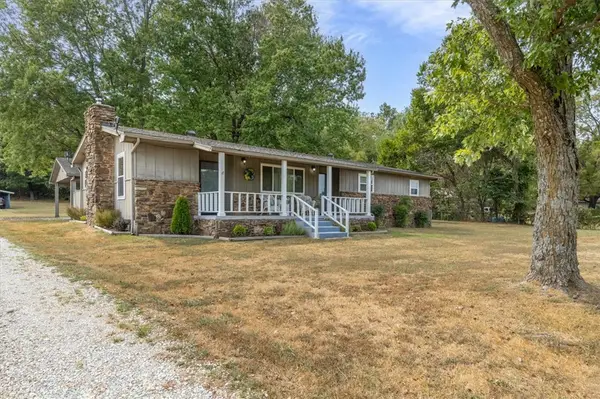 $1,190,000Active8.71 Acres
11527 N Hwy 279, Bentonville, AR 72712
MLS# 1364508Listed by: LINDSEY & ASSOC INC BRANCH - New
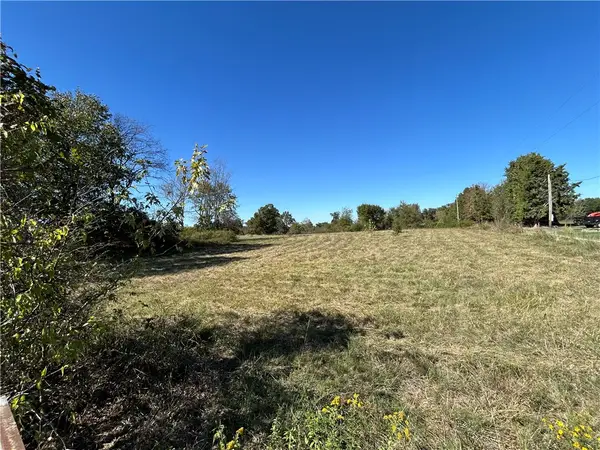 $325,000Active5.37 Acres
12700 Bullock Road, Bentonville, AR 72712
MLS# 1364334Listed by: BENTON COUNTY REALTY - New
 $315,000Active2 beds 2 baths1,108 sq. ft.
201 SE 18th Street, Bentonville, AR 72712
MLS# 1364362Listed by: STANDARD REAL ESTATE


Protect your home and budget from life's surprises with an Assurant Home Warranty, backed by a partner that supports you through every step of homeownership. Explore Plans.
© 2026 Better Homes and Gardens Real Estate LLC. An Anywhere Real Estate company. All rights reserved. Better Homes and Gardens® Real Estate is a registered trademark owned by Meredith Operations Corporation, licensed to Better Homes and Gardens Real Estate LLC and used with permission. Better Homes and Gardens Real Estate LLC fully supports the principles of the Fair Housing Act and the Equal Opportunity Act. Listing information is deemed reliable but is not guaranteed accurate.
Each office is independently owned and operated.
Any services or products provided by third parties are not provided by, affiliated with or related to Better Homes and Gardens Real Estate LLC, or its affiliated companies.