
3319 SE Mp Parkway, Bentonville, AR 72712
Local realty services provided by:Better Homes and Gardens Real Estate Journey
Listed by: eric sievert
Office: lone rock realty
MLS#:1359662
Source:AR_NWAR
Price summary
- Price:$424,900
- Price per sq. ft.:$280.46
- Monthly HOA dues:$200
About this home
Book your community tour today and discover the move-in-ready Magnolia, the largest floor plan at Medlin Park Condominiums. Medlin Park is now FHA approved, and the builder is offering $5K — Have It Your Way, giving buyers a $5,000 credit that can be applied toward approved uses such as closing costs, a rate buy-down, or other buyer expenses.
This spacious three-bedroom, two-bath home features an open-concept living area and well-appointed kitchen, ideal for entertaining and everyday living. The primary suite includes a walk-in closet and en-suite bath, while two additional bedrooms offer flexibility for guests, an office, or hobbies.
Enjoy a clubhouse with café area, pool, dog park, fishing pond, pickleball courts, and direct Greenway access. Conveniently located in southeast Bentonville near I-49, Northwest Medical, the new Walmart campus, The Momentary, and downtown Bentonville.
Contact an agent
Home facts
- Year built:2026
- Subdivision & Development:MEDLIN MEADOWS SUB PH 2-BENTONVILLE
- Listing ID #:1359662
- Added:2 day(s) ago
- Updated:August 24, 2026 at 02:34 PM
Rooms and interior
- Bedrooms:3
- Total bathrooms:2
- Full bathrooms:2
- Flooring:Luxury Vinyl Plank, Tile
- Kitchen Description:Convection Oven, Dishwasher, Electric Oven, Electric Range, Electric Water Heater, Garbage Disposal, Microwave, Pantry, Plumbed For Ice Maker, Range Hood
- Bedroom Description:Split Bedrooms
- Basement:Yes
- Living area:1,515 sq. ft.
Heating and cooling
- Cooling:Central Air, Electric
- Heating:Central, Electric
- Central air:Yes
Structure and exterior
- Roof:Architectural, Shingle
- Year built:2026
- Building area:1,515 sq. ft.
- Lot area:0.01 Acres
- Lot Features:Central Business District, Landscaped, Level, Near Park, Subdivision, Zero Lot Line
- Construction Materials:Brick
- Exterior Features:Covered
- Foundation Description:Slab
- Levels:1 Story
Utilities
- Water:Public, Water Available
- Sewer:Public Sewer, Sewer Available
Finances and disclosures
- Price:$424,900
- Price per sq. ft.:$280.46
- Tax amount:$4,742
Features and amenities
- Appliances:Convection Oven, Dishwasher, Disposal, Dryer, ENERGY STAR Qualified Appliances, Electric Oven, Electric Range, Electric Water Heater, Microwave, Plumbed For Ice Maker, Range Hood, Washer
- Laundry features:Dryer, Washer
- Amenities:Ceiling Fans, Double Pane Windows, Fire Alarm, Fire Sprinkler System, Gated Community, Pantry, Quartz Counters, Smoke Detectors, Split Bedrooms, Vinyl Windows, Window Blinds, Window Treatments
- Pool features:Community Pool, Pool
Parking
- Parking description:Asphalt, Detached Carport
New listings near 3319 SE Mp Parkway
- New
 $1,300,000Active3 Acres
SW H Street, Bentonville, AR 72712
MLS# 1359796Listed by: COLLIERS INTERNATIONAL - BRANCH OFFICE - New
 $80,000Active0.19 Acres
5109 SW Energy Avenue, Bentonville, AR 72712
MLS# 1359787Listed by: PAK HOME REALTY - New
 $475,000Active4 beds 3 baths2,240 sq. ft.
3404 SW Brittany, Bentonville, AR 72712
MLS# 1359660Listed by: BERKSHIRE HATHAWAY HOMESERVICES SOLUTIONS REAL EST - New
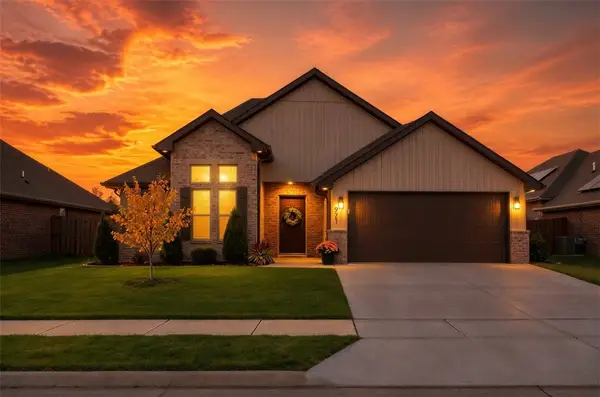 $429,900Active3 beds 2 baths2,059 sq. ft.
971 Pink Lady Place, Bentonville, AR 72712
MLS# 1359712Listed by: COLLIER & ASSOCIATES- ROGERS BRANCH - New
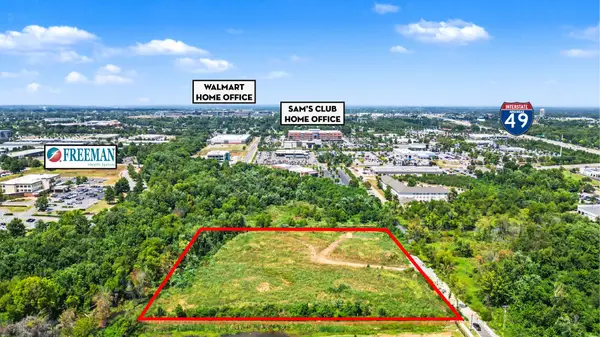 $2,000,000Active5.01 Acres
5.01 Acres Medlin Lane, Bentonville, AR 72712
MLS# 1359676Listed by: STEVE FINEBERG & ASSOCIATES - New
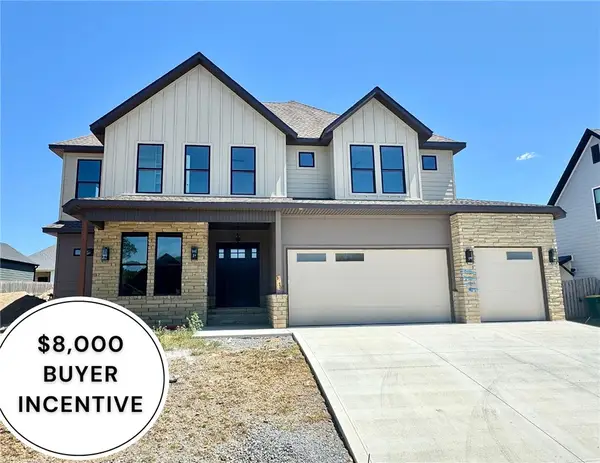 $949,900Active4 beds 5 baths3,475 sq. ft.
3610 Beaverhead Way, Bentonville, AR 72712
MLS# 1358509Listed by: WEICHERT, REALTORS GRIFFIN COMPANY BENTONVILLE - New
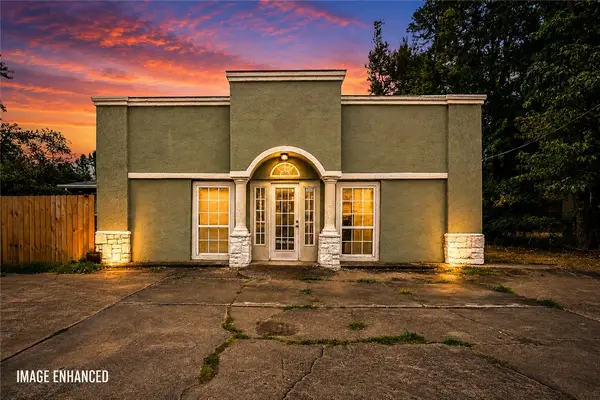 $1,199,000Active4 beds 3 baths2,368 sq. ft.
2202 SE 14th Street, Bentonville, AR 72712
MLS# 1359699Listed by: EXP REALTY NWA BRANCH - New
 $459,900Active4 beds 3 baths1,837 sq. ft.
2904 SW Joshua Avenue, Bentonville, AR 72713
MLS# 1359674Listed by: HOME ADVENTURE REAL ESTATE - New
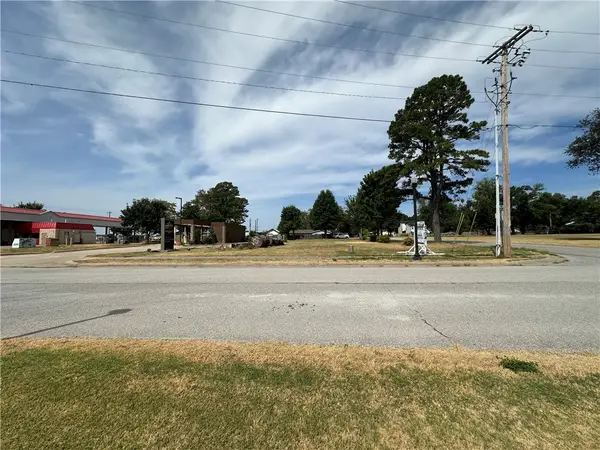 $875,000Active0.74 Acres
3510 SE L Street, Bentonville, AR 72712
MLS# 1359687Listed by: THE GRIFFIN COMPANY COMMERCIAL DIVISION-SPRINGDALE - New
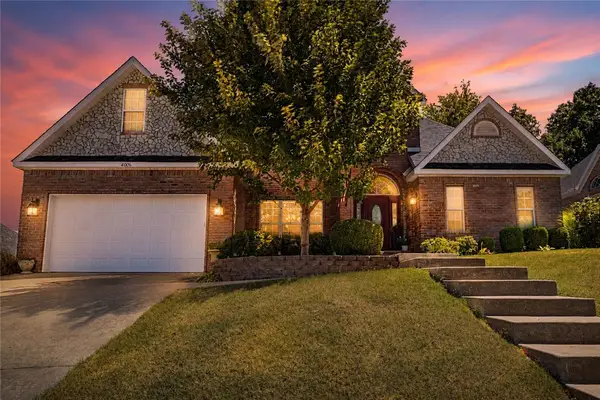 $615,000Active4 beds 3 baths2,793 sq. ft.
4006 NE Kensington Avenue, Bentonville, AR 72712
MLS# 1359672Listed by: ARKANSAS REAL ESTATE GROUP FAYETTEVILLE


Protect your home and budget from life's surprises with an Assurant Home Warranty, backed by a partner that supports you through every step of homeownership. Explore Plans.
© 2026 Better Homes and Gardens Real Estate LLC. An Anywhere Real Estate company. All rights reserved. Better Homes and Gardens® Real Estate is a registered trademark owned by Meredith Operations Corporation, licensed to Better Homes and Gardens Real Estate LLC and used with permission. Better Homes and Gardens Real Estate LLC fully supports the principles of the Fair Housing Act and the Equal Opportunity Act. Listing information is deemed reliable but is not guaranteed accurate.
Each office is independently owned and operated.
Any services or products provided by third parties are not provided by, affiliated with or related to Better Homes and Gardens Real Estate LLC, or its affiliated companies.