
1531 Abbey Lane, Centerton, AR 72719
Local realty services provided by:Better Homes and Gardens Real Estate Journey
Listed by: kimberly byrne
Office: berkshire hathaway homeservices solutions real est
MLS#:1345073
Source:AR_NWAR
Price summary
- Price:$375,000
- Price per sq. ft.:$197.99
About this home
Come see what Centerton has to offer! Conveniently located near schools (Bentonville school district), shopping, dining, and just a short drive to Bentonville. Home includes comfortable living spaces with a functional, open concept layout perfect for both everyday living and entertaining. The spacious living area flows seamlessly into the kitchen and eating area, featuring ample cabinetry, counter space and natural light throughout. Walk-in pantry right off of the kitchen provides lots of room for food items, small appliances, etc. The primary suite provides a relaxing retreat with a private bath and two closets, while additional bedrooms offer flexibility for family, guests, or a home office. Enjoy outdoor living with a large fully fenced backyard-ideal for pets, play, or gatherings. Property is ideal as a primary residence, long-term rental, or investment property. Microwave: 2025; Dishwasher: 2022.
Contact an agent
Home facts
- Year built:2016
- Listing ID #:1345073
- Added:4 day(s) ago
- Updated:May 25, 2026 at 04:38 PM
Rooms and interior
- Bedrooms:4
- Total bathrooms:2
- Full bathrooms:2
- Flooring:Carpet, Tile, Wood
- Kitchen Description:Dishwasher, Electric Water Heater, Garbage Disposal, Gas Range, Granite Counters, Microwave, Pantry, Refrigerator
- Living area:1,894 sq. ft.
Heating and cooling
- Cooling:Electric
- Heating:Gas
Structure and exterior
- Roof:Architectural, Shingle
- Year built:2016
- Building area:1,894 sq. ft.
- Lot area:0.25 Acres
- Lot Features:Central Business District, City Lot, Cleared, Hardwood Trees, Landscaped, Subdivision
- Construction Materials:Brick, Vinyl Siding
- Exterior Features:Covered, Porch
- Foundation Description:Slab
- Levels:1 Story
Utilities
- Water:Public, Water Available
- Sewer:Sewer Available
Finances and disclosures
- Price:$375,000
- Price per sq. ft.:$197.99
- Tax amount:$3,674
Features and amenities
- Appliances:Dishwasher, Disposal, Electric Water Heater, Gas Range, Microwave, Refrigerator
- Amenities:Cathedral Ceilings, Ceiling Fans, Granite Counters, Pantry, Smoke Detectors, Window Blinds, Window Treatments
Parking
- Parking description:Attached, Concrete Driveway, Garage, Garage Door Opener
- Garage:Yes
New listings near 1531 Abbey Lane
- New
 $769,000Active4 beds 4 baths3,303 sq. ft.
1291 Elizabeth Loop, Bentonville, AR 72713
MLS# 1348610Listed by: VIRIDIAN REAL ESTATE - New
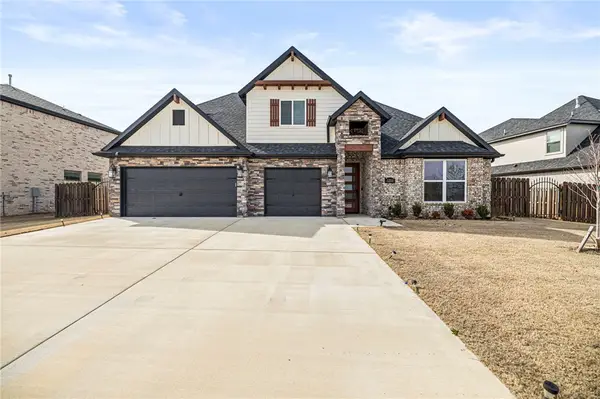 $655,676Active5 beds 4 baths2,791 sq. ft.
1211 Longbourn Drive, Centerton, AR 72719
MLS# 1348533Listed by: FATHOM REALTY - New
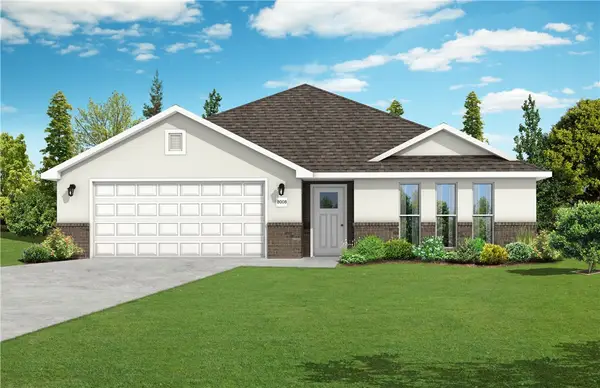 $396,914Active3 beds 2 baths1,714 sq. ft.
2610 Jazz Avenue, Centerton, AR 72712
MLS# 1348479Listed by: SCHUBER MITCHELL REALTY - New
 $398,850Active3 beds 2 baths1,714 sq. ft.
2530 Jazz Avenue, Centerton, AR 72712
MLS# 1348482Listed by: SCHUBER MITCHELL REALTY - New
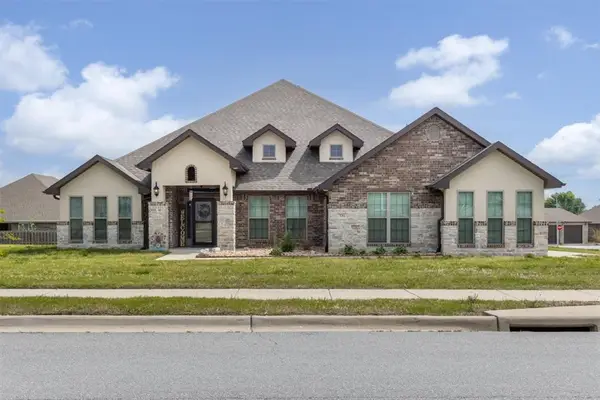 $650,000Active4 beds 3 baths3,069 sq. ft.
731 Cortland Street, Bentonville, AR 72712
MLS# 1343824Listed by: LINDSEY & ASSOC INC BRANCH - New
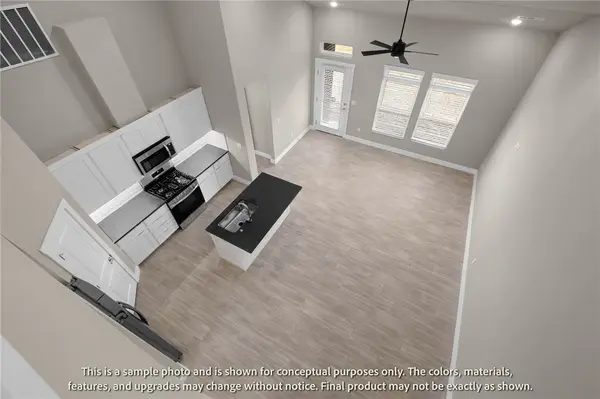 $346,896Active3 beds 3 baths1,606 sq. ft.
430 Jasper Avenue, Centerton, AR 72719
MLS# 1348442Listed by: LONE ROCK REALTY - New
 $589,999Active5 beds 3 baths2,660 sq. ft.
1411 Ocean Drive, Centerton, AR 72719
MLS# 1348363Listed by: COLDWELL BANKER HARRIS MCHANEY & FAUCETTE-ROGERS - New
 $315,000Active3 beds 2 baths1,540 sq. ft.
1020 Pebble Pass, Centerton, AR 72719
MLS# 1348085Listed by: KELLER WILLIAMS MARKET PRO REALTY - ROGERS BRANCH - New
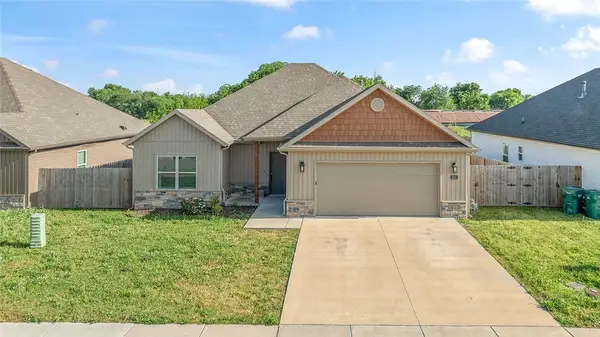 $365,000Active3 beds 2 baths1,711 sq. ft.
1031 Pebble Pass, Centerton, AR 72719
MLS# 1348109Listed by: KELLER WILLIAMS MARKET PRO REALTY - ROGERS BRANCH - New
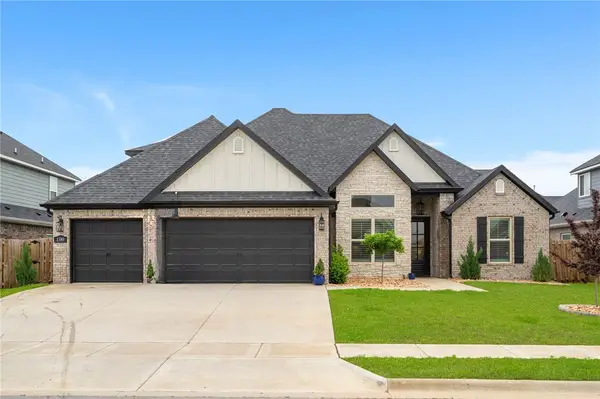 $549,500Active4 beds 3 baths2,665 sq. ft.
1380 Heart Street, Centerton, AR 72719
MLS# 1348137Listed by: WEICHERT, REALTORS GRIFFIN COMPANY BENTONVILLE


Protect your home and budget from life's surprises with an Assurant Home Warranty, backed by a partner that supports you through every step of homeownership. Explore Plans.
© 2026 Better Homes and Gardens Real Estate LLC. An Anywhere Real Estate company. All rights reserved. Better Homes and Gardens® Real Estate is a registered trademark owned by Meredith Operations Corporation, licensed to Better Homes and Gardens Real Estate LLC and used with permission. Better Homes and Gardens Real Estate LLC fully supports the principles of the Fair Housing Act and the Equal Opportunity Act. Listing information is deemed reliable but is not guaranteed accurate.
Each office is independently owned and operated.
Any services or products provided by third parties are not provided by, affiliated with or related to Better Homes and Gardens Real Estate LLC, or its affiliated companies.