
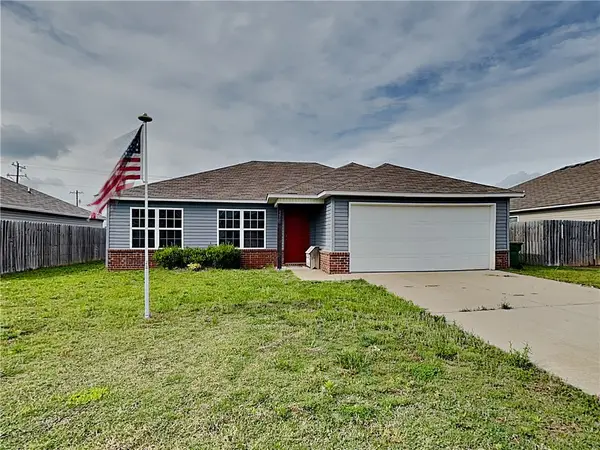
430 Verona Way, Centerton, AR 72719
Local realty services provided by:Better Homes and Gardens Real Estate Journey
Listed by: angela pernisco
Office: remax real estate results
MLS#:1348619
Source:AR_NWAR
Price summary
- Price:$335,000
- Price per sq. ft.:$194.2
About this home
Beautifully maintained home on a desirable corner lot just minutes from the new Walmart Home Office. This northeast-facing home offers an inviting open floor plan designed for comfortable everyday living and easy entertaining. Recent major updates include a brand-new HVAC system, high-quality windows, and a roof that is only 6 years old, providing added peace of mind for the next owner. Thoughtful touches throughout the home include vaulted ceilings with recessed lighting, ceiling fans, and under-cabinet lighting in the kitchen. Step outside to a charming patio area with a cozy firepit, creating the perfect space to relax and unwind.
Contact an agent
Home facts
- Year built:2007
- Listing ID #:1348619
- Added:1 day(s) ago
- Updated:May 29, 2026 at 02:19 PM
Rooms and interior
- Bedrooms:3
- Total bathrooms:2
- Full bathrooms:2
- Flooring:Laminate, Simulated Wood
- Kitchen Description:Dishwasher, Garbage Disposal, Gas Water Heater, Granite Counters, Smooth Cooktop
- Living area:1,725 sq. ft.
Heating and cooling
- Cooling:Central Air, Gas
- Heating:Central, Gas
- Central air:Yes
Structure and exterior
- Roof:Asphalt, Shingle
- Year built:2007
- Building area:1,725 sq. ft.
- Lot area:0.21 Acres
- Lot Features:Central Business District, City Lot, Corner Lot, Level, Subdivision
- Construction Materials:Brick, Vinyl Siding
- Exterior Features:Patio
- Foundation Description:Slab
- Levels:1 Story
Utilities
- Water:Public, Water Available
- Sewer:Public Sewer, Sewer Available
Finances and disclosures
- Price:$335,000
- Price per sq. ft.:$194.2
- Tax amount:$1,995
Features and amenities
- Appliances:Dishwasher, Disposal, Gas Water Heater
- Amenities:Attic, Ceiling Fans, Granite Counters, Storage, Walk-In Closets
Parking
- Parking description:Attached, Concrete Driveway, Garage, Garage Door Opener
- Garage:Yes
New listings near 430 Verona Way
- New
 $575,000Active4 beds 3 baths2,667 sq. ft.
1261 Hope Street, Centerton, AR 72719
MLS# 1349107Listed by: AXEN REALTY - New
 $346,896Active3 beds 3 baths1,606 sq. ft.
1931 Lapis Avenue, Centerton, AR 72719
MLS# 1349130Listed by: LONE ROCK REALTY - New
 $346,896Active3 beds 3 baths1,582 sq. ft.
450 Jasper Avenue, Centerton, AR 72719
MLS# 1349133Listed by: LONE ROCK REALTY - Open Sun, 1 to 3pmNew
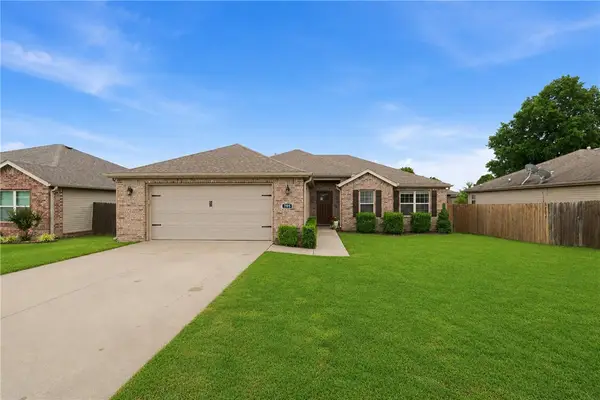 $335,000Active3 beds 2 baths1,676 sq. ft.
705 Olivia Lane, Centerton, AR 72719
MLS# 1348107Listed by: KELLER WILLIAMS MARKET PRO REALTY BRANCH OFFICE - Open Sun, 2 to 4pmNew
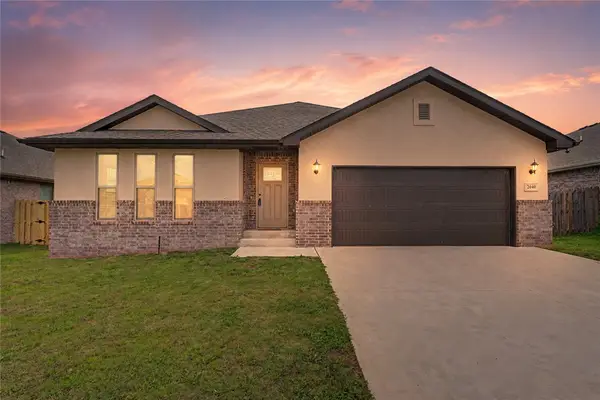 $369,900Active3 beds 2 baths1,762 sq. ft.
2040 Periwinkle Place, Centerton, AR 72719
MLS# 1348668Listed by: KB REALTY - New
 $424,900Active4 beds 2 baths2,017 sq. ft.
1790 Sunrise Circle, Centerton, AR 72719
MLS# 1348954Listed by: EXIT REALTY HARPER CARLTON GROUP - Open Sat, 1 to 3pmNew
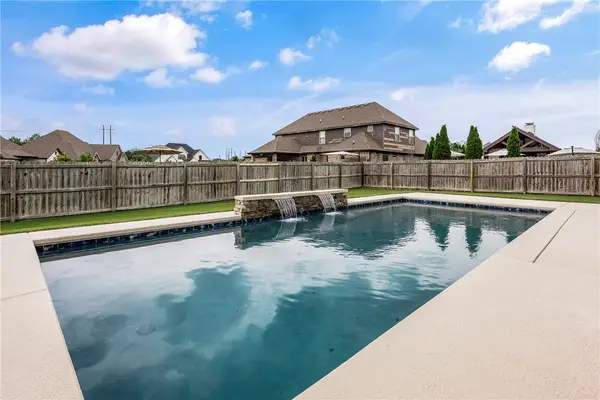 $897,900Active5 beds 4 baths3,381 sq. ft.
1701 Helen Lane, Bentonville, AR 72713
MLS# 1347736Listed by: COLDWELL BANKER HARRIS MCHANEY & FAUCETTE-ROGERS - New
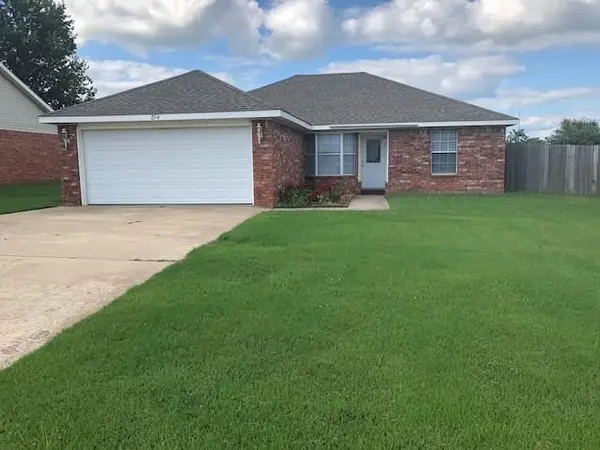 $274,900Active3 beds 2 baths1,384 sq. ft.
814 Tyler Street, Centerton, AR 72719
MLS# 1348246Listed by: KAUFMANN REALTY, LLC - New
 $258,500Active3 beds 2 baths1,298 sq. ft.
1550 Scotland Drive, Centerton, AR 72719
MLS# 1348420Listed by: CONCIERGE REALTY NWA


Protect your home and budget from life's surprises with an Assurant Home Warranty, backed by a partner that supports you through every step of homeownership. Explore Plans.
© 2026 Better Homes and Gardens Real Estate LLC. An Anywhere Real Estate company. All rights reserved. Better Homes and Gardens® Real Estate is a registered trademark owned by Meredith Operations Corporation, licensed to Better Homes and Gardens Real Estate LLC and used with permission. Better Homes and Gardens Real Estate LLC fully supports the principles of the Fair Housing Act and the Equal Opportunity Act. Listing information is deemed reliable but is not guaranteed accurate.
Each office is independently owned and operated.
Any services or products provided by third parties are not provided by, affiliated with or related to Better Homes and Gardens Real Estate LLC, or its affiliated companies.