
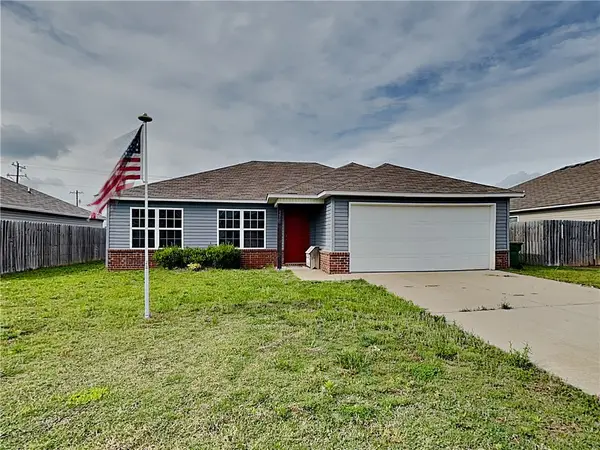
814 Tyler Street, Centerton, AR 72719
Local realty services provided by:Better Homes and Gardens Real Estate Journey
Listed by: holli carpenter
Office: kaufmann realty, llc.
MLS#:1348246
Source:AR_NWAR
Price summary
- Price:$274,900
- Price per sq. ft.:$198.63
About this home
CENTERTON BUZZ. Growing community within the Bentonville School District! Churches, shopping, restaurants, parks to explore & fish, quick access to XNA Airport & WalMart Campus less than 7 miles! One level, 3 bedroom (split floor plan), 2 bathroom. Large living area & open concept to dine area + chef friendly kitchen. Private rear yard w/ wood privacy fence & just the right size to maintain:) Full kitchen appliance package-as is. 2 car garage offering workshop space + attic storage. Tenant occupied through July 2026. 24-hour notice for show appointments, Monday thru Friday. Showings start June 1, 2026.
Contact an agent
Home facts
- Year built:2000
- Listing ID #:1348246
- Added:1 day(s) ago
- Updated:May 29, 2026 at 02:19 PM
Rooms and interior
- Bedrooms:3
- Total bathrooms:2
- Full bathrooms:2
- Flooring:Carpet, Luxury Vinyl Plank, Tile
- Kitchen Description:Dishwasher, Electric Oven, Electric Range, Garbage Disposal, Gas Water Heater, Microwave, Microwave Hood Fan, Refrigerator
- Bedroom Description:Split Bedrooms
- Living area:1,384 sq. ft.
Heating and cooling
- Cooling:Central Air, Electric
- Heating:Central, Gas
- Central air:Yes
Structure and exterior
- Roof:Architectural, Shingle
- Year built:2000
- Building area:1,384 sq. ft.
- Lot area:0.16 Acres
- Lot Features:City Lot, Level, Subdivision
- Construction Materials:Brick, Frame, Vinyl Siding
- Exterior Features:Patio
- Foundation Description:Slab
- Levels:1 Story
Utilities
- Water:Public, Water Available
- Sewer:Public Sewer, Sewer Available
Finances and disclosures
- Price:$274,900
- Price per sq. ft.:$198.63
- Tax amount:$2,088
Features and amenities
- Appliances:Dishwasher, Disposal, Electric Oven, Electric Range, Gas Water Heater, Microwave, Microwave Hood Fan, Refrigerator
- Laundry features:Dryer Hookup, Washer Hookup
- Amenities:Attic, Ceiling Fans, Smoke Detectors, Split Bedrooms, Storage, Walk-In Closets, Window Blinds, Window Treatments
Parking
- Parking description:Attached, Concrete Driveway, Garage, Garage Door Opener
- Garage:Yes
New listings near 814 Tyler Street
- New
 $575,000Active4 beds 3 baths2,667 sq. ft.
1261 Hope Street, Centerton, AR 72719
MLS# 1349107Listed by: AXEN REALTY - New
 $346,896Active3 beds 3 baths1,606 sq. ft.
1931 Lapis Avenue, Centerton, AR 72719
MLS# 1349130Listed by: LONE ROCK REALTY - New
 $346,896Active3 beds 3 baths1,582 sq. ft.
450 Jasper Avenue, Centerton, AR 72719
MLS# 1349133Listed by: LONE ROCK REALTY - Open Sun, 1 to 3pmNew
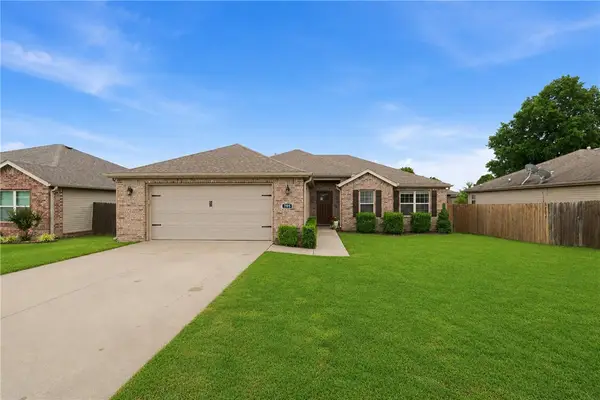 $335,000Active3 beds 2 baths1,676 sq. ft.
705 Olivia Lane, Centerton, AR 72719
MLS# 1348107Listed by: KELLER WILLIAMS MARKET PRO REALTY BRANCH OFFICE - Open Sun, 2 to 4pmNew
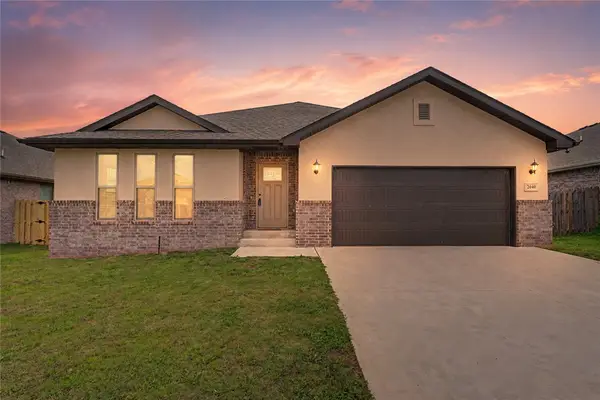 $369,900Active3 beds 2 baths1,762 sq. ft.
2040 Periwinkle Place, Centerton, AR 72719
MLS# 1348668Listed by: KB REALTY - New
 $424,900Active4 beds 2 baths2,017 sq. ft.
1790 Sunrise Circle, Centerton, AR 72719
MLS# 1348954Listed by: EXIT REALTY HARPER CARLTON GROUP - New
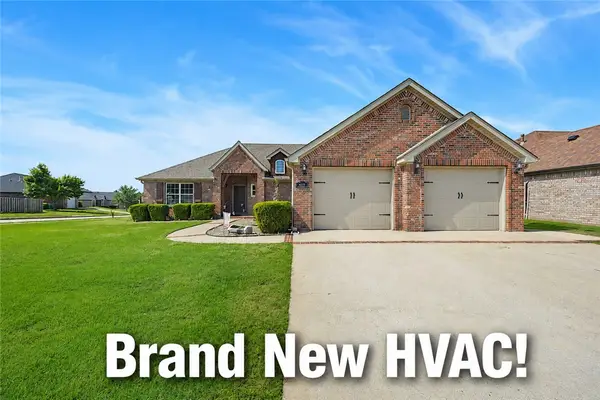 $335,000Active3 beds 2 baths1,725 sq. ft.
430 Verona Way, Centerton, AR 72719
MLS# 1348619Listed by: REMAX REAL ESTATE RESULTS - Open Sat, 1 to 3pmNew
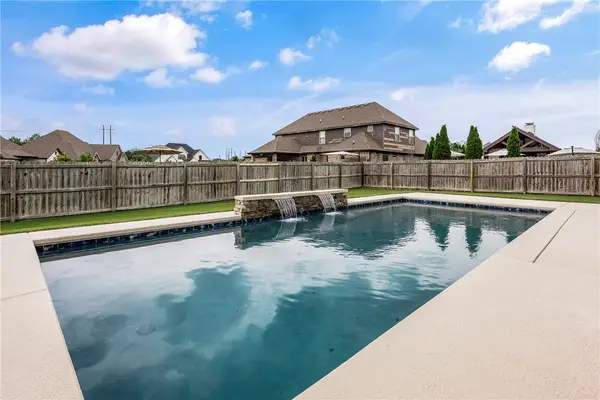 $897,900Active5 beds 4 baths3,381 sq. ft.
1701 Helen Lane, Bentonville, AR 72713
MLS# 1347736Listed by: COLDWELL BANKER HARRIS MCHANEY & FAUCETTE-ROGERS - New
 $258,500Active3 beds 2 baths1,298 sq. ft.
1550 Scotland Drive, Centerton, AR 72719
MLS# 1348420Listed by: CONCIERGE REALTY NWA


Protect your home and budget from life's surprises with an Assurant Home Warranty, backed by a partner that supports you through every step of homeownership. Explore Plans.
© 2026 Better Homes and Gardens Real Estate LLC. An Anywhere Real Estate company. All rights reserved. Better Homes and Gardens® Real Estate is a registered trademark owned by Meredith Operations Corporation, licensed to Better Homes and Gardens Real Estate LLC and used with permission. Better Homes and Gardens Real Estate LLC fully supports the principles of the Fair Housing Act and the Equal Opportunity Act. Listing information is deemed reliable but is not guaranteed accurate.
Each office is independently owned and operated.
Any services or products provided by third parties are not provided by, affiliated with or related to Better Homes and Gardens Real Estate LLC, or its affiliated companies.