
540 Spur Lane, Centerton, AR 72719
Local realty services provided by:Better Homes and Gardens Real Estate Journey
Upcoming open houses
- Sat, Jul 1101:00 pm - 03:00 pm
- Sun, Jul 1201:00 pm - 03:00 pm
Listed by: jim brandon
Office: remax real estate results
MLS#:1354652
Source:AR_NWAR
Price summary
- Price:$325,000
- Price per sq. ft.:$193.57
About this home
Just listed! This competitively priced, beautifully maintained 4-bedroom, 2-bath home is a fantastic opportunity for first-time homebuyers or investors. Walking distance to Centerton's Gamble Elementary school and Bentonville West High School. The inviting open-concept layout features a spacious living room with vaulted ceilings, perfectly complementing the highly desirable split-floor plan. Retreat to the large primary suite or enjoy the seamless flow of luxury vinyl plank (LVP) flooring throughout, with durable tile in the kitchen and bathrooms. Outside, relax on the covered front porch or the back patio overlooking a generous, fully fenced backyard. The exterior boasts low-maintenance brick on three sides with vinyl siding on the rear. Notable updates include a newer roof (3 years old) and a newer water heater (2 years old), Tiled shower. HVAC is original. Showings begin Friday, July 10.
Contact an agent
Home facts
- Year built:2013
- Listing ID #:1354652
- Added:1 day(s) ago
- Updated:July 10, 2026 at 11:44 PM
Rooms and interior
- Bedrooms:4
- Total bathrooms:2
- Full bathrooms:2
- Rooms Total:7
- Flooring:Luxury Vinyl Plank, Tile
- Kitchen Description:Counter Top, Dishwasher, Electric Range, Garbage Disposal, Gas Water Heater, Microwave, Pantry, Plumbed For Ice Maker
- Bedroom Description:Split Bedrooms
- Living area:1,679 sq. ft.
Heating and cooling
- Cooling:Central Air
- Heating:Central, Gas
- Central air:Yes
Structure and exterior
- Roof:Architectural, Shingle
- Year built:2013
- Building area:1,679 sq. ft.
- Lot area:0.2 Acres
- Lot Features:City Lot, Level, Subdivision
- Architectural Style:Traditional
- Construction Materials:Brick, Vinyl Siding
- Exterior Features:Covered, Patio, Porch
- Foundation Description:Slab
- Levels:1 Story
Utilities
- Water:Public, Water Available
- Sewer:Public Sewer, Sewer Available
Finances and disclosures
- Price:$325,000
- Price per sq. ft.:$193.57
- Tax amount:$1,702
Features and amenities
- Appliances:Dishwasher, Disposal, Electric Range, Gas Water Heater, Microwave, Plumbed For Ice Maker
- Laundry features:Dryer Hookup, Washer Hookup
- Amenities:Attic, Ceiling Fans, Pantry, Smoke Detectors, Split Bedrooms, Storage, Walk-In Closets, Window Blinds, Window Treatments
Parking
- Parking description:Attached, Concrete Driveway, Garage, Garage Door Opener
- Garage:Yes
New listings near 540 Spur Lane
- Open Sat, 2 to 4pmNew
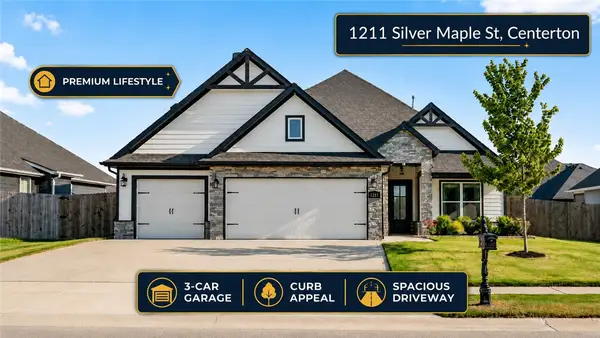 $576,944Active4 beds 4 baths2,696 sq. ft.
1211 Silver Maple Street, Centerton, AR 72719
MLS# 1354242Listed by: KELLER WILLIAMS MARKET PRO REALTY BRANCH OFFICE - New
 $524,568Active5 beds 3 baths2,800 sq. ft.
8740 Blanchard Street, Centerton, AR 72719
MLS# 1354988Listed by: SCHUBER MITCHELL REALTY - New
 $406,345Active4 beds 2 baths2,150 sq. ft.
8770 Majestic Road, Centerton, AR 72719
MLS# 1354980Listed by: SCHUBER MITCHELL REALTY - Open Sun, 2 to 4pmNew
 $645,000Active4 beds 4 baths2,809 sq. ft.
1161 Montieri Drive, Centerton, AR 72719
MLS# 1354406Listed by: LINDSEY & ASSOC INC BRANCH - New
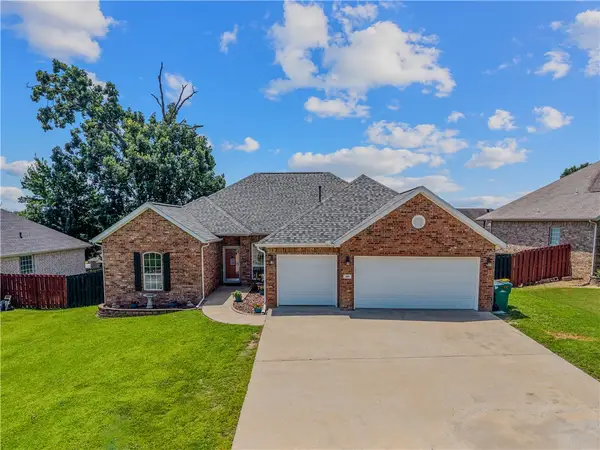 $429,900Active4 beds 2 baths1,927 sq. ft.
420 Asboth Drive, Centerton, AR 72719
MLS# 1354795Listed by: COLDWELL BANKER HARRIS MCHANEY & FAUCETTE-ROGERS - Open Sat, 2 to 4pmNew
 $625,000Active4 beds 4 baths3,024 sq. ft.
1710 Partridge Run, Bentonville, AR 72713
MLS# 1354797Listed by: GIBSON REAL ESTATE - New
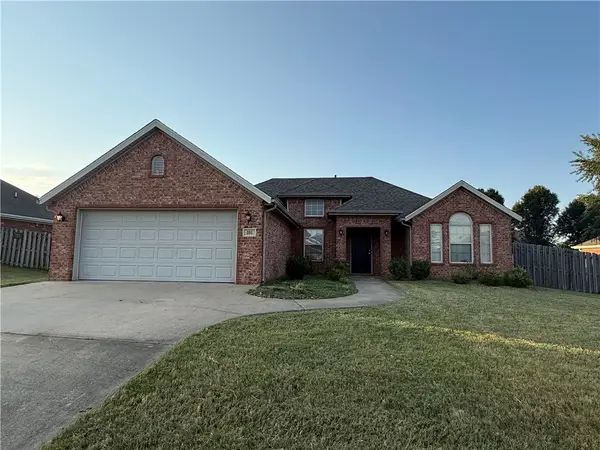 $309,900Active3 beds 2 baths1,547 sq. ft.
201 Coopers Farm Road, Centerton, AR 72719
MLS# 1354793Listed by: REMAX REAL ESTATE RESULTS - Open Sun, 2 to 4pmNew
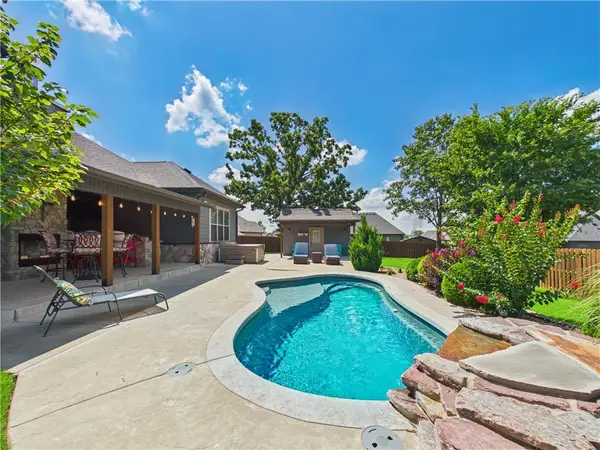 $850,000Active4 beds 3 baths2,989 sq. ft.
3641 Bitterroot Cove, Bentonville, AR 72712
MLS# 1354764Listed by: BERKSHIRE HATHAWAY HOMESERVICES SOLUTIONS REAL EST - New
 $458,250Active4 beds 3 baths2,350 sq. ft.
1951 Edgewood Road, Bentonville, AR 72713
MLS# 1354487Listed by: KAUFMANN REALTY, LLC


Protect your home and budget from life's surprises with an Assurant Home Warranty, backed by a partner that supports you through every step of homeownership. Explore Plans.
© 2026 Better Homes and Gardens Real Estate LLC. An Anywhere Real Estate company. All rights reserved. Better Homes and Gardens® Real Estate is a registered trademark owned by Meredith Operations Corporation, licensed to Better Homes and Gardens Real Estate LLC and used with permission. Better Homes and Gardens Real Estate LLC fully supports the principles of the Fair Housing Act and the Equal Opportunity Act. Listing information is deemed reliable but is not guaranteed accurate.
Each office is independently owned and operated.
Any services or products provided by third parties are not provided by, affiliated with or related to Better Homes and Gardens Real Estate LLC, or its affiliated companies.