
319 Perry Street, Dardanelle, AR 72834
Local realty services provided by:Better Homes and Gardens Real Estate Journey
Listed by: erika nava
Office: all around real estate dardanelle
MLS#:1354017
Source:AR_NWAR
Price summary
- Price:$160,000
- Price per sq. ft.:$208.33
About this home
Fully Remodeled & Move-In Ready! This beautifully updated 2-bedroom, 1-bath home is conveniently located in the heart of town, just minutes from schools, Walmart, and downtown.
Extensive renovations include a new roof, new drywall, fresh interior and exterior paint, new flooring throughout, new kitchen cabinets, new water meter and water lines, and a new electrical service with meter base.
The kitchen comes equipped with a refrigerator, stove, and dishwasher. A washer and dryer are also included, making this home truly move-in ready.
*Seller Financing Available *
Contact an agent
Home facts
- Year built:1986
- Listing ID #:1354017
- Added:8 day(s) ago
- Updated:July 10, 2026 at 02:32 PM
Rooms and interior
- Bedrooms:2
- Total bathrooms:1
- Full bathrooms:1
- Flooring:Luxury Vinyl Plank
- Kitchen Description:Dishwasher, Electric Range, Electric Water Heater, Granite Counters, Refrigerator
- Bedroom Description:Split Bedrooms
- Basement:Yes
- Basement Description:Crawl Space
- Living area:768 sq. ft.
Heating and cooling
- Cooling:Central Air, Electric
- Heating:Central, Electric
- Central air:Yes
Structure and exterior
- Roof:Architectural, Shingle
- Year built:1986
- Building area:768 sq. ft.
- Lot area:0.18 Acres
- Lot Features:Cleared, Corner Lot
- Construction Materials:Vinyl Siding
- Exterior Features:Deck, Porch
- Foundation Description:Crawlspace
- Levels:1 Story
Utilities
- Water:Public, Water Available
- Sewer:Public Sewer, Sewer Available
Finances and disclosures
- Price:$160,000
- Price per sq. ft.:$208.33
- Tax amount:$383
Features and amenities
- Appliances:Dishwasher, Electric Range, Electric Water Heater, Refrigerator, Washer
- Laundry features:Dryer Hookup, Washer, Washer Hookup
- Amenities:Granite Counters, Smoke Detectors, Split Bedrooms
Parking
- Parking description:Gravel Driveway
New listings near 319 Perry Street
- New
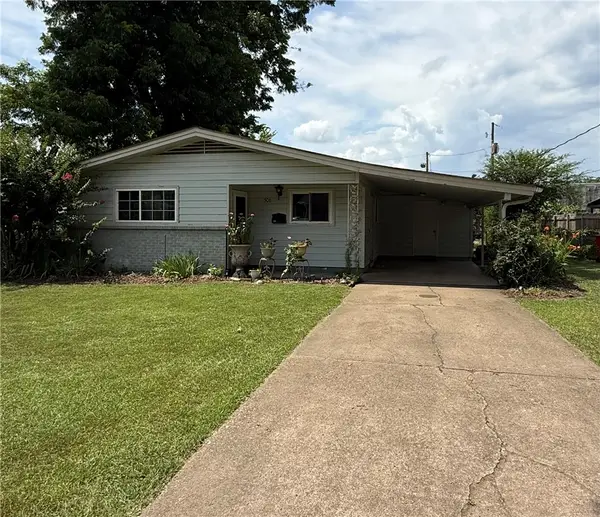 $145,000Active3 beds 1 baths892 sq. ft.
506 Harrison Street, Dardanelle, AR 72834
MLS# 1354910Listed by: ALL AROUND REAL ESTATE DOVER - New
 $850,000Active3 beds 3 baths2,200 sq. ft.
11334 Pool Hollow Road, Dardanelle, AR 72834
MLS# 1354789Listed by: CAPITAL SOTHEBY'S INTERNATIONAL REALTY - New
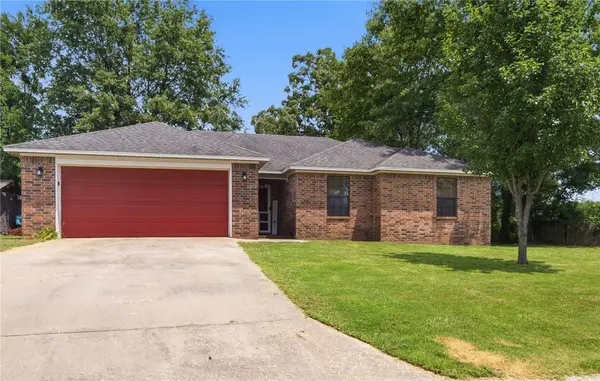 $209,900Active3 beds 2 baths1,461 sq. ft.
102 Willow Oak Drive, Dardanelle, AR 72834
MLS# 1354799Listed by: FINE HOMES REAL ESTATE AND CONSTRUCTION - New
 $214,000Active3 beds 2 baths1,200 sq. ft.
313 Tucker Street, Dardanelle, AR 72834
MLS# 1354481Listed by: COLDWELL BANKER RPM GROUP - RUSSELLVILLE - New
 $219,500Active3 beds 2 baths1,248 sq. ft.
216 Lower Danville Road, Dardanelle, AR 72834
MLS# 1353360Listed by: RIVER VALLEY REALTY, INC - New
 $97,500Active3.98 Acres
82 Bay Ridge Drive, Dardanelle, AR 72834
MLS# 1354251Listed by: LIVE. LOVE. ARKANSAS - New
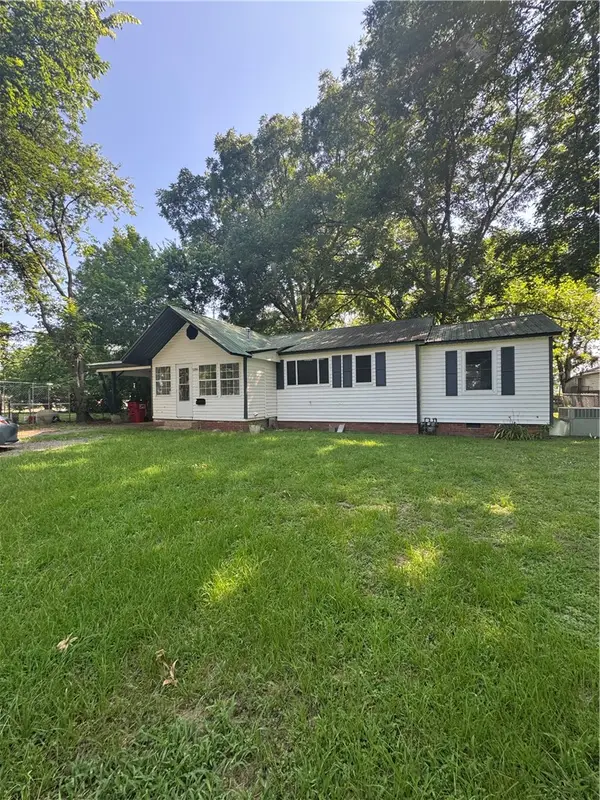 $145,000Active2 beds 1 baths976 sq. ft.
1206 N Front Street, Dardanelle, AR 72834
MLS# 1354121Listed by: LIVE. LOVE. ARKANSAS - New
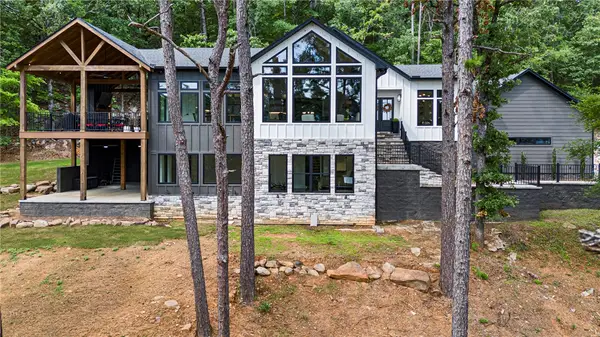 $765,000Active3 beds 4 baths3,540 sq. ft.
11320 Bay Ridge Drive, Dardanelle, AR 72834
MLS# 1353649Listed by: RIVER VALLEY REALTY, INC 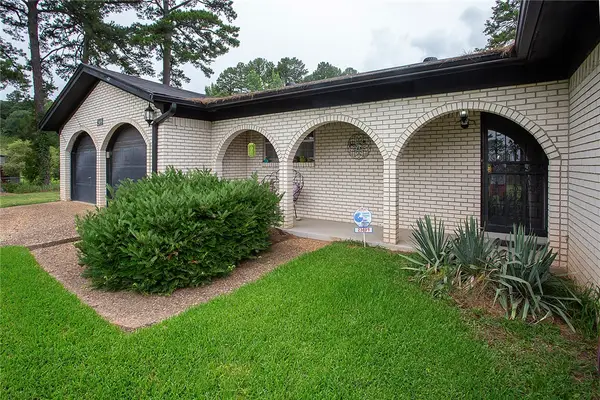 $370,000Active3 beds 2 baths2,058 sq. ft.
23699 State Highway 27, Dardanelle, AR 72834
MLS# 1353200Listed by: RIVER VALLEY REALTY, INC


Protect your home and budget from life's surprises with an Assurant Home Warranty, backed by a partner that supports you through every step of homeownership. Explore Plans.
© 2026 Better Homes and Gardens Real Estate LLC. An Anywhere Real Estate company. All rights reserved. Better Homes and Gardens® Real Estate is a registered trademark owned by Meredith Operations Corporation, licensed to Better Homes and Gardens Real Estate LLC and used with permission. Better Homes and Gardens Real Estate LLC fully supports the principles of the Fair Housing Act and the Equal Opportunity Act. Listing information is deemed reliable but is not guaranteed accurate.
Each office is independently owned and operated.
Any services or products provided by third parties are not provided by, affiliated with or related to Better Homes and Gardens Real Estate LLC, or its affiliated companies.