
17341 W Highway 102, Decatur, AR 72722
Local realty services provided by:Better Homes and Gardens Real Estate Journey
Listed by: sumer brandon
Office: the brandon group
MLS#:1353876
Source:AR_NWAR
Price summary
- Price:$1,115,000
- Price per sq. ft.:$337.27
About this home
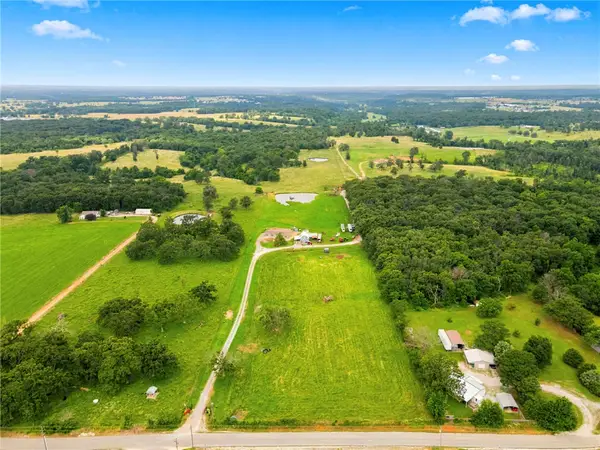
Discover the perfect blend of modern comfort and working farm utility on 17.35+/- pristine pasture acres. This stunning farmhouse offers timeless character with open concept living. Large windows flood the space with natural light. The covered patio out back is perfect for outdoor dining and entertaining  The property features an oversized in-ground pool equipped with a diving board and patio lounging areas, a 10 stall (6 interior & 4 exterior) 40x40 barn with an office, tack/feed room, & hay storage. Perfectly positioned just 10 minutes from the world-class amenities of Bentonville, and the convenience of XNA. This estate offers the quiet life without sacrificing accessibility. Whether you’re raising livestock or seeking a private retreat, this is a rare find in NWA. Experience the freedom of the farm with all the modern comforts you crave. Adjacent acreage & second home is available! Private pond will be accessible via a shared use agreement with the neighboring parcel. Parcel acreage is approximate....
Contact an agent
Home facts
- Year built:1998
- Listing ID #:1353876
- Added:5 day(s) ago
- Updated:July 10, 2026 at 02:32 PM
Rooms and interior
- Bedrooms:4
- Total bathrooms:4
- Full bathrooms:3
- Half bathrooms:1
- Flooring:Carpet, Tile, Wood
- Kitchen Description:Counter Top, Dishwasher, Refrigerator
- Bedroom Description:Split Bedrooms
- Basement:Yes
- Basement Description:Crawl Space, Finished, Full
- Living area:3,306 sq. ft.
Heating and cooling
- Cooling:Central Air, Electric
- Heating:Central, Propane
- Central air:Yes
Structure and exterior
- Roof:Fiberglass, Shingle
- Year built:1998
- Building area:3,306 sq. ft.
- Lot area:17.35 Acres
- Lot Features:Cleared, Landscaped, Level, Open Lot, Outside City Limits, Rolling Slope, Rural Lot, Secluded, Views, Wooded
- Architectural Style:Farmhouse
- Construction Materials:Masonite, Rock
- Exterior Features:Covered, Deck, Patio, Porch
- Foundation Description:Crawlspace
- Levels:2 Story
Utilities
- Water:Public, Water Available
- Sewer:Septic Available, Septic Tank
Finances and disclosures
- Price:$1,115,000
- Price per sq. ft.:$337.27
- Tax amount:$2,369
Features and amenities
- Appliances:Dishwasher, Hot Water Circulator, Refrigerator
- Laundry features:Dryer Hookup, Washer Hookup
- Amenities:Cathedral Ceilings, Ceiling Fans, Smoke Detectors, Split Bedrooms, Walk-In Closets
- Pool features:In Ground, Pool, Private Pool, Vinyl
Parking
- Parking description:Asphalt, Attached, Garage, Garage Door Opener
- Garage:Yes
New listings near 17341 W Highway 102
- New
 $430,000Active3 beds 2 baths1,740 sq. ft.
8437 Grady Lane, Decatur, AR 72722
MLS# 1354060Listed by: CRYE-LEIKE REALTORS, SILOAM SPRINGS - New
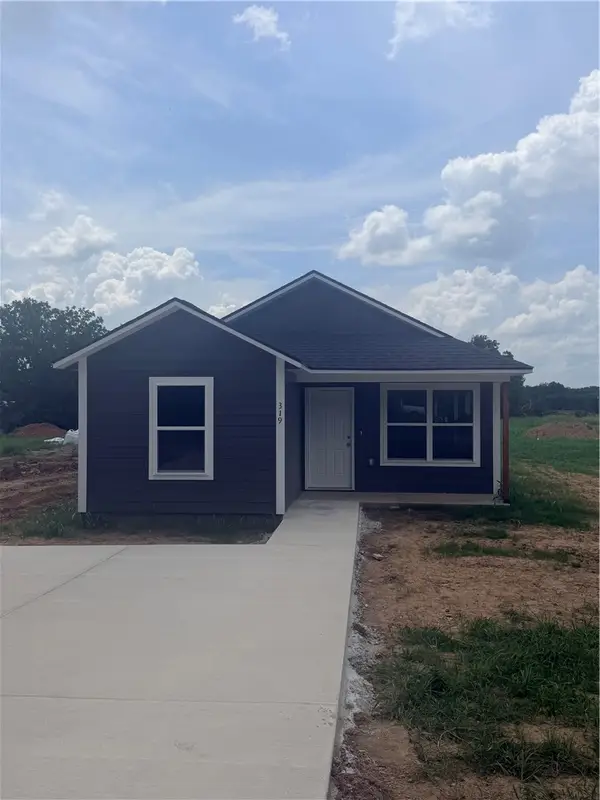 $229,000Active3 beds 2 baths1,100 sq. ft.
319 Charley Street, Decatur, AR 72761
MLS# 1354468Listed by: KELLER WILLIAMS MARKET PRO REALTY - SILOAM SPRINGS - New
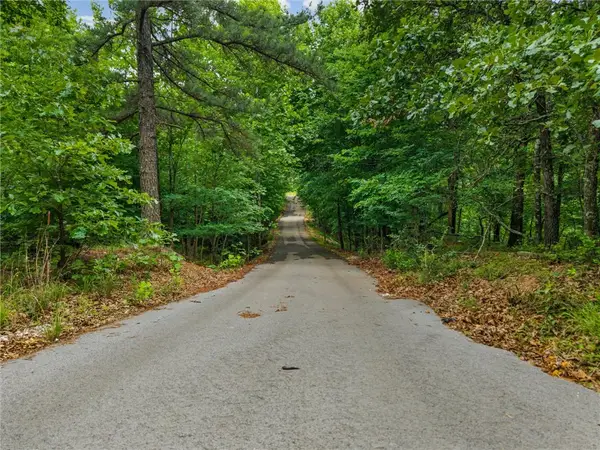 $619,000Active19.96 Acres
16740 Bethlehem Road, Decatur, AR 72722
MLS# 1354456Listed by: CRD REAL ESTATE & DEVELOPMENT - New
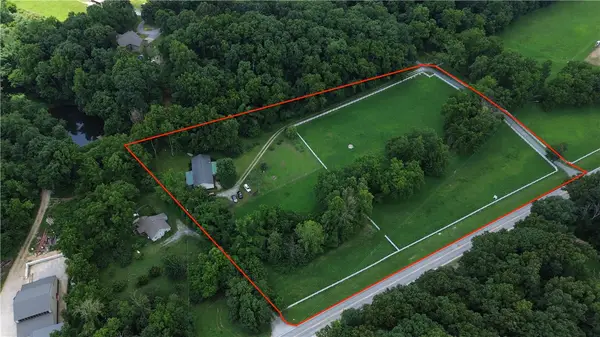 $480,000Active3 beds 2 baths2,040 sq. ft.
17339 Highway 102, Decatur, AR 72722
MLS# 1353895Listed by: THE BRANDON GROUP - New
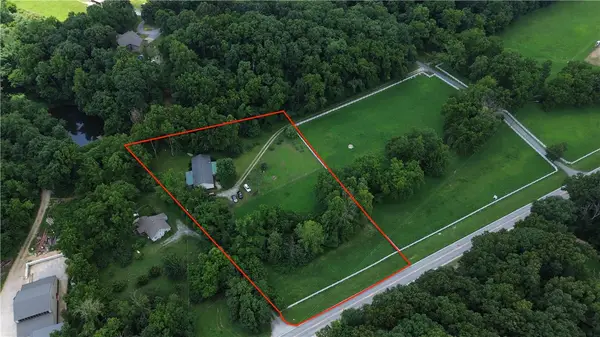 $385,000Active3 beds 2 baths2,040 sq. ft.
17339 Highway 102, Decatur, AR 72722
MLS# 1354173Listed by: THE BRANDON GROUP - New
 $1,475,000Active5 beds 5 baths5,140 sq. ft.
15468 Vaughn Road, Decatur, AR 72722
MLS# 1354252Listed by: CRYE-LEIKE REALTORS, GENTRY - New
 $3,000,000Active100.12 Acres
8407 Ivans Street, Decatur, AR 72722
MLS# 1353598Listed by: CRYE-LEIKE REALTORS, GENTRY - Open Sun, 2 to 4pmNew
 $219,999Active2 beds 2 baths1,000 sq. ft.
857 2nd Street, Decatur, AR 72722
MLS# 1352433Listed by: WEICHERT, REALTORS GRIFFIN COMPANY BENTONVILLE - New
 $425,000Active3 beds 3 baths1,924 sq. ft.
8790 Fred Austin Road, Decatur, AR 72722
MLS# 1354003Listed by: COLDWELL BANKER HARRIS MCHANEY & FAUCETTE-ROGERS


Protect your home and budget from life's surprises with an Assurant Home Warranty, backed by a partner that supports you through every step of homeownership. Explore Plans.
© 2026 Better Homes and Gardens Real Estate LLC. An Anywhere Real Estate company. All rights reserved. Better Homes and Gardens® Real Estate is a registered trademark owned by Meredith Operations Corporation, licensed to Better Homes and Gardens Real Estate LLC and used with permission. Better Homes and Gardens Real Estate LLC fully supports the principles of the Fair Housing Act and the Equal Opportunity Act. Listing information is deemed reliable but is not guaranteed accurate.
Each office is independently owned and operated.
Any services or products provided by third parties are not provided by, affiliated with or related to Better Homes and Gardens Real Estate LLC, or its affiliated companies.