
180 N Main Street, Eureka Springs, AR 72632
Local realty services provided by:Better Homes and Gardens Real Estate Journey
Listed by: elaina c teigen
Office: montgomery whiteley realty
MLS#:1367873
Source:AR_NWAR
Price summary
- Price:$750,000
- Price per sq. ft.:$207.24
About this home
Built in 1890, and recently renovated from the ground up, this exquisite 3 story property is bursting with character and one-of-a-kind finishes. You can’t miss this “Little Switzerland” beauty as you come down Main Street with its bold green paint, gorgeous rockwork, terraced gardens, expansive porches and ever burning gas lanterns. A quaint seating area is set up for those waiting by the trolley stop, which is located right out front. Zoned C1, this Commercial/Residential property offers numerous possibilities for income streams with its 6 beds, 6.5 baths, and separate entrances to each floor. Use the first 2 floors as a primary residence with an additional 4 nightly rentals or consider having 6 rental units with a community room, a storefront, a gallery with a studio above, or more! Taken down to the studs and made structurally sound, the whole property boasts of new commercial electric, plumbing, a gas on demand water heater, and 10 mini splits. 4 paved off-street parking spots. Will come partially furnished....
Contact an agent
Home facts
- Year built:1890
- Subdivision & Development:Clayton Survey
- Listing ID #:1367873
- Added:1 day(s) ago
- Updated:November 13, 2026 at 05:27 AM
Rooms and interior
- Bedrooms:6
- Total bathrooms:7
- Full bathrooms:6
- Half bathrooms:1
- Flooring:Concrete, Tile, Wood
- Kitchen Description:Dishwasher, Gas Range, Gas Water Heater, Granite Counters, Range Hood, Refrigerator
- Basement:Yes
- Living area:3,619 sq. ft.
Heating and cooling
- Cooling:Ductless, Electric
- Heating:Ductless, Electric
Structure and exterior
- Roof:Asphalt, Shingle
- Year built:1890
- Building area:3,619 sq. ft.
- Lot area:0.18 Acres
- Lot Features:Central Business District, City Lot, Cleared, Landscaped, Near Park, Sloped
- Architectural Style:Historic/Antique, Victorian
- Construction Materials:Rock
- Exterior Features:Covered, Porch, Stone
- Foundation Description:Stone
- Levels:3 Story
Utilities
- Water:Public, Water Available
- Sewer:Public Sewer, Sewer Available
Finances and disclosures
- Price:$750,000
- Price per sq. ft.:$207.24
- Tax amount:$2,765
Features and amenities
- Appliances:Dishwasher, Gas Range, Gas Water Heater, Range Hood, Refrigerator, Water Heater
- Laundry features:Dryer Hookup, Washer Hookup
- Amenities:Ceiling Fans, Granite Counters, Multiple Living Areas, Single Pane, Smoke Detectors, Wood Frames
Parking
- Parking description:Concrete Driveway
New listings near 180 N Main Street
- New
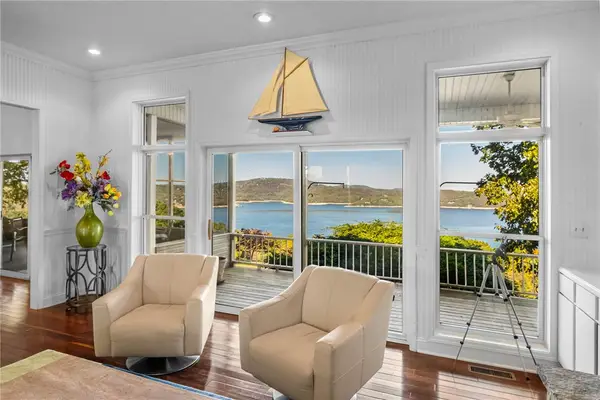 $1,470,000Active3 beds 4 baths4,741 sq. ft.
350 Cobblestone Lane, Eureka Springs, AR 72631
MLS# 1367232Listed by: PORTFOLIO SOTHEBY'S INTERNATIONAL REALTY - New
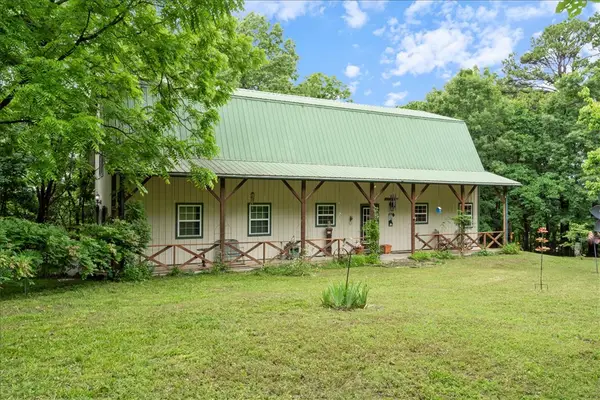 $420,000Active2 beds 2 baths2,280 sq. ft.
70 County Road 1143, Eureka Springs, AR 72632
MLS# 1367455Listed by: KELLER WILLIAMS MARKET PRO REALTY BRANCH OFFICE - New
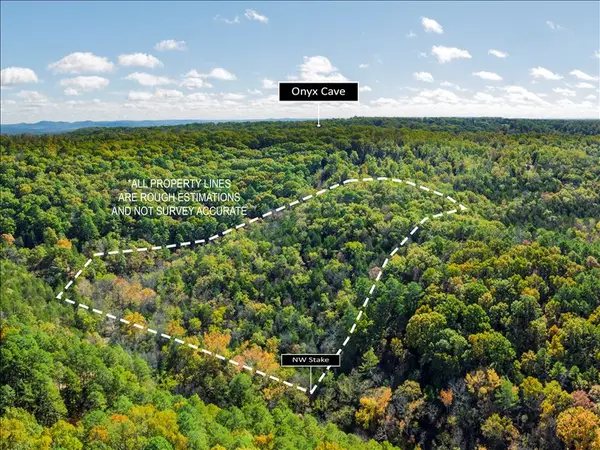 $55,000Active9.5 Acres
TBD Cr 250, Eureka Springs, AR 72631
MLS# 1367459Listed by: VIRIDIAN REAL ESTATE - New
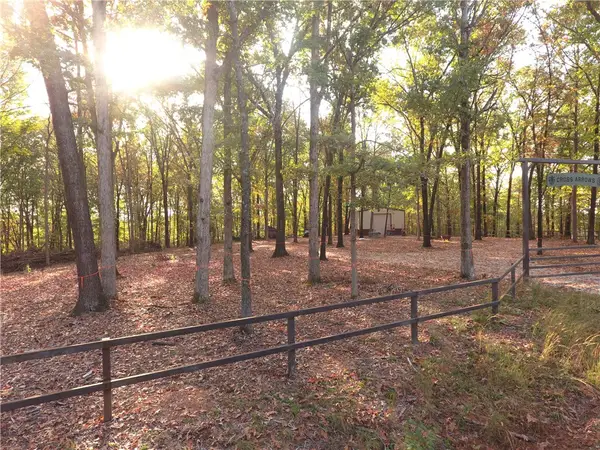 $179,000Active13.4 Acres
915 County Road 142, Eureka Springs, AR 72632
MLS# 1367301Listed by: KELLER WILLIAMS MARKET PRO REALTY - ROGERS BRANCH - New
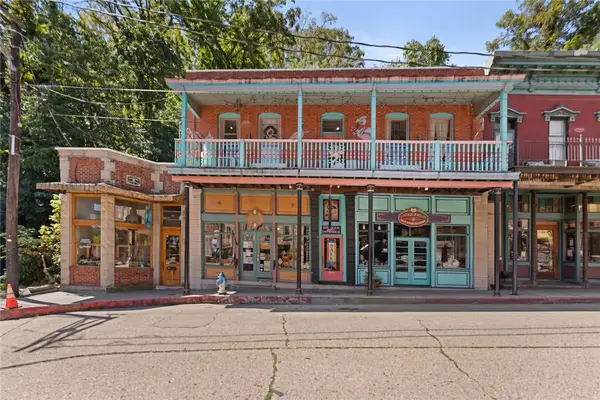 $500,000Active1 beds 1 baths1,596 sq. ft.
84 Spring Street #Apt C, Eureka Springs, AR 72632
MLS# 1367028Listed by: COLDWELL BANKER HARRIS MCHANEY & FAUCETTE-ROGERS - Open Wed, 11am to 1:30pmNew
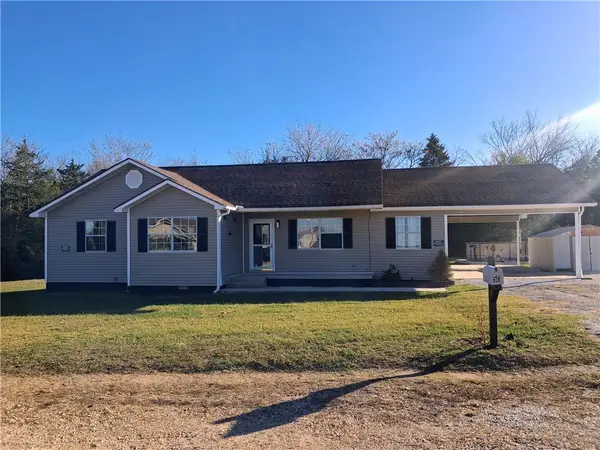 $225,000Active4 beds 2 baths1,478 sq. ft.
56 Gabriel Circle, Eureka Springs, AR 72631
MLS# 1367079Listed by: KINGS RIVER REALTY LLC - New
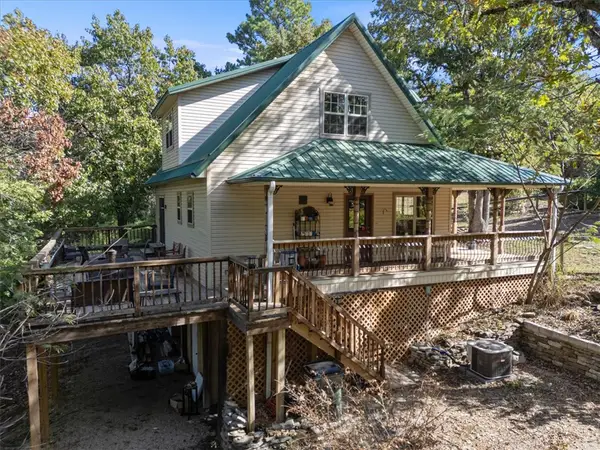 $349,000Active3 beds 2 baths1,351 sq. ft.
132 Cr 2410, Eureka Springs, AR 72632
MLS# 1367159Listed by: KELLER WILLIAMS MARKET PRO REALTY BRANCH OFFICE - New
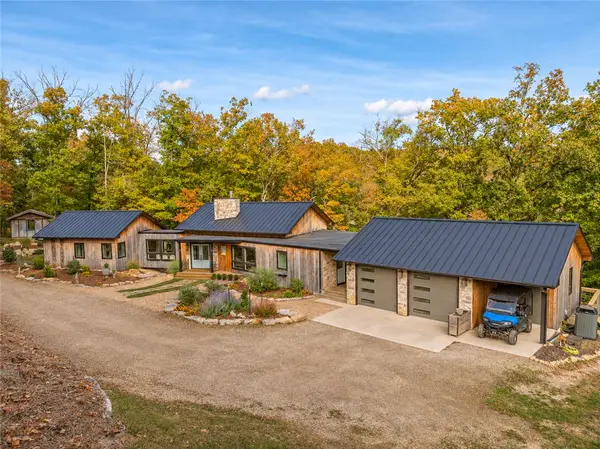 $1,300,000Active3 beds 4 baths3,364 sq. ft.
348 County Road 1562 Road, Eureka Springs, AR 72632
MLS# 1366196Listed by: KELLER WILLIAMS MARKET PRO REALTY BRANCH OFFICE - New
 $178,000Active1 beds 1 baths872 sq. ft.
107 Jay Lane, Eureka Springs, AR 72632
MLS# 1367093Listed by: COLDWELL BANKER K-C REALTY


Protect your home and budget from life's surprises with an Assurant Home Warranty, backed by a partner that supports you through every step of homeownership. Explore Plans.
© 2026 Better Homes and Gardens Real Estate LLC. An Anywhere Real Estate company. All rights reserved. Better Homes and Gardens® Real Estate is a registered trademark owned by Meredith Operations Corporation, licensed to Better Homes and Gardens Real Estate LLC and used with permission. Better Homes and Gardens Real Estate LLC fully supports the principles of the Fair Housing Act and the Equal Opportunity Act. Listing information is deemed reliable but is not guaranteed accurate.
Each office is independently owned and operated.
Any services or products provided by third parties are not provided by, affiliated with or related to Better Homes and Gardens Real Estate LLC, or its affiliated companies.