
350 Cobblestone Lane, Eureka Springs, AR 72631
Local realty services provided by:Better Homes and Gardens Real Estate Journey
Listed by: kelley shearin, dee rodes
Office: portfolio sotheby's international realty
MLS#:1367232
Source:AR_NWAR
Price summary
- Price:$1,470,000
- Price per sq. ft.:$310.06
About this home
Exceptional unobstructed year-round views of Beaver Lake define this inviting retreat on 3.01 acres. With 4,741 sq ft across 3 levels, the home offers generous gathering spaces and peaceful places to unwind. The main level features wood floors, a living area with gas log fireplace and built-in bookshelves, dining room and primary suite opening to the covered upper deck. The kitchen offers custom cabinetry, abundant storage, a center island, and an inviting eat-in area, with easy access to the screened porch. Enjoy morning coffee on the covered front porch or dinner beneath the wisteria-covered pergola with beautiful lake views. Upstairs offers a living area with wet bar, full bathroom, and bonus room. The walkout lower level includes two lake-view bedrooms, a full bathroom, open living area, and additional flex space. Over 700 sq ft heated/cooled workshop, 3-car garage, geothermal HVAC, and 2024 roof add appeal. With Starkey Marina just 1.4 miles away, days spent boating and exploring Beaver Lake are conveniently close to home....
Contact an agent
Home facts
- Year built:2002
- Subdivision & Development:Point Mirage
- Listing ID #:1367232
- Added:1 day(s) ago
- Updated:November 13, 2026 at 05:27 AM
Rooms and interior
- Bedrooms:3
- Total bathrooms:4
- Full bathrooms:3
- Half bathrooms:1
- Flooring:Tile, Wood
- Kitchen Description:Built-In Oven, Built-In Range, Dishwasher, Electric Cooktop, Electric Water Heater, Garbage Disposal, Microwave, Pantry, Plumbed For Ice Maker, Refrigerator
- Basement:Yes
- Basement Description:Crawl Space, Finished, Full, Walk-Out Access
- Living area:4,741 sq. ft.
Heating and cooling
- Cooling:Geothermal
- Heating:Geothermal
Structure and exterior
- Roof:Architectural, Shingle
- Year built:2002
- Building area:4,741 sq. ft.
- Lot area:3.01 Acres
- Lot Features:Landscaped, Near Park, Subdivision
- Construction Materials:Vinyl Siding
- Exterior Features:Covered, Deck, Patio, Porch, Screened
- Foundation Description:Crawlspace
- Levels:3 Story
Utilities
- Water:Water Available, Well
- Sewer:Septic Available, Septic Tank
Finances and disclosures
- Price:$1,470,000
- Price per sq. ft.:$310.06
- Tax amount:$7,989
Features and amenities
- Appliances:Built-In Oven, Built-In Range, Dishwasher, Disposal, Electric Water Heater, Microwave, Plumbed For Ice Maker, Refrigerator
- Laundry features:Dryer Hookup, Washer Hookup
- Amenities:Ceiling Fans, Pantry, Skylights, Storm Shelter, Tile Counters, Walk-In Closets, Workshop
Parking
- Parking description:Attached, Circular Driveway, Garage, Garage Door Opener, Gravel Driveway
- Garage:Yes
New listings near 350 Cobblestone Lane
- New
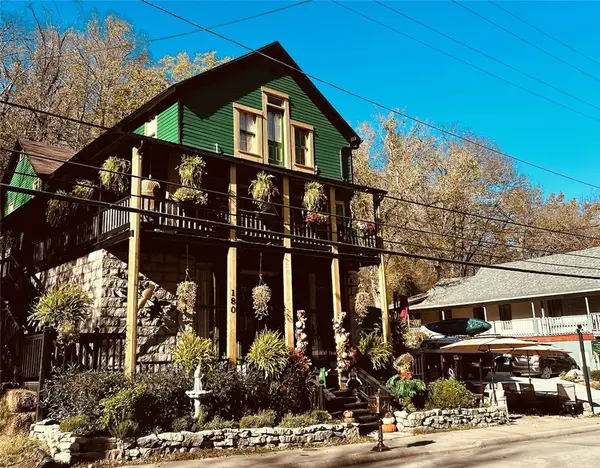 $750,000Active6 beds 7 baths3,619 sq. ft.
180 N Main Street, Eureka Springs, AR 72632
MLS# 1367873Listed by: MONTGOMERY WHITELEY REALTY - New
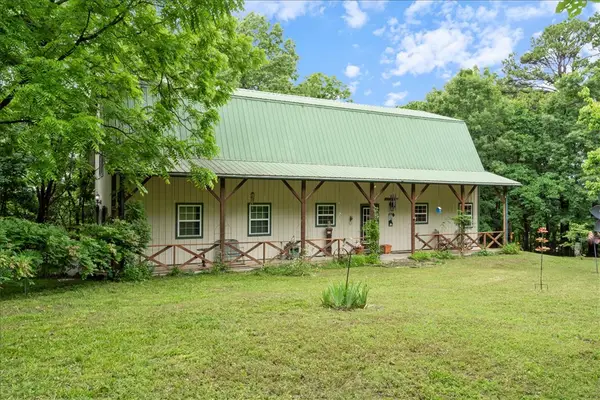 $420,000Active2 beds 2 baths2,280 sq. ft.
70 County Road 1143, Eureka Springs, AR 72632
MLS# 1367455Listed by: KELLER WILLIAMS MARKET PRO REALTY BRANCH OFFICE - New
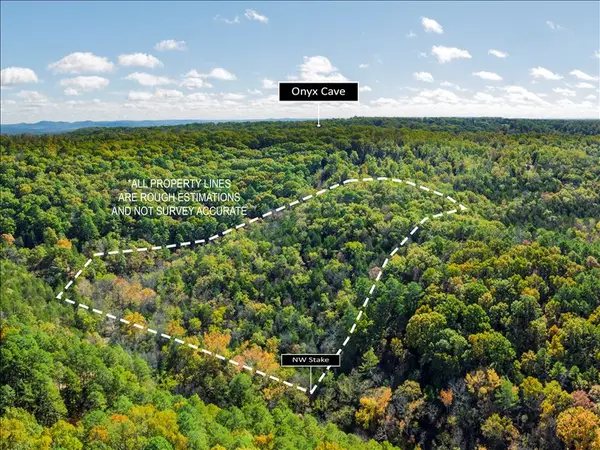 $55,000Active9.5 Acres
TBD Cr 250, Eureka Springs, AR 72631
MLS# 1367459Listed by: VIRIDIAN REAL ESTATE - New
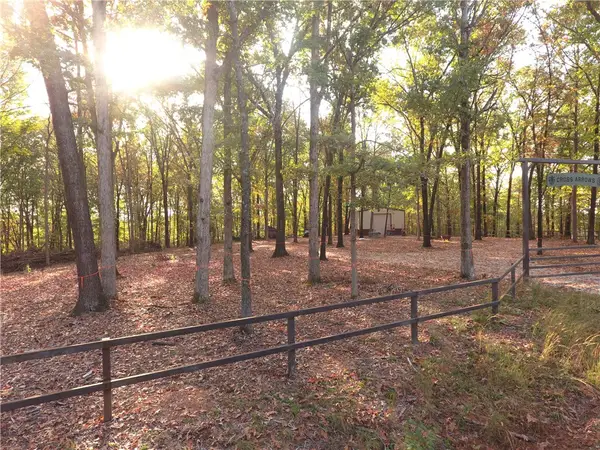 $179,000Active13.4 Acres
915 County Road 142, Eureka Springs, AR 72632
MLS# 1367301Listed by: KELLER WILLIAMS MARKET PRO REALTY - ROGERS BRANCH - New
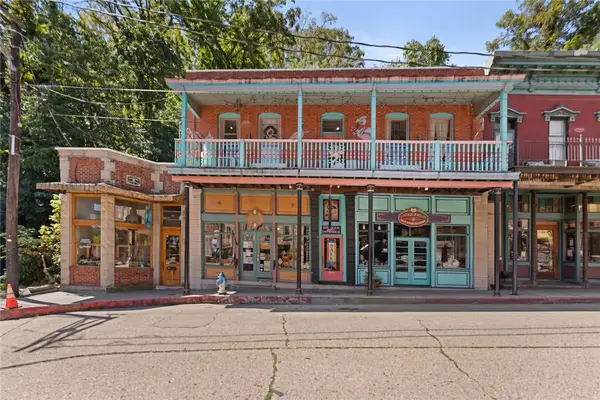 $500,000Active1 beds 1 baths1,596 sq. ft.
84 Spring Street #Apt C, Eureka Springs, AR 72632
MLS# 1367028Listed by: COLDWELL BANKER HARRIS MCHANEY & FAUCETTE-ROGERS - Open Wed, 11am to 1:30pmNew
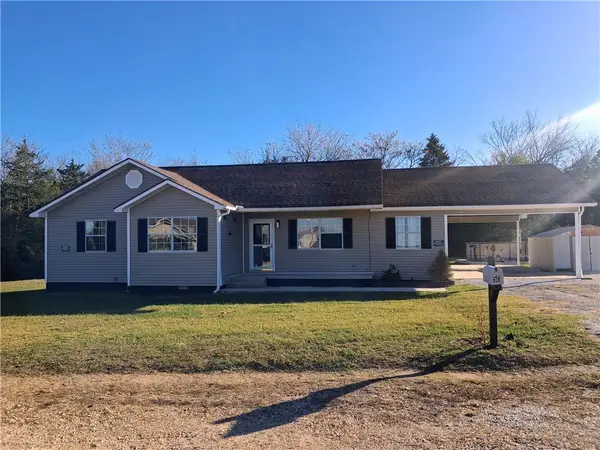 $225,000Active4 beds 2 baths1,478 sq. ft.
56 Gabriel Circle, Eureka Springs, AR 72631
MLS# 1367079Listed by: KINGS RIVER REALTY LLC - New
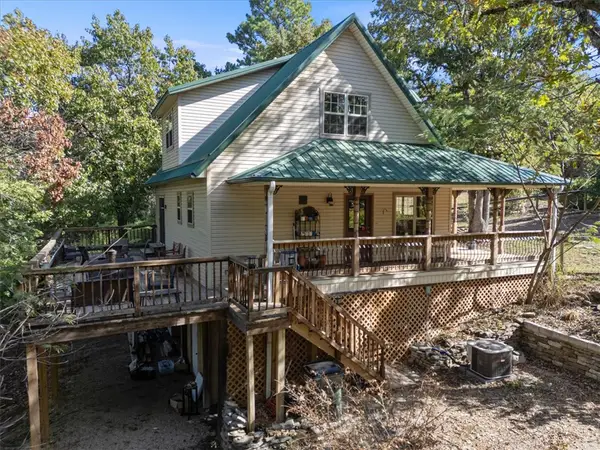 $349,000Active3 beds 2 baths1,351 sq. ft.
132 Cr 2410, Eureka Springs, AR 72632
MLS# 1367159Listed by: KELLER WILLIAMS MARKET PRO REALTY BRANCH OFFICE - New
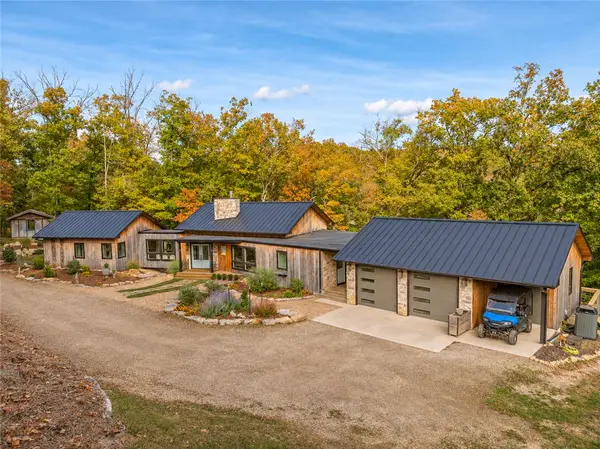 $1,300,000Active3 beds 4 baths3,364 sq. ft.
348 County Road 1562 Road, Eureka Springs, AR 72632
MLS# 1366196Listed by: KELLER WILLIAMS MARKET PRO REALTY BRANCH OFFICE - New
 $178,000Active1 beds 1 baths872 sq. ft.
107 Jay Lane, Eureka Springs, AR 72632
MLS# 1367093Listed by: COLDWELL BANKER K-C REALTY


Protect your home and budget from life's surprises with an Assurant Home Warranty, backed by a partner that supports you through every step of homeownership. Explore Plans.
© 2026 Better Homes and Gardens Real Estate LLC. An Anywhere Real Estate company. All rights reserved. Better Homes and Gardens® Real Estate is a registered trademark owned by Meredith Operations Corporation, licensed to Better Homes and Gardens Real Estate LLC and used with permission. Better Homes and Gardens Real Estate LLC fully supports the principles of the Fair Housing Act and the Equal Opportunity Act. Listing information is deemed reliable but is not guaranteed accurate.
Each office is independently owned and operated.
Any services or products provided by third parties are not provided by, affiliated with or related to Better Homes and Gardens Real Estate LLC, or its affiliated companies.