
1428 W Netherland Way #1, Fayetteville, AR 72701
Local realty services provided by:Better Homes and Gardens Real Estate Journey
Listed by: brandon still
Office: collier & associates
MLS#:1354129
Source:AR_NWAR
Price summary
- Price:$199,999
- Price per sq. ft.:$183.49
About this home
Fully remodeled condo! Enjoy low-maintenance living just steps from Baum Stadium and only minutes to campus. This updated condo features modern finishes, a convenient layout, and a prime location perfect for students, professionals, or investors. Walk to games, bike to class, and enjoy everything the area has to offer—all while owning a move-in-ready home that’s easy to maintain. Appliances in the property to convey! Currently tenant occupied, photos are not an exact representation of the condition of the unit, but shown to represent what the unit should look like.
Contact an agent
Home facts
- Year built:2007
- Subdivision & Development:Sligo Street Condos Hpr
- Listing ID #:1354129
- Added:52 day(s) ago
- Updated:August 24, 2026 at 02:34 PM
Rooms and interior
- Bedrooms:3
- Total bathrooms:3
- Full bathrooms:2
- Half bathrooms:1
- Flooring:Carpet, Luxury Vinyl Plank
- Kitchen Description:Dishwasher, Electric Range, Electric Water Heater, Granite Counters, Microwave, Refrigerator
- Living area:1,090 sq. ft.
Heating and cooling
- Cooling:Central Air, Electric
- Heating:Central, Gas
- Central air:Yes
Structure and exterior
- Roof:Asphalt, Shingle
- Year built:2007
- Building area:1,090 sq. ft.
- Lot Features:Central Business District, Cul-De-Sac, Level
- Construction Materials:Vinyl Siding
- Foundation Description:Slab
- Levels:2 Story
Utilities
- Water:Public, Water Available
- Sewer:Public Sewer, Sewer Available
Finances and disclosures
- Price:$199,999
- Price per sq. ft.:$183.49
- Tax amount:$2,150
Features and amenities
- Appliances:Dishwasher, ENERGY STAR Qualified Appliances, Electric Range, Electric Water Heater, Microwave, Refrigerator
- Amenities:Ceiling Fans, Granite Counters, Smoke Detectors, Window Blinds, Window Treatments
Parking
- Parking description:Concrete Driveway
New listings near 1428 W Netherland Way #1
- New
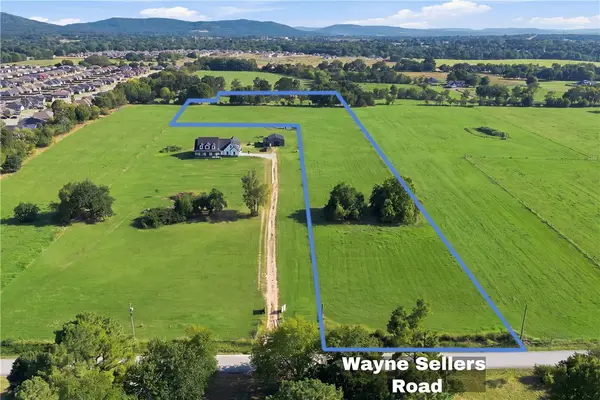 $600,000Active8.97 Acres
TBD W Sellers Road, Fayetteville, AR 72730
MLS# 1358941Listed by: LIMBIRD REAL ESTATE GROUP - New
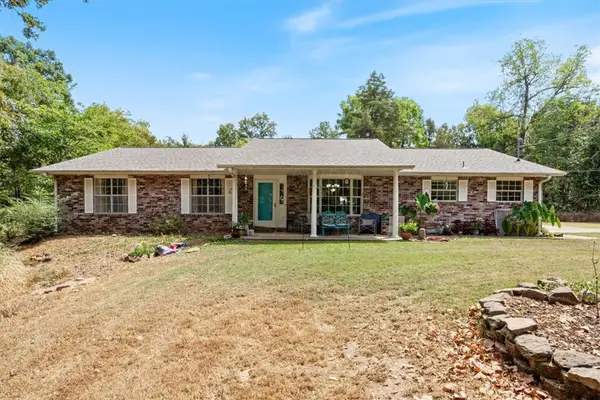 $465,000Active4 beds 2 baths1,991 sq. ft.
18784 Shoreline Way, Fayetteville, AR 72703
MLS# 1359786Listed by: KELLER WILLIAMS MARKET PRO REALTY - New
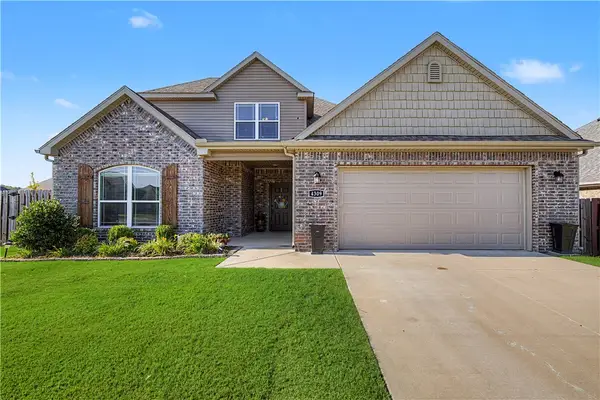 $450,000Active4 beds 3 baths2,038 sq. ft.
4309 W Havana Avenue, Fayetteville, AR 72704
MLS# 1358526Listed by: COLLIER & ASSOCIATES- ROGERS BRANCH - New
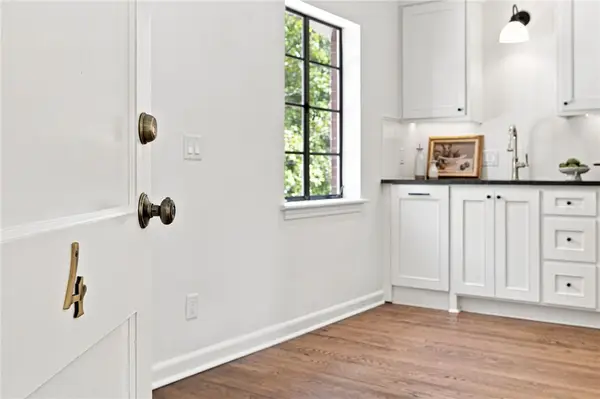 $325,000Active1 beds 1 baths506 sq. ft.
15 W Prospect #A4, Fayetteville, AR 72701
MLS# 1359414Listed by: HOMES & SPACES REAL ESTATE - New
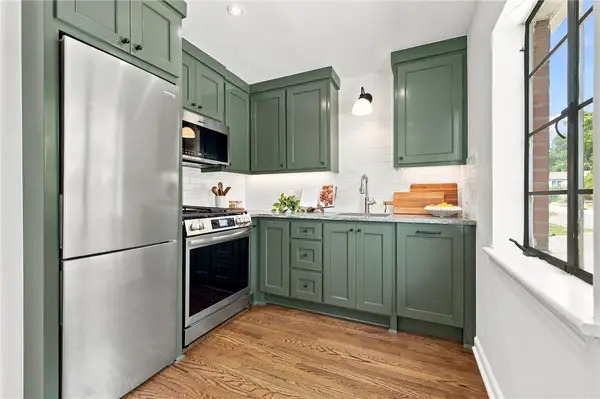 $325,000Active1 beds 1 baths506 sq. ft.
15 W Prospect #B2, Fayetteville, AR 72701
MLS# 1359426Listed by: HOMES & SPACES REAL ESTATE - New
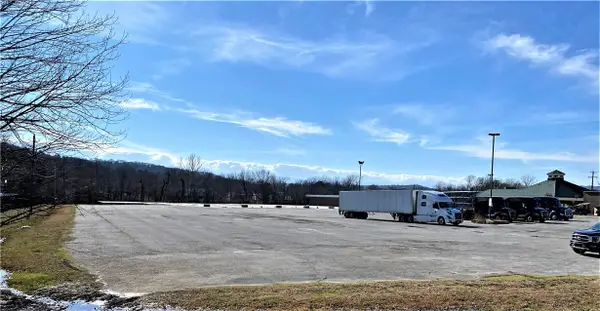 $1,100,000Active3.86 Acres
1632 S School Avenue, Fayetteville, AR 72701
MLS# 1359747Listed by: COLDWELL BANKER HARRIS MCHANEY & FAUCETTE -FAYETTE - New
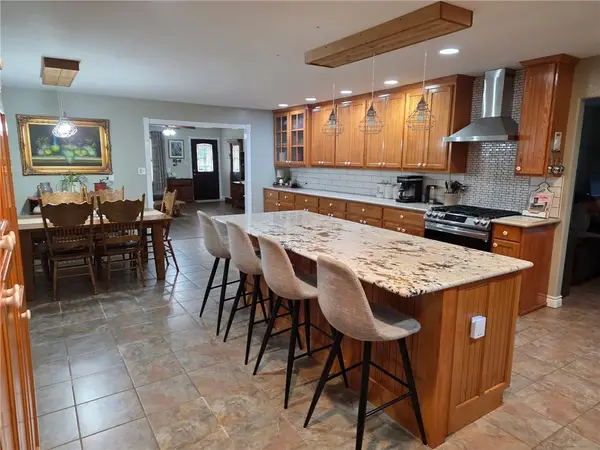 $429,000Active3 beds 2 baths1,928 sq. ft.
2271 Mally Wagnon Road, Fayetteville, AR 72701
MLS# 1359720Listed by: ARKANSAS REAL ESTATE GROUP FAYETTEVILLE - New
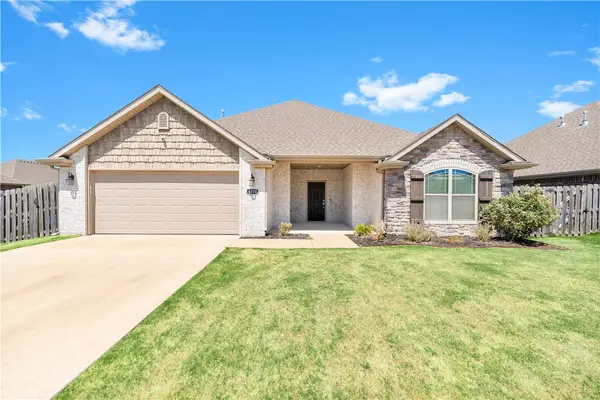 $385,000Active3 beds 2 baths1,728 sq. ft.
4370 W Anthem Drive, Fayetteville, AR 72704
MLS# 1359664Listed by: LOCAL LIVING REAL ESTATE - New
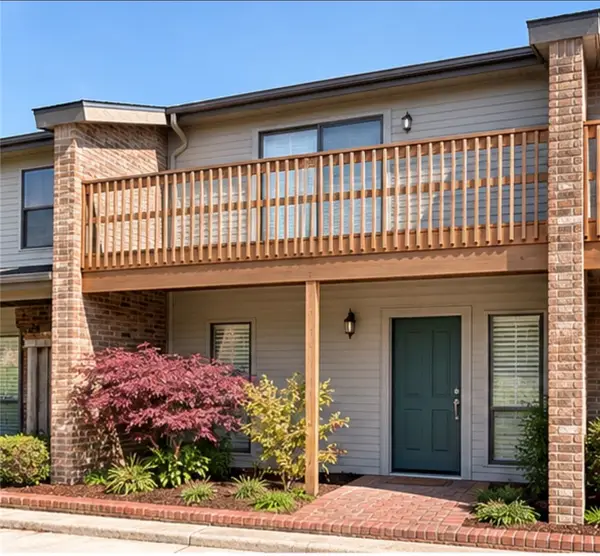 $249,000Active2 beds 2 baths1,296 sq. ft.
2602 E Sweetbriar Drive, Fayetteville, AR 72703
MLS# 1359621Listed by: CARTER REAL ESTATE TLC HOUSES, LLC 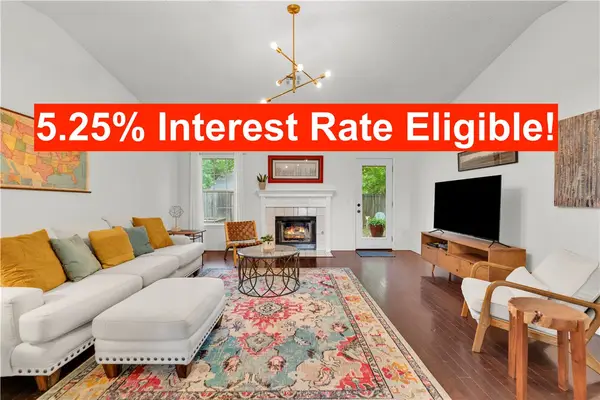 $279,900Pending3 beds 2 baths1,498 sq. ft.
4245 Patrick Street, Fayetteville, AR 72704
MLS# 1359722Listed by: COLLIER & ASSOCIATES


Protect your home and budget from life's surprises with an Assurant Home Warranty, backed by a partner that supports you through every step of homeownership. Explore Plans.
© 2026 Better Homes and Gardens Real Estate LLC. An Anywhere Real Estate company. All rights reserved. Better Homes and Gardens® Real Estate is a registered trademark owned by Meredith Operations Corporation, licensed to Better Homes and Gardens Real Estate LLC and used with permission. Better Homes and Gardens Real Estate LLC fully supports the principles of the Fair Housing Act and the Equal Opportunity Act. Listing information is deemed reliable but is not guaranteed accurate.
Each office is independently owned and operated.
Any services or products provided by third parties are not provided by, affiliated with or related to Better Homes and Gardens Real Estate LLC, or its affiliated companies.