
1523 S Roberts Road, Fayetteville, AR 72701
Local realty services provided by:Better Homes and Gardens Real Estate Journey
1523 S Roberts Road,Fayetteville, AR 72701
$585,000
- 3 Beds
- 3 Baths
- 2,230 sq. ft.
- Single family
- Active
Listed by: doug walsh
Office: smith and associates real estate services
MLS#:1353061
Source:AR_NWAR
Price summary
- Price:$585,000
- Price per sq. ft.:$262.33
About this home
You have to see this home in person to understand why everyone walks in and says "wow!" Enjoy the tranquility of country-style living while just 10 minutes from the Fayetteville Square. Nestled on a spacious one-acre lot with mature trees, the mahogany front door of this newly constructed home opens to an inviting open-concept floor plan featuring vaulted ceilings, abundant natural light, and a spacious eat-in kitchen with quartz countertops and downdraft range hood to maintain site-lines. This 3 bedroom, 2.5 bath home features engineered hardwood flooring throughout. The primary bedroom opens onto the back deck. The property is just across the city line, bringing lower taxes with city water and trash pickup. Conveniently located near Fayetteville schools and the future White River Greenway, this exceptional property is less than 2 minutes from Stonebridge Meadows Golf Club, combining a desirable location with the quality and comfort of a brand-new home on a large lot.
Contact an agent
Home facts
- Year built:2026
- Subdivision & Development:19-16-29
- Listing ID #:1353061
- Added:46 day(s) ago
- Updated:August 24, 2026 at 02:34 PM
Rooms and interior
- Bedrooms:3
- Total bathrooms:3
- Full bathrooms:2
- Half bathrooms:1
- Flooring:Wood
- Kitchen Description:Dishwasher, Exhaust Fan, Gas Range, Gas Water Heater, Pantry, Plumbed For Ice Maker
- Basement:Yes
- Basement Description:Crawl Space
- Living area:2,230 sq. ft.
Heating and cooling
- Cooling:Central Air
- Heating:Central
- Central air:Yes
Structure and exterior
- Roof:Architectural, Shingle
- Year built:2026
- Building area:2,230 sq. ft.
- Lot area:1.01 Acres
- Lot Features:Cleared, Level, Near Park, Not In Subdivision, Outside City Limits
- Construction Materials:Concrete
- Exterior Features:Deck, Porch
- Foundation Description:Crawlspace
- Levels:1 Story
Utilities
- Water:Public, Water Available
- Sewer:Septic Available, Septic Tank
Finances and disclosures
- Price:$585,000
- Price per sq. ft.:$262.33
- Tax amount:$1,008
Features and amenities
- Appliances:Dishwasher, ENERGY STAR Qualified Appliances, Exhaust Fan, Gas Range, Gas Water Heater, Plumbed For Ice Maker
- Laundry features:Dryer Hookup, Washer Hookup
- Amenities:Cathedral Ceilings, Ceiling Fans, Pantry, Programmable Thermostat, Quartz Counters, Walk-In Closets
Parking
- Parking description:Attached Carport, Gravel Driveway
New listings near 1523 S Roberts Road
- New
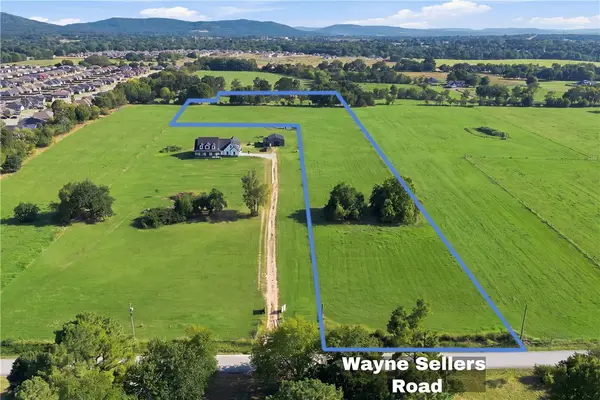 $600,000Active8.97 Acres
TBD W Sellers Road, Fayetteville, AR 72730
MLS# 1358941Listed by: LIMBIRD REAL ESTATE GROUP - New
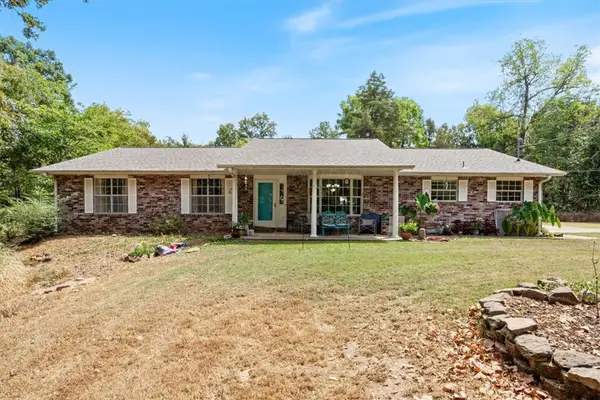 $465,000Active4 beds 2 baths1,991 sq. ft.
18784 Shoreline Way, Fayetteville, AR 72703
MLS# 1359786Listed by: KELLER WILLIAMS MARKET PRO REALTY - New
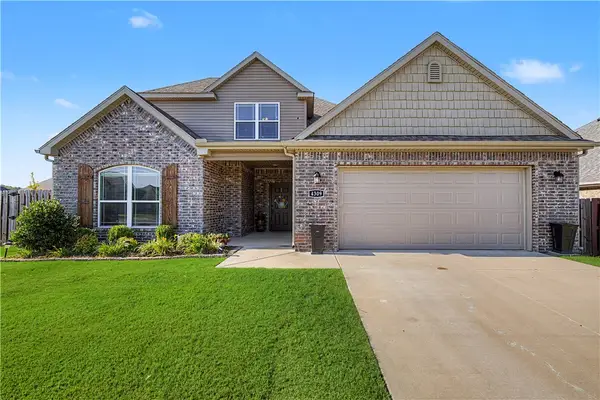 $450,000Active4 beds 3 baths2,038 sq. ft.
4309 W Havana Avenue, Fayetteville, AR 72704
MLS# 1358526Listed by: COLLIER & ASSOCIATES- ROGERS BRANCH - New
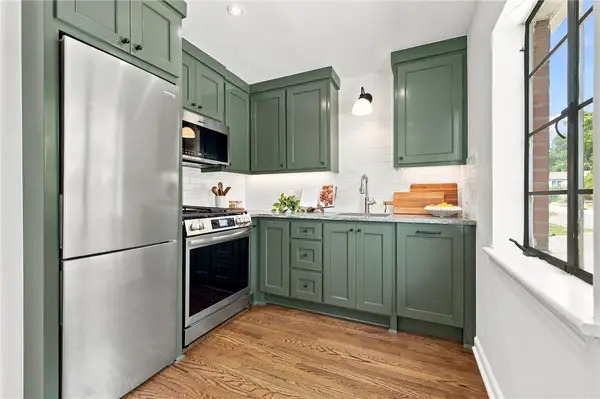
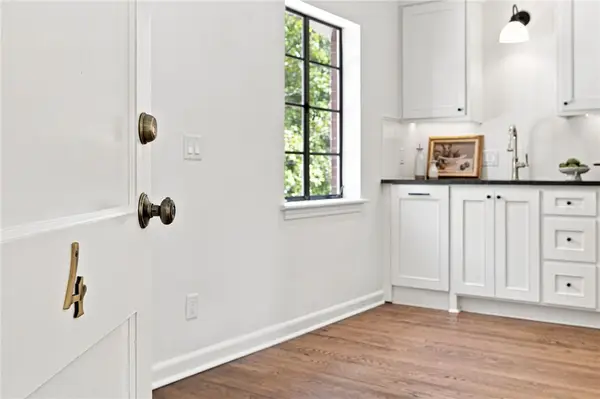 $325,000Active1 beds 1 baths506 sq. ft.
15 W Prospect #A4, Fayetteville, AR 72701
MLS# 1359414Listed by: HOMES & SPACES REAL ESTATE - New
 $325,000Active1 beds 1 baths506 sq. ft.
15 W Prospect #B2, Fayetteville, AR 72701
MLS# 1359426Listed by: HOMES & SPACES REAL ESTATE - New
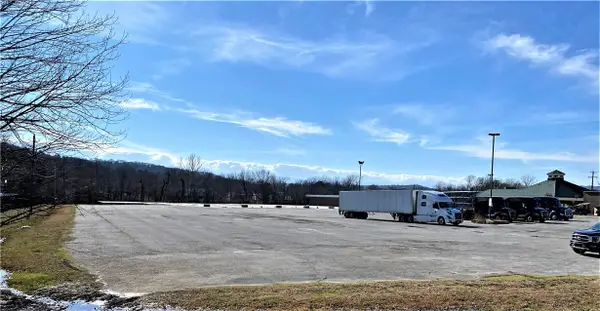 $1,100,000Active3.86 Acres
1632 S School Avenue, Fayetteville, AR 72701
MLS# 1359747Listed by: COLDWELL BANKER HARRIS MCHANEY & FAUCETTE -FAYETTE - New
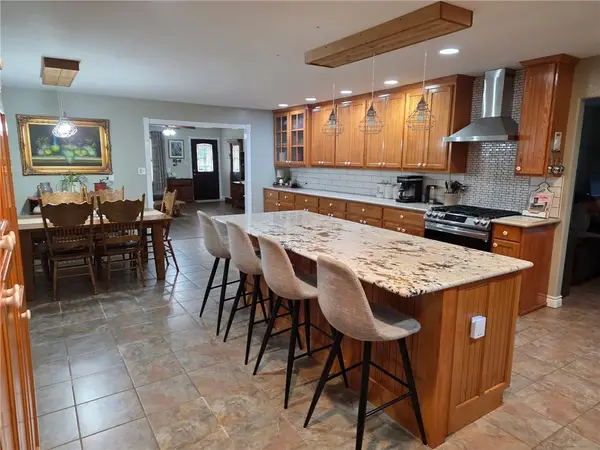 $429,000Active3 beds 2 baths1,928 sq. ft.
2271 Mally Wagnon Road, Fayetteville, AR 72701
MLS# 1359720Listed by: ARKANSAS REAL ESTATE GROUP FAYETTEVILLE - New
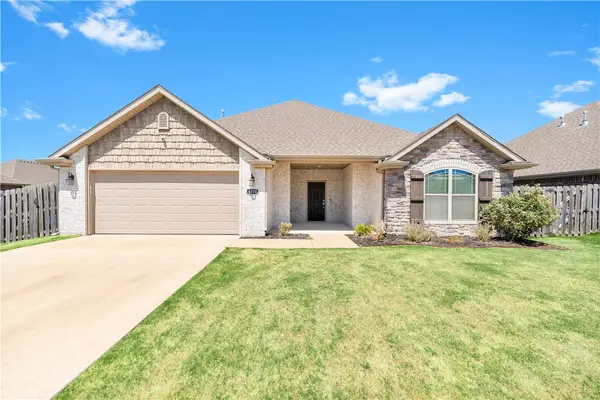 $385,000Active3 beds 2 baths1,728 sq. ft.
4370 W Anthem Drive, Fayetteville, AR 72704
MLS# 1359664Listed by: LOCAL LIVING REAL ESTATE - New
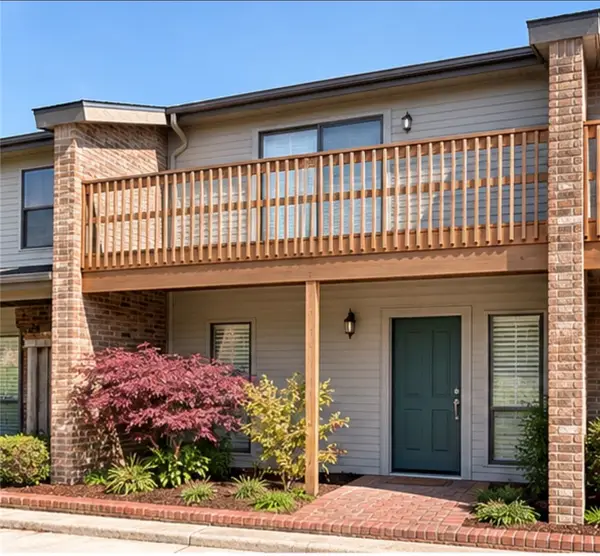 $249,000Active2 beds 2 baths1,296 sq. ft.
2602 E Sweetbriar Drive, Fayetteville, AR 72703
MLS# 1359621Listed by: CARTER REAL ESTATE TLC HOUSES, LLC 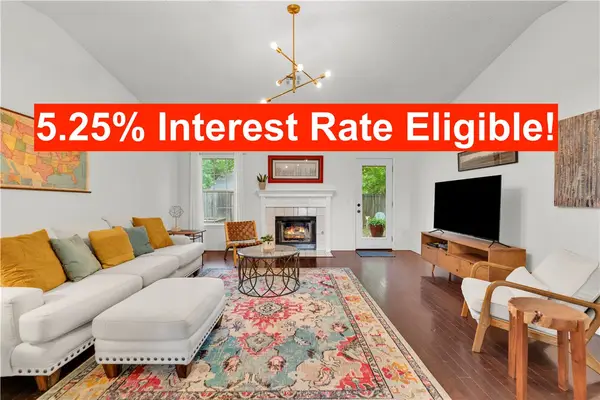 $279,900Pending3 beds 2 baths1,498 sq. ft.
4245 Patrick Street, Fayetteville, AR 72704
MLS# 1359722Listed by: COLLIER & ASSOCIATES


Protect your home and budget from life's surprises with an Assurant Home Warranty, backed by a partner that supports you through every step of homeownership. Explore Plans.
© 2026 Better Homes and Gardens Real Estate LLC. An Anywhere Real Estate company. All rights reserved. Better Homes and Gardens® Real Estate is a registered trademark owned by Meredith Operations Corporation, licensed to Better Homes and Gardens Real Estate LLC and used with permission. Better Homes and Gardens Real Estate LLC fully supports the principles of the Fair Housing Act and the Equal Opportunity Act. Listing information is deemed reliable but is not guaranteed accurate.
Each office is independently owned and operated.
Any services or products provided by third parties are not provided by, affiliated with or related to Better Homes and Gardens Real Estate LLC, or its affiliated companies.