
219 W Lawson Street, Fayetteville, AR 72703
Local realty services provided by:Better Homes and Gardens Real Estate Journey
Listed by: the moldenhauer group
Office: re/max associates, llc.
MLS#:1356399
Source:AR_NWAR
Price summary
- Price:$2,400,000
- Price per sq. ft.:$447.09
About this home
Experience modern luxury in this stunning 2024-built home in Fayetteville, offering 6 bedrooms, 5.5 bathrooms, and thoughtfully designed living space on 0.83 acres. Close to Wilson Park, Downtown Fayetteville, and the University of Arkansas. Inspired by coastal elegance and transitional architecture, this one-of-a-kind residence is filled with natural light, soaring ceilings, and an open-concept layout that creates an effortless flow for everyday living and entertaining. Expansive indoor and outdoor spaces provide the perfect setting for gathering with family and friends or simply enjoying the peaceful surroundings. A standout feature is the attached Casita, complete with its own private entrance and garage, offering endless possibilities as a guest house, multigenerational living space, private office, or income-producing rental. Ideally located in Fayetteville, this exceptional property blends sophisticated design, versatility, and modern comfort into a truly remarkable place to call home....
Contact an agent
Home facts
- Year built:2024
- Subdivision & Development:Heartfield Estates Ph 2
- Listing ID #:1356399
- Added:31 day(s) ago
- Updated:August 24, 2026 at 02:34 PM
Rooms and interior
- Bedrooms:6
- Total bathrooms:6
- Full bathrooms:5
- Half bathrooms:1
- Flooring:Laminate, Simulated Wood, Tile
- Kitchen Description:Dishwasher, Double Oven, Electric Oven, Garbage Disposal, Gas Water Heater, Microwave, Pantry, Plumbed For Ice Maker, Range Hood
- Bedroom Description:Split Bedrooms
- Living area:5,368 sq. ft.
Heating and cooling
- Cooling:Central Air, Electric
- Heating:Central
- Central air:Yes
Structure and exterior
- Roof:Architectural, Metal, Shingle
- Year built:2024
- Building area:5,368 sq. ft.
- Lot area:0.83 Acres
- Lot Features:Central Business District, City Lot, Cleared, Corner Lot, Landscaped, Near Park, Subdivision
- Architectural Style:Traditional
- Construction Materials:Brick, Concrete
- Exterior Features:Covered, Deck, Porch
- Foundation Description:Slab
- Levels:2 Story
Utilities
- Water:Public, Water Available
Finances and disclosures
- Price:$2,400,000
- Price per sq. ft.:$447.09
- Tax amount:$15,612
Features and amenities
- Appliances:Dishwasher, Disposal, Double Oven, ENERGY STAR Qualified Appliances, Electric Oven, Gas Cooktop, Gas Water Heater, Microwave, Plumbed For Ice Maker, Range Hood
- Laundry features:Dryer Hookup, Washer Hookup
- Amenities:Attic, Ceiling Fans, Central Vacuum, Double Pane Windows, Fire Sprinkler System, Pantry, Programmable Thermostat, Quartz Counters, Security System, Smoke Detectors, Split Bedrooms, Storage, Walk-In Closets
Parking
- Parking description:Attached, Concrete Driveway, Garage, Garage Door Opener
- Garage:Yes
New listings near 219 W Lawson Street
- New
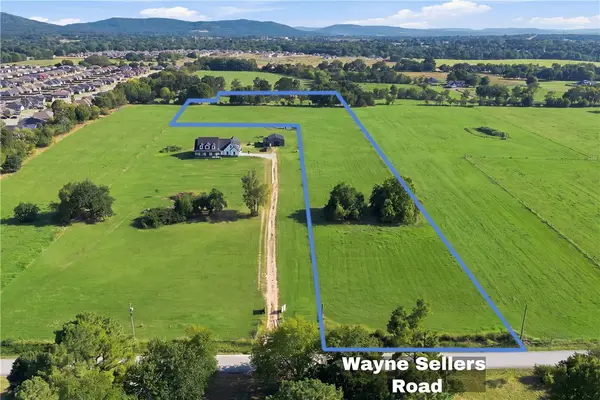 $600,000Active8.97 Acres
TBD W Sellers Road, Fayetteville, AR 72730
MLS# 1358941Listed by: LIMBIRD REAL ESTATE GROUP - New
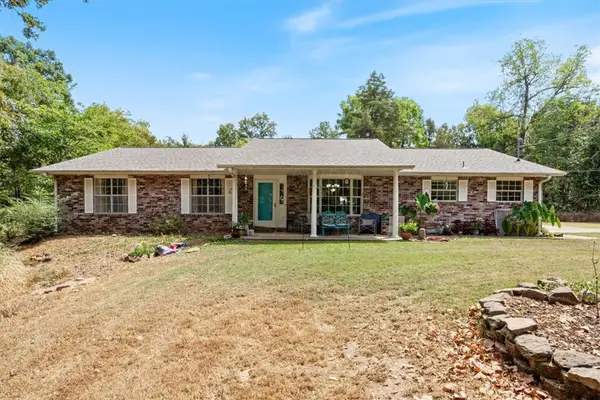 $465,000Active4 beds 2 baths1,991 sq. ft.
18784 Shoreline Way, Fayetteville, AR 72703
MLS# 1359786Listed by: KELLER WILLIAMS MARKET PRO REALTY - New
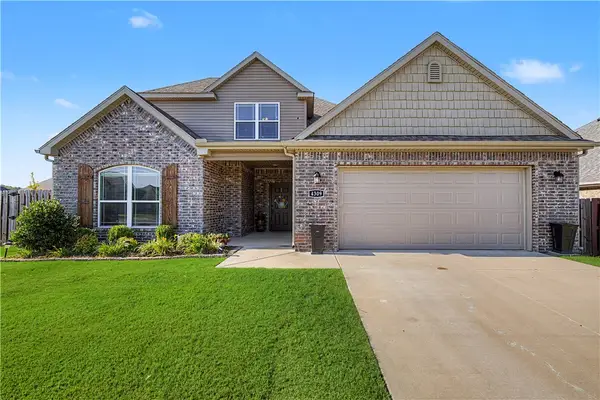 $450,000Active4 beds 3 baths2,038 sq. ft.
4309 W Havana Avenue, Fayetteville, AR 72704
MLS# 1358526Listed by: COLLIER & ASSOCIATES- ROGERS BRANCH - New
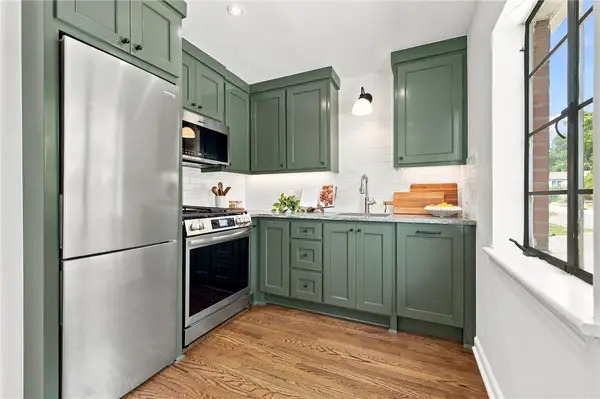
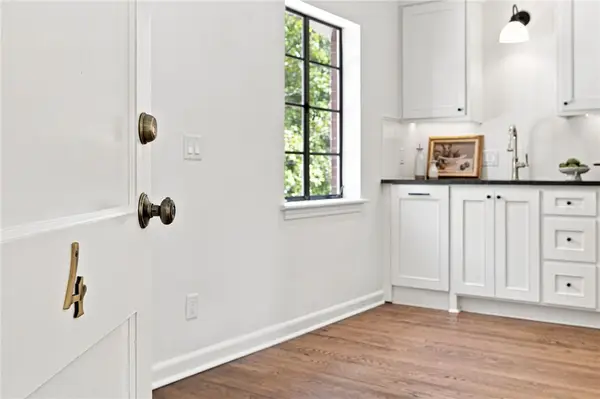 $325,000Active1 beds 1 baths506 sq. ft.
15 W Prospect #A4, Fayetteville, AR 72701
MLS# 1359414Listed by: HOMES & SPACES REAL ESTATE - New
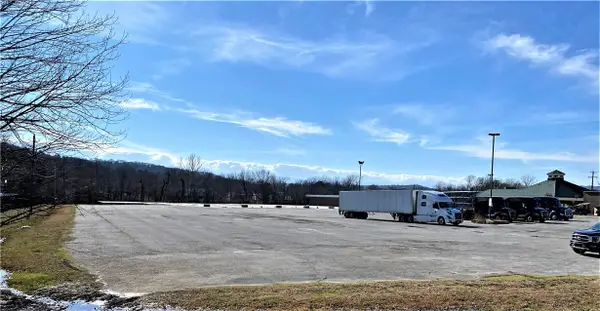
 $325,000Active1 beds 1 baths506 sq. ft.
15 W Prospect #B2, Fayetteville, AR 72701
MLS# 1359426Listed by: HOMES & SPACES REAL ESTATE - New
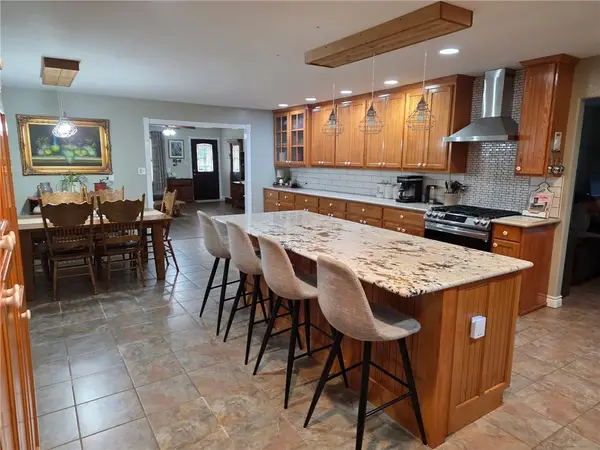
 $1,100,000Active3.86 Acres
1632 S School Avenue, Fayetteville, AR 72701
MLS# 1359747Listed by: COLDWELL BANKER HARRIS MCHANEY & FAUCETTE -FAYETTE - New
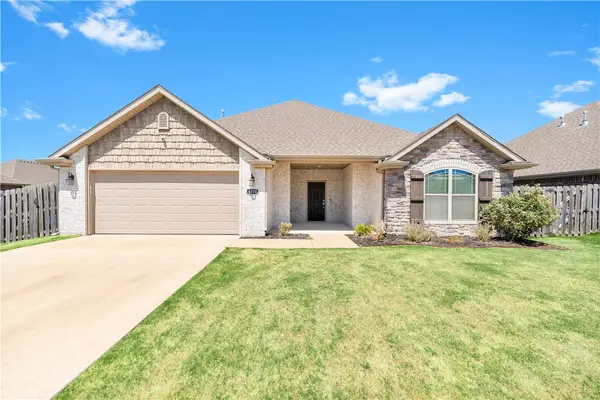
 $429,000Active3 beds 2 baths1,928 sq. ft.
2271 Mally Wagnon Road, Fayetteville, AR 72701
MLS# 1359720Listed by: ARKANSAS REAL ESTATE GROUP FAYETTEVILLE - New
 $385,000Active3 beds 2 baths1,728 sq. ft.
4370 W Anthem Drive, Fayetteville, AR 72704
MLS# 1359664Listed by: LOCAL LIVING REAL ESTATE - New
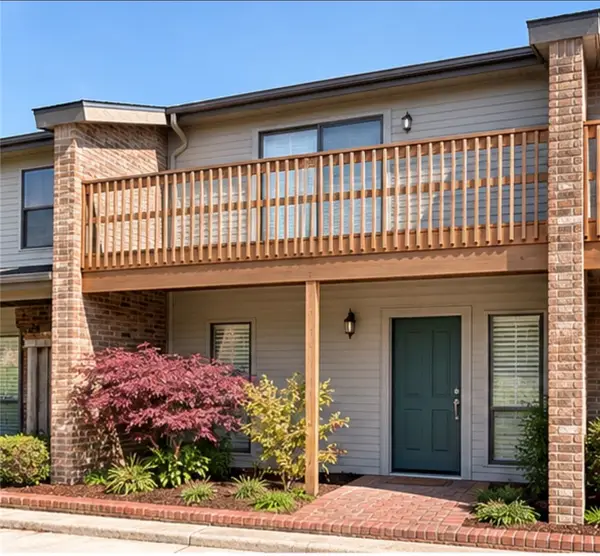 $249,000Active2 beds 2 baths1,296 sq. ft.
2602 E Sweetbriar Drive, Fayetteville, AR 72703
MLS# 1359621Listed by: CARTER REAL ESTATE TLC HOUSES, LLC 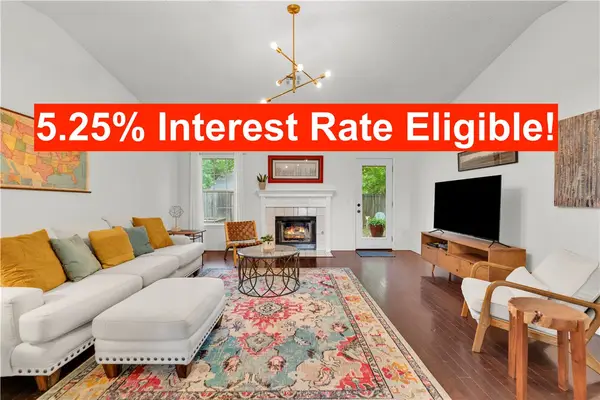 $279,900Pending3 beds 2 baths1,498 sq. ft.
4245 Patrick Street, Fayetteville, AR 72704
MLS# 1359722Listed by: COLLIER & ASSOCIATES


Protect your home and budget from life's surprises with an Assurant Home Warranty, backed by a partner that supports you through every step of homeownership. Explore Plans.
© 2026 Better Homes and Gardens Real Estate LLC. An Anywhere Real Estate company. All rights reserved. Better Homes and Gardens® Real Estate is a registered trademark owned by Meredith Operations Corporation, licensed to Better Homes and Gardens Real Estate LLC and used with permission. Better Homes and Gardens Real Estate LLC fully supports the principles of the Fair Housing Act and the Equal Opportunity Act. Listing information is deemed reliable but is not guaranteed accurate.
Each office is independently owned and operated.
Any services or products provided by third parties are not provided by, affiliated with or related to Better Homes and Gardens Real Estate LLC, or its affiliated companies.