
2934 Lubbock Lane, Fayetteville, AR 72703
Local realty services provided by:Better Homes and Gardens Real Estate Journey
Listed by: the ej johnson group
Office: collier & associates- rogers branch
MLS#:1365326
Source:AR_NWAR
Price summary
- Price:$1,740,000
- Price per sq. ft.:$405.22
- Monthly HOA dues:$39.5
About this home
A rare opportunity to own exceptional new construction in East Fayetteville! This Havenwood home feels custom from the moment you step inside. Spanning over 4,200 square feet, this stunning residence features 5 bedrooms, 5.5 bathrooms, a dedicated office, and a spacious game room. Each bedroom offers its own private ensuite bathroom, providing comfort and privacy for family and guests. The beautifully appointed kitchen features custom wood-stained cabinetry, high-end appliances, and a butler’s pantry that truly transforms the function of the kitchen. An expansive laundry room provides space and convenience, while additional washer and dryer connections in the primary suite closet offer an extra level of everyday luxury. Designed with entertaining in mind, the covered patio features a fully equipped outdoor grilling station complete with a premium Blaze grill, access doors, pull-out trash, and a mini refrigerator. A large 4 car garage to top it all off! Come choose your finishes and make this house your own!...
Contact an agent
Home facts
- Year built:2027
- Subdivision & Development:Havenwood Sub
- Listing ID #:1365326
- Added:1 day(s) ago
- Updated:October 16, 2026 at 02:26 PM
Rooms and interior
- Bedrooms:5
- Total bathrooms:6
- Full bathrooms:5
- Half bathrooms:1
- Flooring:Carpet, Tile, Wood
- Kitchen Description:Dishwasher, Gas Oven, Gas Range, Gas Water Heater, Ice Maker, Microwave, Pantry, Range Hood, Refrigerator
- Basement:Yes
- Basement Description:Crawl Space
- Living area:4,294 sq. ft.
Heating and cooling
- Cooling:Central Air, Electric
- Heating:Central, Gas
- Central air:Yes
Structure and exterior
- Roof:Architectural, Shingle
- Year built:2027
- Building area:4,294 sq. ft.
- Lot area:2.11 Acres
- Lot Features:Cleared, Landscaped, Sloped, Subdivision
- Construction Materials:Brick, Metal Siding, Rock
- Exterior Features:Covered, Patio
- Foundation Description:Crawlspace, Slab
- Levels:2 Story
Utilities
- Water:Public, Water Available
- Sewer:Public Sewer, Sewer Available
Finances and disclosures
- Price:$1,740,000
- Price per sq. ft.:$405.22
- Tax amount:$2,149
Features and amenities
- Appliances:Dishwasher, ENERGY STAR Qualified Appliances, Gas Oven, Gas Range, Gas Water Heater, Ice Maker, Microwave, Range Hood, Refrigerator, Tankless Water Heater
- Laundry features:Dryer Hookup, Washer Hookup
- Amenities:Attic, Pantry, Programmable Thermostat, Quartz Counters, Smoke Detectors, Storage, Walk-In Closets
Parking
- Parking description:Attached, Concrete Driveway, Garage, Garage Door Opener
- Garage:Yes
New listings near 2934 Lubbock Lane
- New
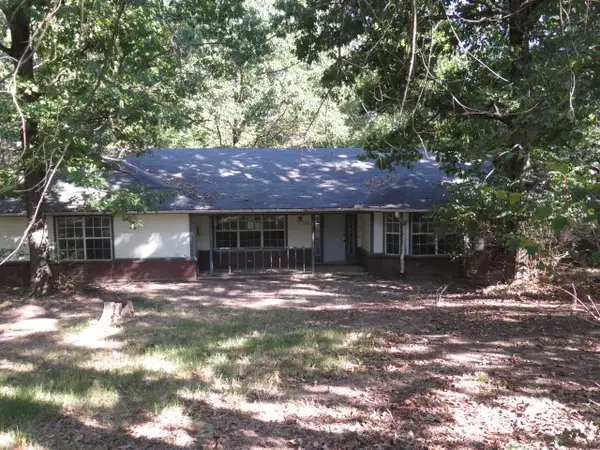 $290,000Active4 beds 3 baths2,229 sq. ft.
1496 N Jeanfay Lane, Fayetteville, AR 72704
MLS# 1365403Listed by: LINDSEY & ASSOC INC BRANCH - Open Sat, 12 to 2pmNew
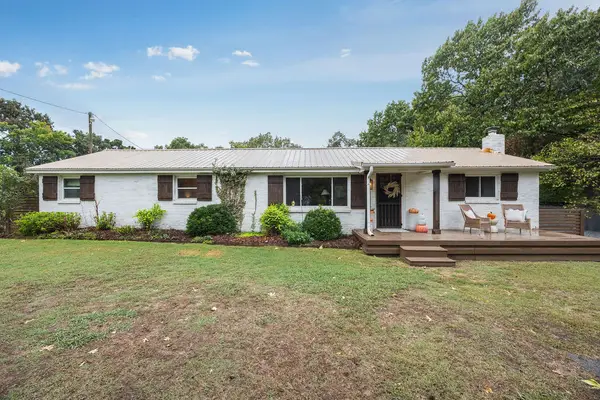 $450,000Active3 beds 1 baths1,312 sq. ft.
3031 N Adams Road, Fayetteville, AR 72704
MLS# 1365221Listed by: FLYER HOMES REAL ESTATE - New
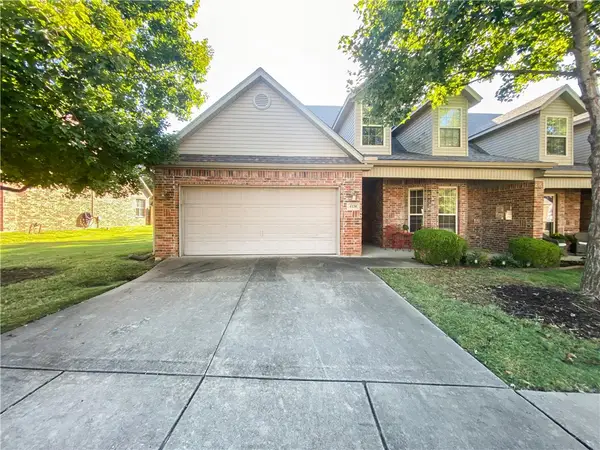 $430,000Active3 beds 3 baths2,100 sq. ft.
4136 Zion Valley Drive, Fayetteville, AR 72703
MLS# 1364812Listed by: UNITED COUNTRY PROPERTY CONNECTIONS - New
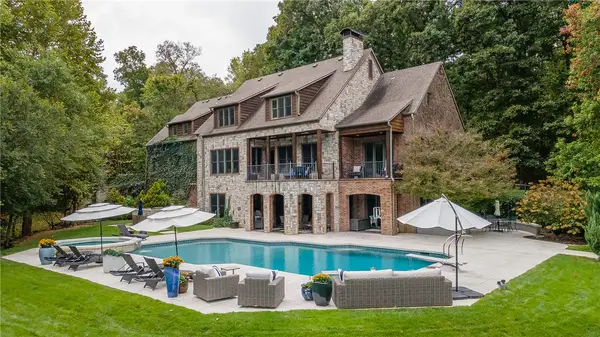 $2,497,000Active5 beds 7 baths6,677 sq. ft.
6950 Cam Court, Fayetteville, AR 72703
MLS# 1365137Listed by: GABEL REALTY - New
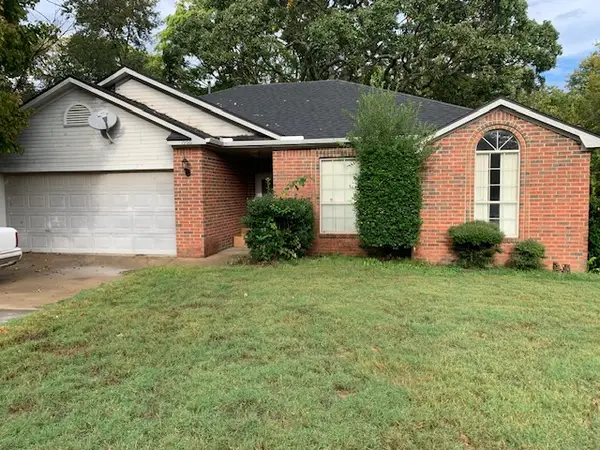 $160,000Active3 beds 2 baths1,347 sq. ft.
1966 N Radcliffe Avenue, Fayetteville, AR 72704
MLS# 1365364Listed by: COLDWELL BANKER HARRIS MCHANEY & FAUCETTE -FAYETTE - New
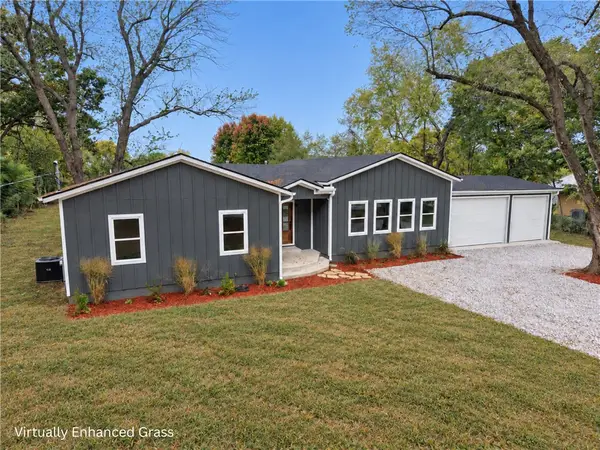 $587,000Active3 beds 3 baths2,230 sq. ft.
1523 S Roberts Road, Fayetteville, AR 72701
MLS# 1365370Listed by: SMITH AND ASSOCIATES REAL ESTATE SERVICES - New
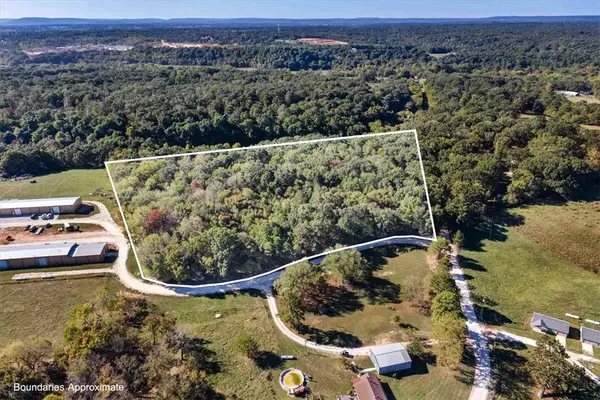 $420,000Active11.99 Acres
Tbd John Garrison Rd, Fayetteville, Ar 72704, Fayetteville, AR 72704
MLS# 1365017Listed by: KELLER WILLIAMS MARKET PRO REALTY - New
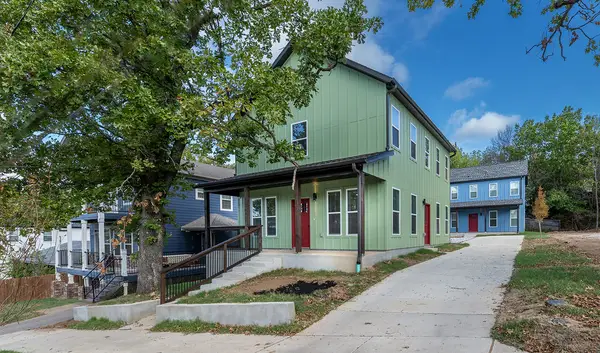 $760,000Active6 beds 4 baths2,900 sq. ft.
1996 W Stone Street, Fayetteville, AR 72701
MLS# 1365105Listed by: WEICHERT REALTORS - THE GRIFFIN COMPANY SPRINGDALE - New
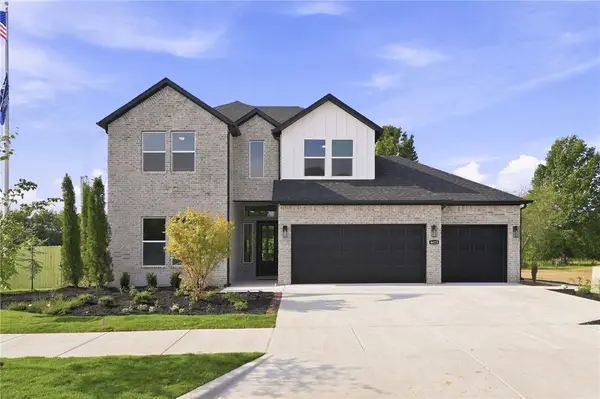 $523,800Active4 beds 3 baths2,435 sq. ft.
4783 W Succulent Street, Fayetteville, AR 72704
MLS# 1365356Listed by: D.R. HORTON REALTY OF ARKANSAS, LLC - New
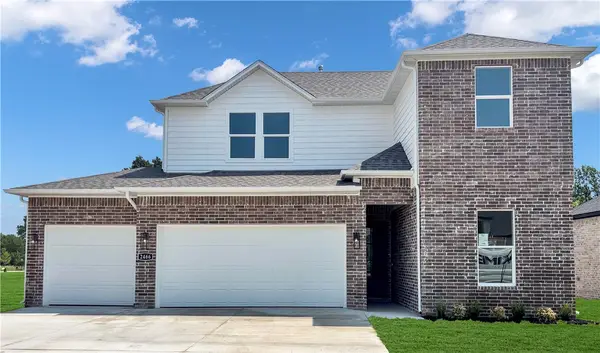 $526,000Active4 beds 3 baths2,500 sq. ft.
4720 W Succulent Street, Fayetteville, AR 72704
MLS# 1365361Listed by: D.R. HORTON REALTY OF ARKANSAS, LLC


Protect your home and budget from life's surprises with an Assurant Home Warranty, backed by a partner that supports you through every step of homeownership. Explore Plans.
© 2026 Better Homes and Gardens Real Estate LLC. An Anywhere Real Estate company. All rights reserved. Better Homes and Gardens® Real Estate is a registered trademark owned by Meredith Operations Corporation, licensed to Better Homes and Gardens Real Estate LLC and used with permission. Better Homes and Gardens Real Estate LLC fully supports the principles of the Fair Housing Act and the Equal Opportunity Act. Listing information is deemed reliable but is not guaranteed accurate.
Each office is independently owned and operated.
Any services or products provided by third parties are not provided by, affiliated with or related to Better Homes and Gardens Real Estate LLC, or its affiliated companies.