
3696 Jules Verne Avenue, Fayetteville, AR 72704
Local realty services provided by:Better Homes and Gardens Real Estate Journey
3696 Jules Verne Avenue,Fayetteville, AR 72704
$625,000
- 4 Beds
- 3 Baths
- 2,644 sq. ft.
- Single family
- Active
Upcoming open houses
- Sun, Oct 1802:00 pm - 04:00 pm
Listed by: jessica godsey
Office: carlton realty, inc
MLS#:1363764
Source:AR_NWAR
Price summary
- Price:$625,000
- Price per sq. ft.:$236.38
- Monthly HOA dues:$37.5
About this home
IMMACULATELY MAINTAINED, this 2,644 sq ft home in Fayetteville’s Belclaire Estates offers 4 bedrooms, 3 full baths and a 3-car garage with the ease of SINGLE-LEVEL living. Soaring ceilings, 12-inch crown molding, a coffered ceiling and a gas-log fireplace bring character to the interior. Wood flooring extends through the living areas with newer carpet in bedrooms and closets. Granite countertops, a gas cooktop, double ovens, a pantry and a new stainless steel sink with touchless faucet make the kitchen both attractive and practical. Outside a covered patio overlooks a private retreat with a heated saltwater pool, landscaped yard, sprinkler system and privacy fence. Recent improvements include new HVAC (2024), expanded sprinkler coverage, a new pool pump and salt cell, pool LED lighting and front uplighting. Garage perimeter shelving, a storage shed and raised vegetable garden beds add storage and space to grow. This home is move-in ready and ready for YOU! Subdivision amenities include community pool & playground....
Contact an agent
Home facts
- Year built:2013
- Subdivision & Development:Belclaire Estates Sub
- Listing ID #:1363764
- Added:1 day(s) ago
- Updated:October 16, 2026 at 02:26 PM
Rooms and interior
- Bedrooms:4
- Total bathrooms:3
- Full bathrooms:3
- Flooring:Carpet, Tile, Wood
- Kitchen Description:Dishwasher, Double Oven, Electric Water Heater, Exhaust Fan, Garbage Disposal, Granite Counters, Microwave, Pantry, Range Hood, Refrigerator
- Living area:2,644 sq. ft.
Heating and cooling
- Cooling:Central Air, Electric
- Heating:Central, Gas
- Central air:Yes
Structure and exterior
- Roof:Architectural, Shingle
- Year built:2013
- Building area:2,644 sq. ft.
- Lot area:0.26 Acres
- Lot Features:Central Business District, Landscaped, Near Park, Subdivision
- Construction Materials:Brick
- Exterior Features:Covered, Patio
- Foundation Description:Slab
- Levels:1 Story
Utilities
- Water:Public, Water Available
- Sewer:Public Sewer, Sewer Available
Finances and disclosures
- Price:$625,000
- Price per sq. ft.:$236.38
- Tax amount:$5,525
Features and amenities
- Appliances:Dishwasher, Disposal, Double Oven, ENERGY STAR Qualified Appliances, Electric Water Heater, Exhaust Fan, Gas Cooktop, Hot Water Circulator, Microwave, Range Hood, Refrigerator
- Amenities:Ceiling Fans, Fire Sprinkler System, Granite Counters, Pantry, Programmable Thermostat, Smoke Detectors, Walk-In Closets, Window Blinds, Window Treatments
- Pool features:Community Pool, Heated Pool, In Ground, Pool, Private Pool, Salt Water, Vinyl
Parking
- Parking description:Attached, Concrete Driveway, Garage, Garage Door Opener
- Garage:Yes
New listings near 3696 Jules Verne Avenue
- Open Sat, 12 to 2pmNew
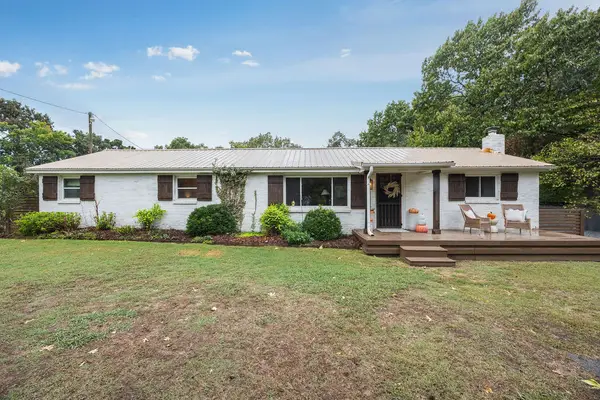 $450,000Active3 beds 1 baths1,312 sq. ft.
3031 N Adams Road, Fayetteville, AR 72704
MLS# 1365221Listed by: FLYER HOMES REAL ESTATE - New
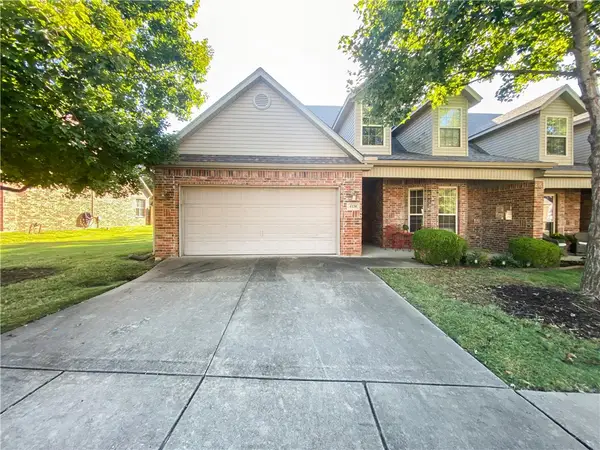 $430,000Active3 beds 3 baths2,100 sq. ft.
4136 Zion Valley Drive, Fayetteville, AR 72703
MLS# 1364812Listed by: UNITED COUNTRY PROPERTY CONNECTIONS - New
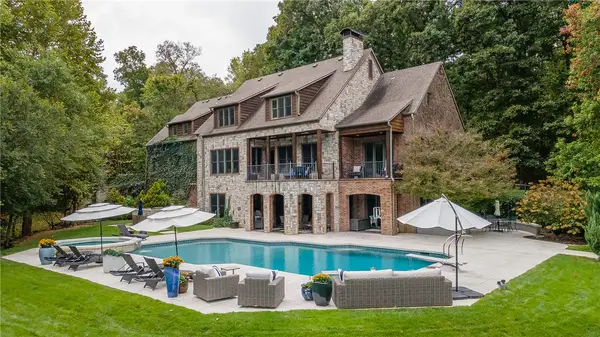 $2,497,000Active5 beds 7 baths6,677 sq. ft.
6950 Cam Court, Fayetteville, AR 72703
MLS# 1365137Listed by: GABEL REALTY - New
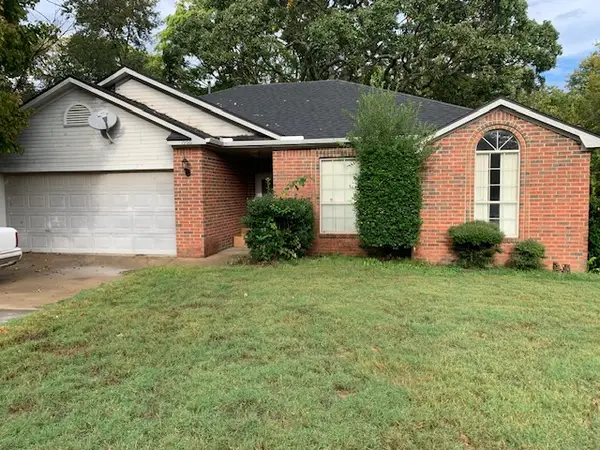 $160,000Active3 beds 2 baths1,347 sq. ft.
1966 N Radcliffe Avenue, Fayetteville, AR 72704
MLS# 1365364Listed by: COLDWELL BANKER HARRIS MCHANEY & FAUCETTE -FAYETTE - New
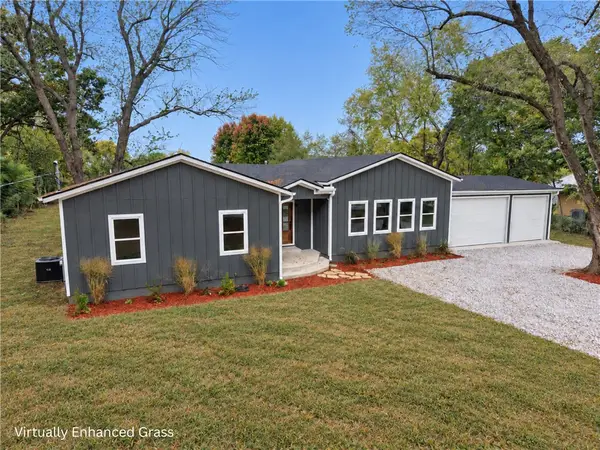 $587,000Active3 beds 3 baths2,230 sq. ft.
1523 S Roberts Road, Fayetteville, AR 72701
MLS# 1365370Listed by: SMITH AND ASSOCIATES REAL ESTATE SERVICES - New
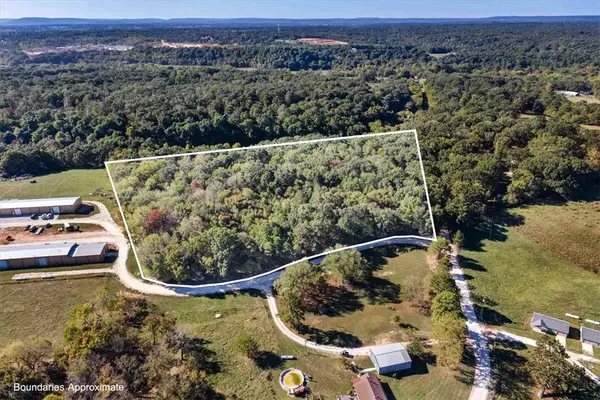 $420,000Active11.99 Acres
Tbd John Garrison Rd, Fayetteville, Ar 72704, Fayetteville, AR 72704
MLS# 1365017Listed by: KELLER WILLIAMS MARKET PRO REALTY - New
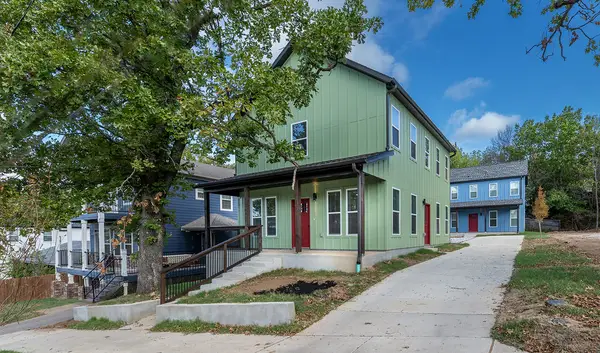 $760,000Active6 beds 4 baths2,900 sq. ft.
1996 W Stone Street, Fayetteville, AR 72701
MLS# 1365105Listed by: WEICHERT REALTORS - THE GRIFFIN COMPANY SPRINGDALE - New
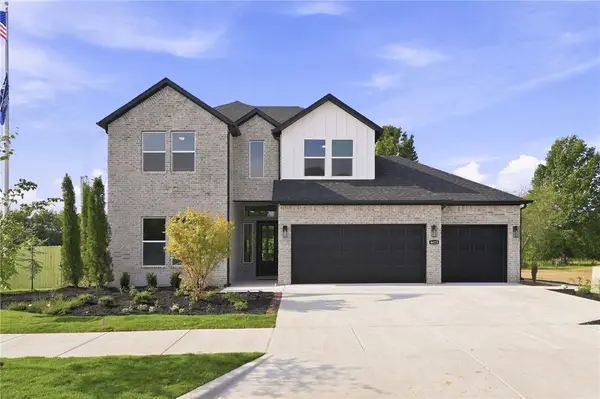 $523,800Active4 beds 3 baths2,435 sq. ft.
4783 W Succulent Street, Fayetteville, AR 72704
MLS# 1365356Listed by: D.R. HORTON REALTY OF ARKANSAS, LLC - New
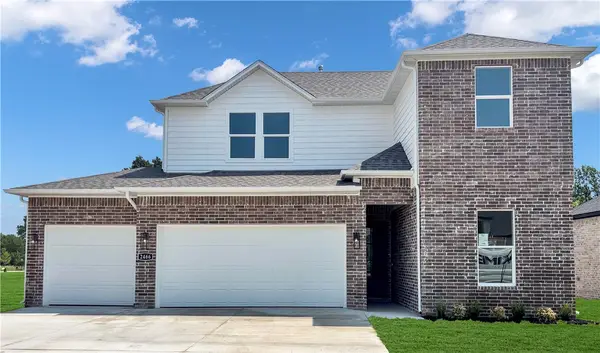 $526,000Active4 beds 3 baths2,500 sq. ft.
4720 W Succulent Street, Fayetteville, AR 72704
MLS# 1365361Listed by: D.R. HORTON REALTY OF ARKANSAS, LLC - New
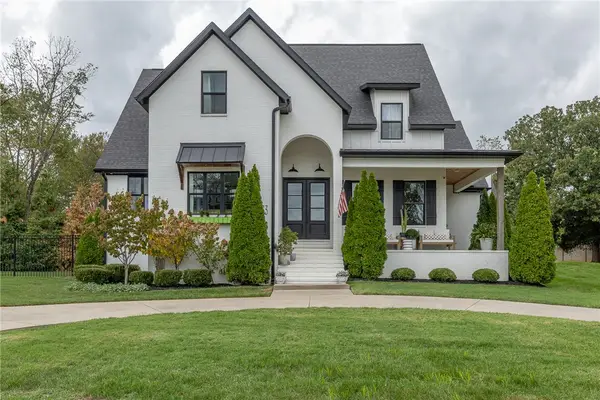 $1,495,000Active5 beds 6 baths4,450 sq. ft.
5833 Kentucky Court, Fayetteville, AR 72703
MLS# 1364746Listed by: GABEL REALTY


Protect your home and budget from life's surprises with an Assurant Home Warranty, backed by a partner that supports you through every step of homeownership. Explore Plans.
© 2026 Better Homes and Gardens Real Estate LLC. An Anywhere Real Estate company. All rights reserved. Better Homes and Gardens® Real Estate is a registered trademark owned by Meredith Operations Corporation, licensed to Better Homes and Gardens Real Estate LLC and used with permission. Better Homes and Gardens Real Estate LLC fully supports the principles of the Fair Housing Act and the Equal Opportunity Act. Listing information is deemed reliable but is not guaranteed accurate.
Each office is independently owned and operated.
Any services or products provided by third parties are not provided by, affiliated with or related to Better Homes and Gardens Real Estate LLC, or its affiliated companies.