
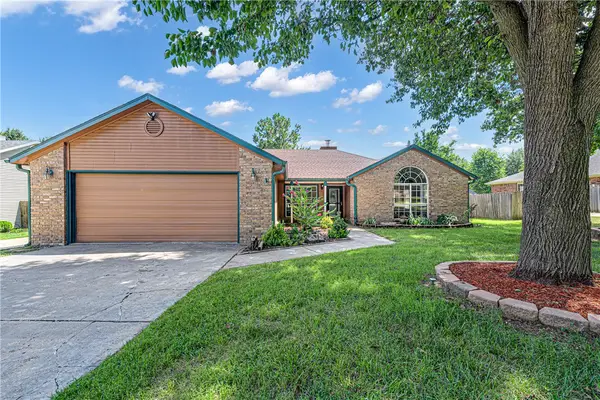
4374 W Sandingham Street, Fayetteville, AR 72704
Local realty services provided by:Better Homes and Gardens Real Estate Journey
Listed by: emily kane
Office: collier & associates
MLS#:1354608
Source:AR_NWAR
Price summary
- Price:$373,900
- Price per sq. ft.:$197.52
- Monthly HOA dues:$29.17
About this home
Move right into this beautifully updated four-bedroom home in Fayetteville's established Bridgeport neighborhood, where eligible buyers may qualify for $0 down financing and interest rates as low as 5.25%. The renovated kitchen is the heart of the home, offering updated finishes and an easy flow into the living & dining areas. With four true bedrooms, there's plenty of flexibility for family, guests, or a dedicated home office. Outside, you'll find a spacious, level, fully fenced backyard. Major improvements, including the roof and HVAC, have both been replaced within the past five years, giving buyers added peace of mind. Bridgeport residents enjoy access to the neighborhood swimming pool & the convenience of being just minutes from schools, parks, shopping, restaurants, & I-49. If you've been searching for an updated four-bedroom home in a location that makes everyday life easy, this is one you won't want to miss.
Contact an agent
Home facts
- Year built:1995
- Subdivision & Development:Bridgeport Ph I
- Listing ID #:1354608
- Added:52 day(s) ago
- Updated:August 31, 2026 at 08:10 AM
Rooms and interior
- Bedrooms:4
- Total bathrooms:2
- Full bathrooms:2
- Rooms Total:7
- Flooring:Luxury Vinyl Plank, Tile
- Kitchen Description:Dishwasher, Electric Cooktop, Electric Range, Garbage Disposal, Gas Water Heater, Microwave, Microwave Hood Fan, Pantry
- Bedroom Description:Split Bedrooms
- Living area:1,893 sq. ft.
Heating and cooling
- Cooling:Central Air, Electric
- Heating:Central, Gas
- Central air:Yes
Structure and exterior
- Roof:Asphalt, Shingle
- Year built:1995
- Building area:1,893 sq. ft.
- Lot area:0.27 Acres
- Lot Features:City Lot, Landscaped, Level, Near Park, Subdivision
- Construction Materials:Brick
- Exterior Features:Deck
- Foundation Description:Slab
- Levels:1 Story
Utilities
- Water:Public, Water Available
- Sewer:Sewer Available
Finances and disclosures
- Price:$373,900
- Price per sq. ft.:$197.52
- Tax amount:$2,042
Features and amenities
- Appliances:Dishwasher, Disposal, Electric Range, Gas Water Heater, Microwave, Microwave Hood Fan
- Laundry features:Dryer Hookup, Washer Hookup
- Amenities:Ceiling Fans, Pantry, Smoke Detectors, Split Bedrooms, Window Blinds, Window Treatments
- Pool features:Community Pool
Parking
- Parking description:Attached, Concrete Driveway, Garage, Garage Door Opener
- Garage:Yes
New listings near 4374 W Sandingham Street
- New
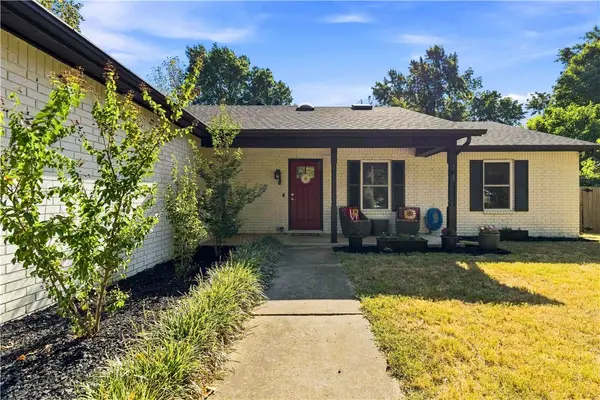 $395,000Active3 beds 2 baths1,899 sq. ft.
308 E Village Drive, Fayetteville, AR 72703
MLS# 1360319Listed by: COLLIER & ASSOCIATES - New
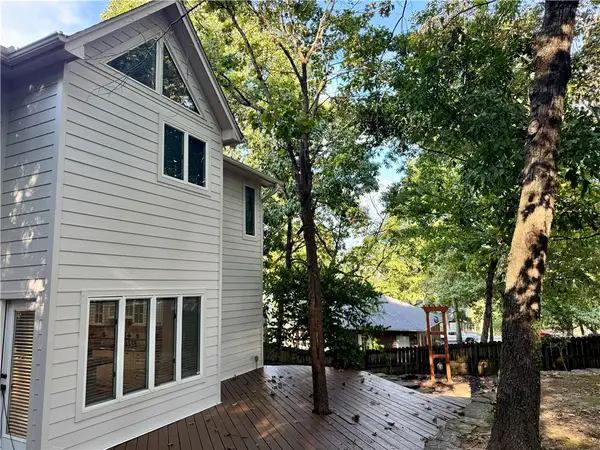 $649,000Active4 beds 3 baths2,825 sq. ft.
2265 Revere Place, Fayetteville, AR 72701
MLS# 1360512Listed by: COLLIER & ASSOCIATES - New
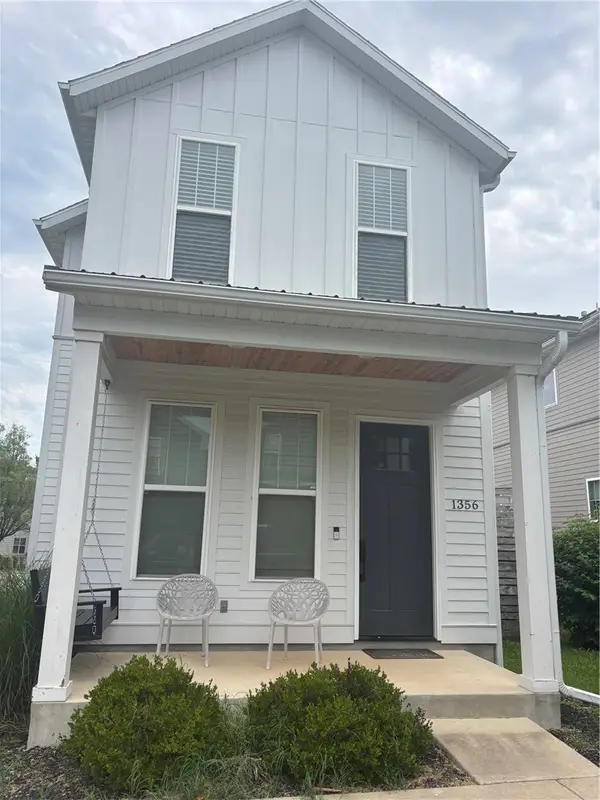 $340,000Active2 beds 3 baths1,280 sq. ft.
1356 Duncan Avenue, Fayetteville, AR 72701
MLS# 1360230Listed by: BASSETT MIX AND ASSOCIATES, INC - New
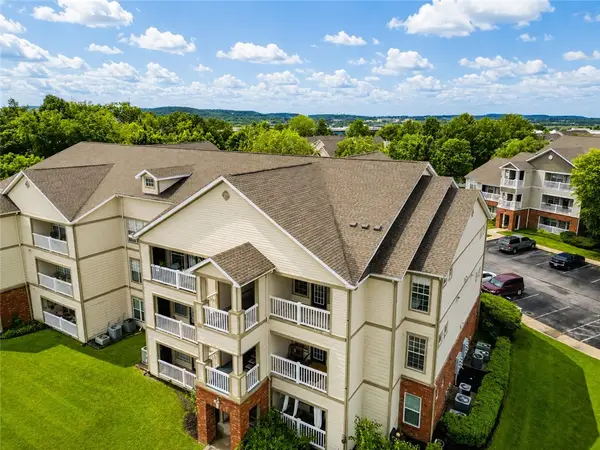 $175,000Active1 beds 1 baths693 sq. ft.
4254 NE Meadow Creek #302, Fayetteville, AR 72703
MLS# 1360506Listed by: GIBSON REAL ESTATE - New
 $250,000Active3 beds 1 baths1,120 sq. ft.
6 W Montgomery Street, Fayetteville, AR 72701
MLS# 1360461Listed by: KELLER WILLIAMS MARKET PRO REALTY BRANCH OFFICE 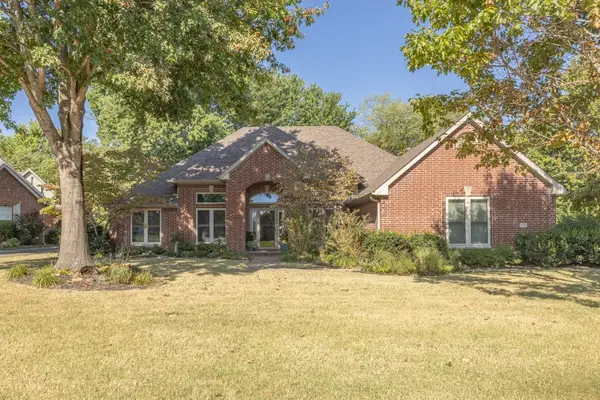 $525,000Pending4 beds 3 baths2,456 sq. ft.
1735 Hartford, Fayetteville, AR 72701
MLS# 1360364Listed by: KELLER WILLIAMS MARKET PRO REALTY- New
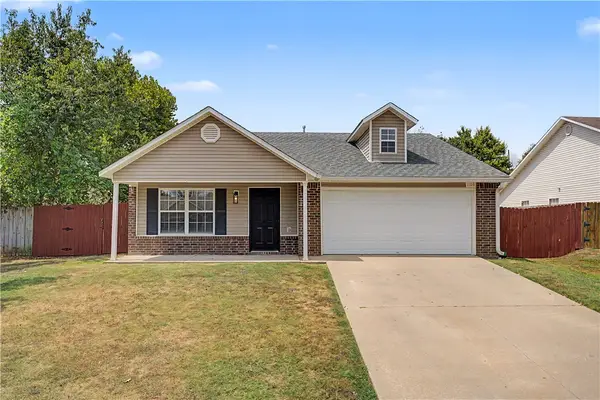 $264,000Active3 beds 2 baths1,218 sq. ft.
1103 S Nelson Drive, Fayetteville, AR 72701
MLS# 1360376Listed by: GIBSON REAL ESTATE - New
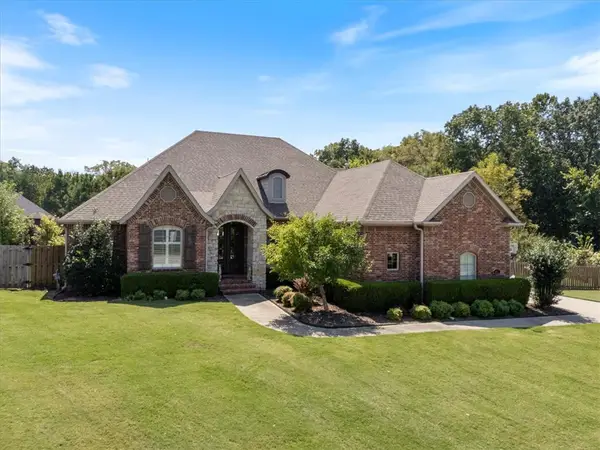 $750,000Active3 beds 3 baths2,750 sq. ft.
2857 Pebblestone Drive, Fayetteville, AR 72701
MLS# 1360456Listed by: MOSSY OAK PROPERTIES- NORTHWEST ARKANSAS - New
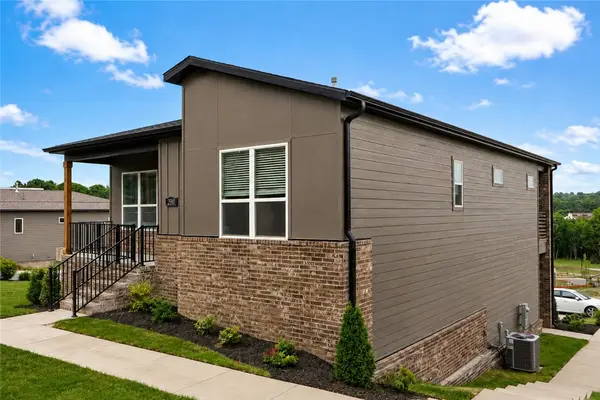 $536,900Active4 beds 3 baths2,071 sq. ft.
2950 N Old Wire Road, Fayetteville, AR 72703
MLS# 1360243Listed by: BRITTENUM RESIDENTIAL REALTY - New
 $360,000Active3 beds 2 baths1,903 sq. ft.
3281 W Gypsum Drive, Fayetteville, AR 72704
MLS# 1360365Listed by: RE/MAX ASSOCIATES, LLC


Protect your home and budget from life's surprises with an Assurant Home Warranty, backed by a partner that supports you through every step of homeownership. Explore Plans.
© 2026 Better Homes and Gardens Real Estate LLC. An Anywhere Real Estate company. All rights reserved. Better Homes and Gardens® Real Estate is a registered trademark owned by Meredith Operations Corporation, licensed to Better Homes and Gardens Real Estate LLC and used with permission. Better Homes and Gardens Real Estate LLC fully supports the principles of the Fair Housing Act and the Equal Opportunity Act. Listing information is deemed reliable but is not guaranteed accurate.
Each office is independently owned and operated.
Any services or products provided by third parties are not provided by, affiliated with or related to Better Homes and Gardens Real Estate LLC, or its affiliated companies.