
506 S College Avenue #2, Fayetteville, AR 72701
Local realty services provided by:Better Homes and Gardens Real Estate Journey
Listed by: john coger
Office: equity partners realty
MLS#:1360240
Source:AR_NWAR
Price summary
- Price:$250,000
- Price per sq. ft.:$462.96
About this home
Tucked into the heart of Fayetteville, this thoughtfully designed 1-bedroom, 1-bath home blends the character of South Fayetteville with the ease of a newer-built home. The open layout is filled with natural light and makes great use of the space, with high ceilings, a well-designed kitchen, generous cabinetry and storage throughout. A covered front porch and private fenced yard add to the livability. This home is part of a four-unit condo community where you’re just minutes from the Downtown Square, University of Arkansas, Razorback Greenway, restaurants, breweries and everything that makes downtown Fayetteville such a great place to live.
Contact an agent
Home facts
- Year built:2020
- Subdivision & Development:Combs
- Listing ID #:1360240
- Added:3 day(s) ago
- Updated:August 31, 2026 at 02:33 PM
Rooms and interior
- Bedrooms:1
- Total bathrooms:1
- Full bathrooms:1
- Flooring:Tile, Vinyl
- Kitchen Description:Dishwasher, Electric Range, Electric Water Heater, Garbage Disposal, Granite Counters, Microwave, Refrigerator
- Living area:540 sq. ft.
Heating and cooling
- Cooling:Central Air, Electric
- Heating:Central, Electric
- Central air:Yes
Structure and exterior
- Roof:Architectural, Shingle
- Year built:2020
- Building area:540 sq. ft.
- Lot area:0.01 Acres
- Lot Features:City Lot, Cleared
- Architectural Style:Cabin
- Construction Materials:Concrete
- Exterior Features:Covered, Porch
- Foundation Description:Slab
- Levels:1 Story
Utilities
- Water:Public, Water Available
- Sewer:Sewer Available
Finances and disclosures
- Price:$250,000
- Price per sq. ft.:$462.96
- Tax amount:$1,357
Features and amenities
- Appliances:Dishwasher, Disposal, Electric Range, Electric Water Heater, Microwave, Refrigerator
- Laundry features:Dryer Hookup, Washer Hookup
- Amenities:Ceiling Fans, Granite Counters, Window Blinds, Window Treatments
Parking
- Parking description:Concrete Driveway, Gravel Driveway
New listings near 506 S College Avenue #2
- New
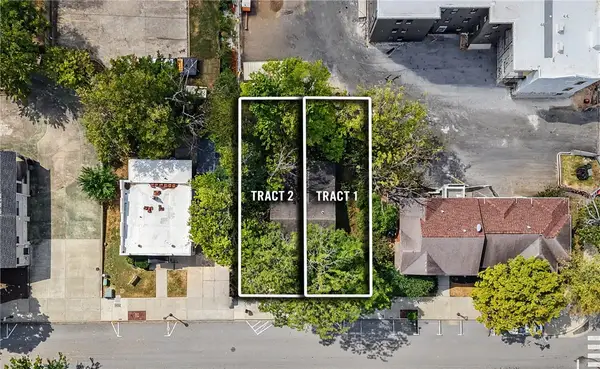 $399,000Active0.05 Acres
117 Church Avenue #Tract 1, Fayetteville, AR 72701
MLS# 1360393Listed by: THE JORDAN GROUP - New
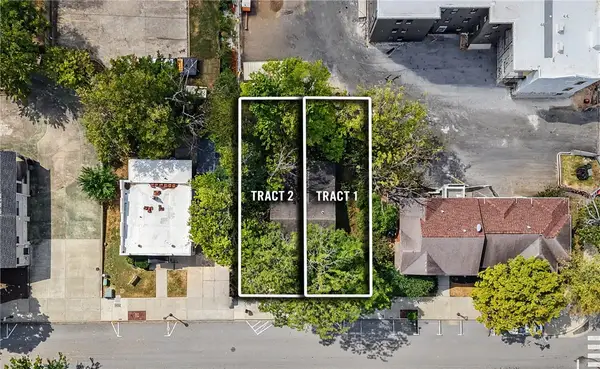 $770,000Active0.11 Acres
117 Church Avenue, Fayetteville, AR 72701
MLS# 1360552Listed by: THE JORDAN GROUP - New
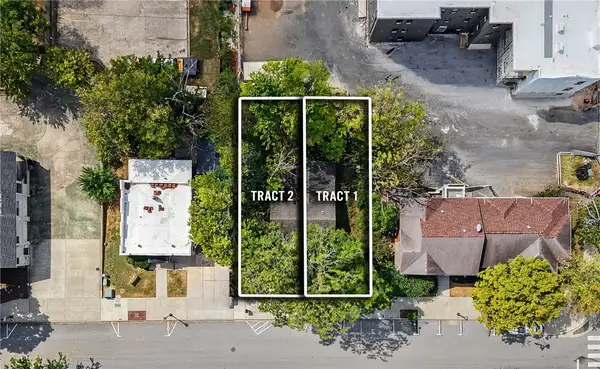 $399,000Active0.05 Acres
117 Church Avenue #Tract 2, Fayetteville, AR 72701
MLS# 1360556Listed by: THE JORDAN GROUP - Open Sun, 2 to 4pmNew
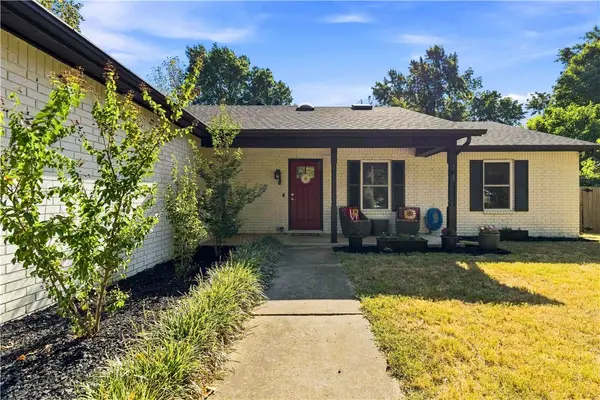 $395,000Active3 beds 2 baths1,899 sq. ft.
308 E Village Drive, Fayetteville, AR 72703
MLS# 1360319Listed by: COLLIER & ASSOCIATES - New
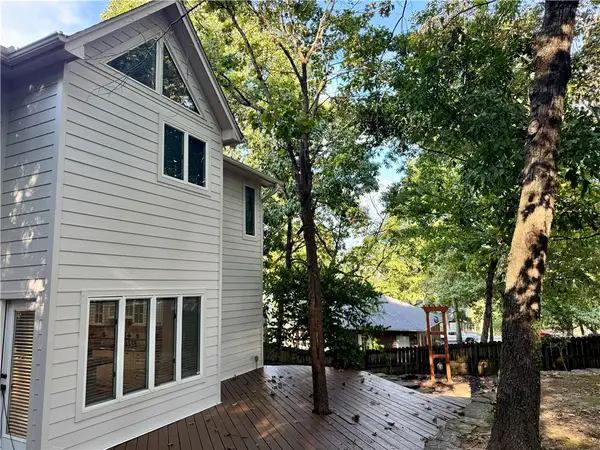 $649,000Active4 beds 3 baths2,825 sq. ft.
2265 Revere Place, Fayetteville, AR 72701
MLS# 1360512Listed by: COLLIER & ASSOCIATES - New
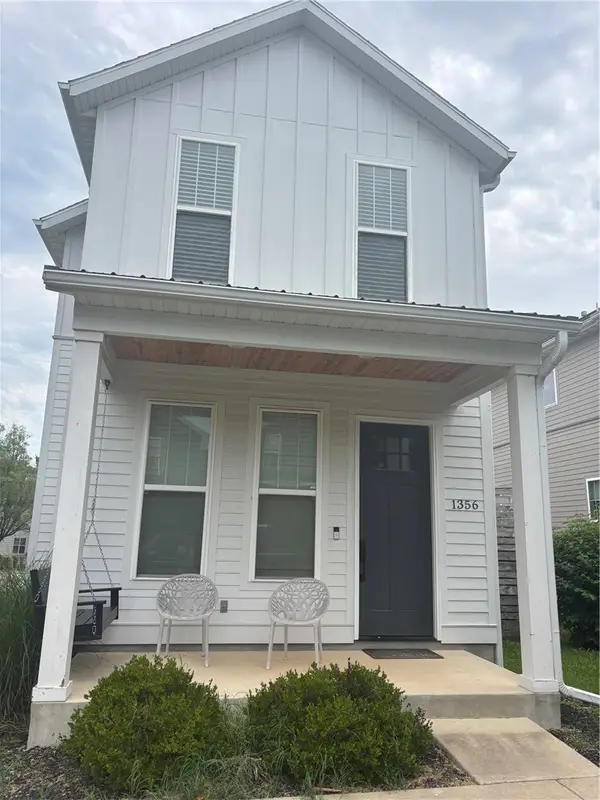 $340,000Active2 beds 3 baths1,280 sq. ft.
1356 Duncan Avenue, Fayetteville, AR 72701
MLS# 1360230Listed by: BASSETT MIX AND ASSOCIATES, INC - New
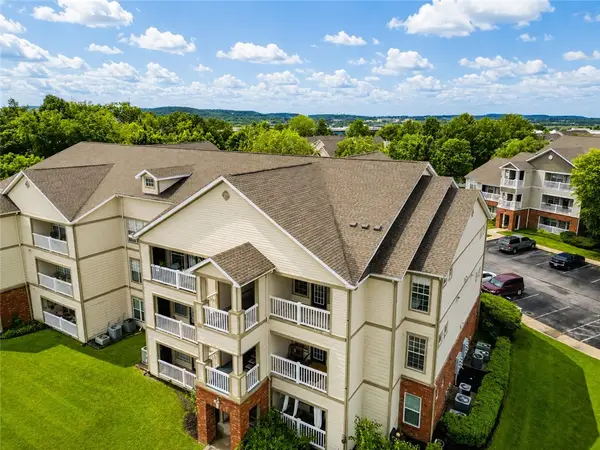 $175,000Active1 beds 1 baths693 sq. ft.
4254 NE Meadow Creek #302, Fayetteville, AR 72703
MLS# 1360506Listed by: GIBSON REAL ESTATE - New
 $250,000Active3 beds 1 baths1,120 sq. ft.
6 W Montgomery Street, Fayetteville, AR 72701
MLS# 1360461Listed by: KELLER WILLIAMS MARKET PRO REALTY BRANCH OFFICE 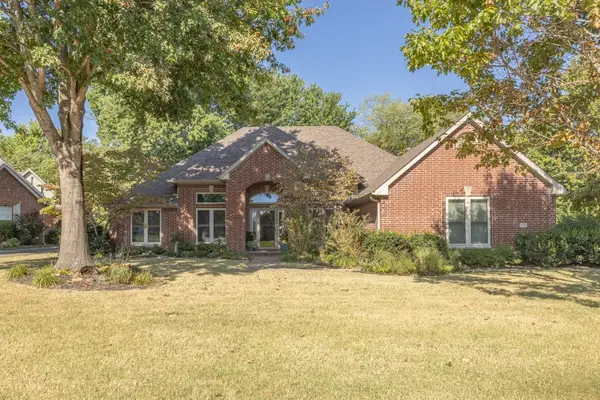 $525,000Pending4 beds 3 baths2,456 sq. ft.
1735 Hartford, Fayetteville, AR 72701
MLS# 1360364Listed by: KELLER WILLIAMS MARKET PRO REALTY- New
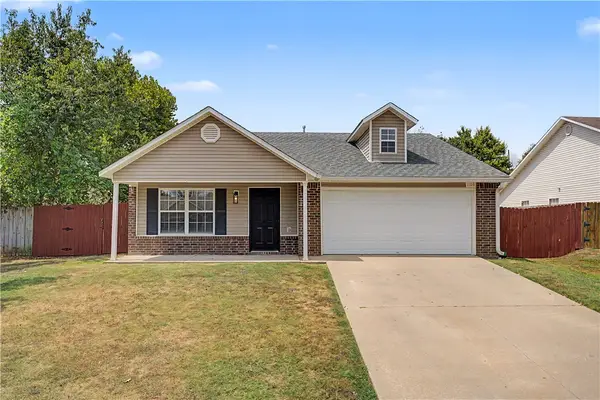 $264,000Active3 beds 2 baths1,218 sq. ft.
1103 S Nelson Drive, Fayetteville, AR 72701
MLS# 1360376Listed by: GIBSON REAL ESTATE


Protect your home and budget from life's surprises with an Assurant Home Warranty, backed by a partner that supports you through every step of homeownership. Explore Plans.
© 2026 Better Homes and Gardens Real Estate LLC. An Anywhere Real Estate company. All rights reserved. Better Homes and Gardens® Real Estate is a registered trademark owned by Meredith Operations Corporation, licensed to Better Homes and Gardens Real Estate LLC and used with permission. Better Homes and Gardens Real Estate LLC fully supports the principles of the Fair Housing Act and the Equal Opportunity Act. Listing information is deemed reliable but is not guaranteed accurate.
Each office is independently owned and operated.
Any services or products provided by third parties are not provided by, affiliated with or related to Better Homes and Gardens Real Estate LLC, or its affiliated companies.