
5070 W Claxton Circle, Fayetteville, AR 72704
Local realty services provided by:Better Homes and Gardens Real Estate Journey
Listed by: jana-wrenay elkins
Office: gabel realty
MLS#:1354317
Source:AR_NWAR
Price summary
- Price:$342,000
- Price per sq. ft.:$166.42
- Monthly HOA dues:$6.25
About this home
Welcome to your new home in The Coves Subdivision in West Fayetteville! This spacious home features an open-concept floor plan filled with natural light, seamlessly connecting the living room, dining area, and kitchen. The kitchen offers a large island, perfect for entertaining or everyday living. With 3 bedrooms, 2.5 bathrooms, a dedicated first-floor office, and a spacious upstairs bonus room, there's plenty of room to fit your lifestyle.Enjoy unique custom murals on the second level and relax outdoors on the large elevated back deck overlooking beautiful open fields with no rear neighbors. The backyard also features a fire pit area, creating the perfect space to unwind or entertain. Located near the bike trail system with easy access to Centennial Park and Mount Kessler Trails, this home is ideal for outdoor enthusiasts. Plus, it's only a 10-minute drive to the University of Arkansas campus, making it an excellent primary residence or investment opportunity. Seller offering $2,000 carpet allowance....
Contact an agent
Home facts
- Year built:2018
- Subdivision & Development:Coves Ph Iii
- Listing ID #:1354317
- Added:50 day(s) ago
- Updated:August 26, 2026 at 02:24 PM
Rooms and interior
- Bedrooms:3
- Total bathrooms:3
- Full bathrooms:2
- Half bathrooms:1
- Rooms Total:8
- Flooring:Carpet, Vinyl
- Kitchen Description:Dishwasher, Electric Cooktop, Electric Oven, Electric Range, Electric Water Heater, Garbage Disposal, Pantry, Range Hood
- Living area:2,055 sq. ft.
Heating and cooling
- Cooling:Central Air, Electric
- Heating:Central, Electric
- Central air:Yes
Structure and exterior
- Roof:Asphalt, Shingle
- Year built:2018
- Building area:2,055 sq. ft.
- Lot area:0.12 Acres
- Lot Features:City Lot, Near Park, Subdivision
- Construction Materials:Brick, Vinyl Siding
- Exterior Features:Patio
- Foundation Description:Slab
- Levels:2 Story
Utilities
- Water:Public, Water Available
- Sewer:Public Sewer, Sewer Available
Finances and disclosures
- Price:$342,000
- Price per sq. ft.:$166.42
- Tax amount:$2,038
Features and amenities
- Appliances:Dishwasher, Disposal, Electric Oven, Electric Range, Electric Water Heater, Range Hood
- Laundry features:Dryer Hookup, Washer Hookup
- Amenities:Ceiling Fans, Pantry, Smoke Detectors, Walk-In Closets, Window Blinds, Window Treatments
Parking
- Parking description:Attached, Concrete Driveway, Garage
- Garage:Yes
New listings near 5070 W Claxton Circle
- New
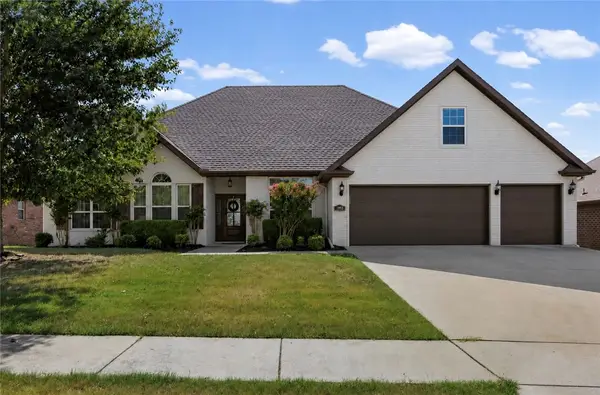 $624,900Active4 beds 4 baths3,012 sq. ft.
3953 Spyglass Hill Drive, Fayetteville, AR 72701
MLS# 1359929Listed by: COLLIER & ASSOCIATES - New
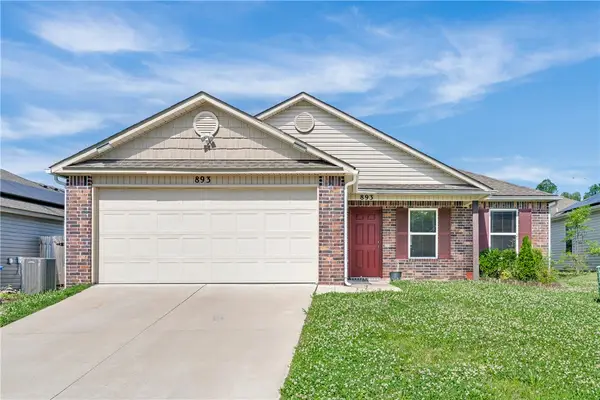 $295,000Active3 beds 2 baths1,337 sq. ft.
893 S Kingfisher Lane, Fayetteville, AR 72701
MLS# 1359980Listed by: RE/MAX ASSOCIATES, LLC - New
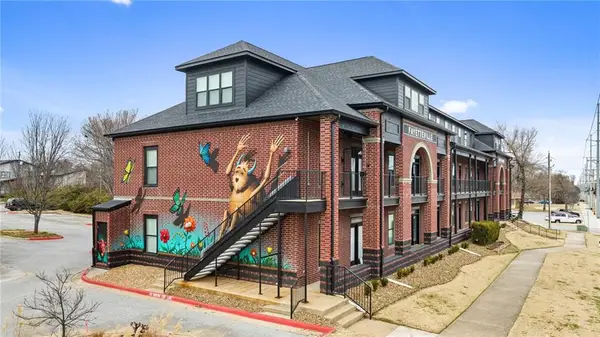 $325,000Active2 beds 2 baths904 sq. ft.
1115 N Leverett Avenue #104, Fayetteville, AR 72703
MLS# 1360068Listed by: COLDWELL BANKER HARRIS MCHANEY & FAUCETTE -FAYETTE - New
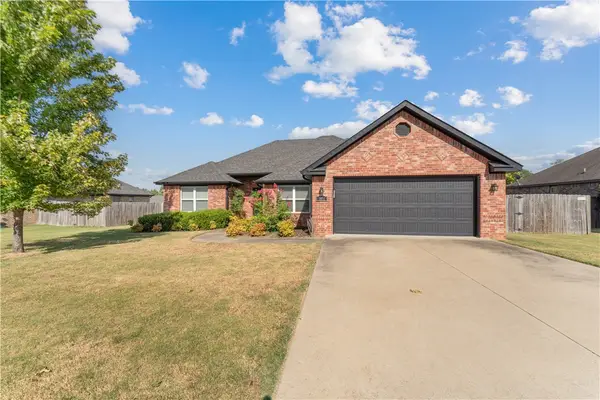 $378,000Active3 beds 2 baths1,828 sq. ft.
1854 S Sinclair Avenue, Fayetteville, AR 72701
MLS# 1359171Listed by: COLDWELL BANKER HARRIS MCHANEY & FAUCETTE-ROGERS - Open Sun, 2 to 4pmNew
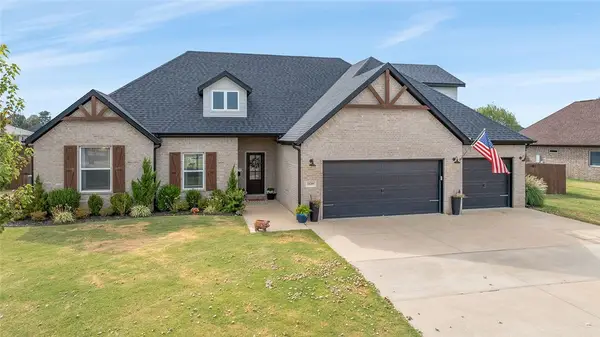 $450,000Active5 beds 2 baths2,250 sq. ft.
18399 Phelps Circle, Fayetteville, AR 72704
MLS# 1359152Listed by: SMITH AND ASSOCIATES REAL ESTATE SERVICES - New
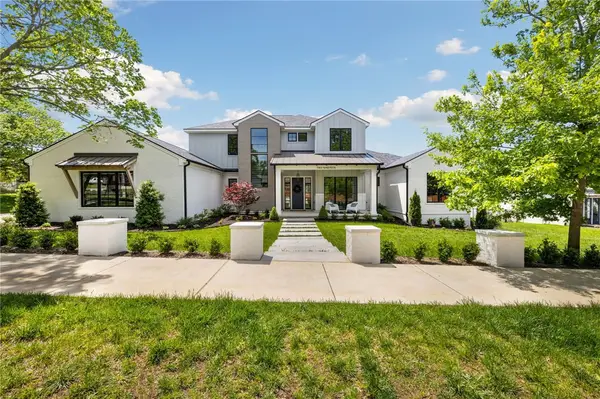 $2,150,000Active6 beds 6 baths5,368 sq. ft.
219 W Lawson Street, Fayetteville, AR 72703
MLS# 1359352Listed by: RE/MAX ASSOCIATES, LLC - New
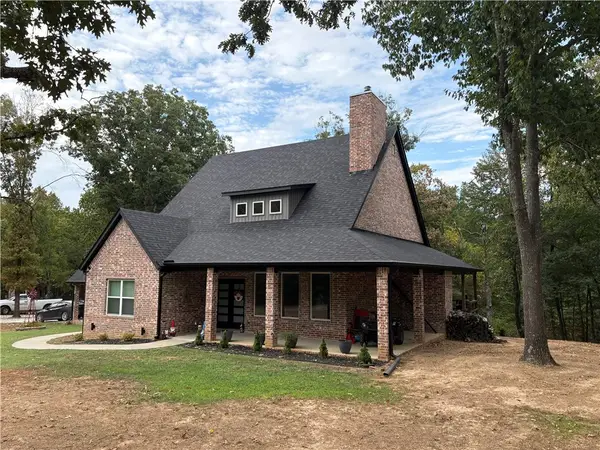 $475,000Active3 beds 3 baths2,000 sq. ft.
16416 N River Ridge Road, Fayetteville, AR 72704
MLS# 1359953Listed by: PRIME REAL ESTATE AND DEVELOPMENT - New
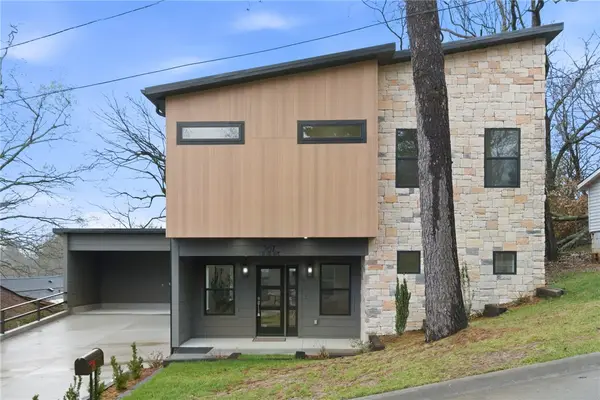 $573,237Active4 beds 3 baths2,606 sq. ft.
567 S Blair, Fayetteville, AR 72701
MLS# 1359877Listed by: THE VIRTUAL REALTY GROUP - New
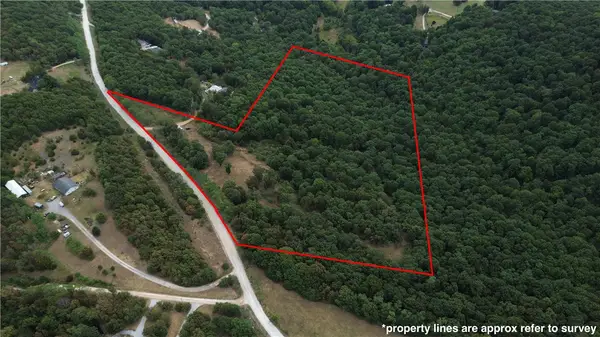 $299,000Active20.63 Acres
Tony Mountain Road, Fayetteville, AR 72701
MLS# 1359896Listed by: KELLER WILLIAMS MARKET PRO REALTY BRANCH OFFICE - Open Sat, 2 to 4pmNew
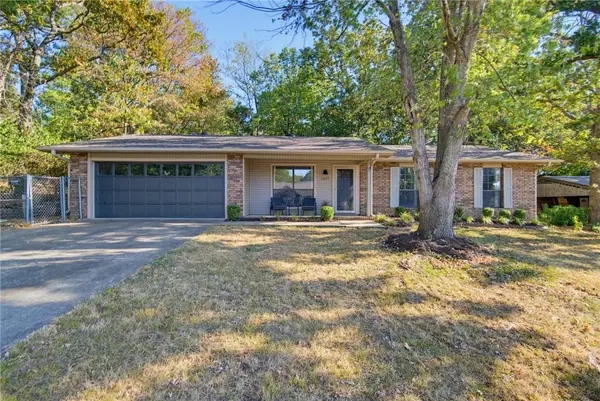 $359,000Active3 beds 2 baths1,471 sq. ft.
1669 W Cedar Street, Fayetteville, AR 72703
MLS# 1358040Listed by: SUDAR GROUP


Protect your home and budget from life's surprises with an Assurant Home Warranty, backed by a partner that supports you through every step of homeownership. Explore Plans.
© 2026 Better Homes and Gardens Real Estate LLC. An Anywhere Real Estate company. All rights reserved. Better Homes and Gardens® Real Estate is a registered trademark owned by Meredith Operations Corporation, licensed to Better Homes and Gardens Real Estate LLC and used with permission. Better Homes and Gardens Real Estate LLC fully supports the principles of the Fair Housing Act and the Equal Opportunity Act. Listing information is deemed reliable but is not guaranteed accurate.
Each office is independently owned and operated.
Any services or products provided by third parties are not provided by, affiliated with or related to Better Homes and Gardens Real Estate LLC, or its affiliated companies.