
2412 Fianna Way, Fort Smith, AR 72908
Local realty services provided by:Better Homes and Gardens Real Estate Journey
Listed by: michelle pendergraft
Office: keller williams platinum realty
MLS#:1354401
Source:AR_NWAR
Price summary
- Price:$475,000
- Price per sq. ft.:$146.33
About this home
Welcome Home! If you’ve been looking for a home that’s perfect for relaxing and entertaining, this one is worth a look. Step inside to find a spacious living room with a cozy gas log fireplace, a bright sunroom, and a well-appointed kitchen featuring Corian countertops, abundant cabinet space, a large island, and both casual and formal dining areas. The split-bedroom floor plan offers privacy with four bedrooms, two and a half bathrooms, and a spacious primary suite complete with a jetted tub, walk-in shower, and a generous walk-in closet with built-ins. Step outside to your own backyard retreat featuring a heated saltwater pool, pergola, and updated outdoor living space—perfect for entertaining all summer long. Additional highlights include a whole-home generator, epoxy-coated garage floor, new garage door opener, and an EF5-rated above-ground FamilySAFE storm shelter in the garage. With numerous updates throughout and located in desirable Fianna, this home is truly move-in ready.
Contact an agent
Home facts
- Year built:1990
- Subdivision & Development:Fianna Estates Phase II
- Listing ID #:1354401
- Added:44 day(s) ago
- Updated:August 24, 2026 at 02:34 PM
Rooms and interior
- Bedrooms:4
- Total bathrooms:3
- Full bathrooms:2
- Half bathrooms:1
- Flooring:Laminate, Simulated Wood, Tile
- Kitchen Description:Counter Top, Dishwasher, Electric Oven, Electric Water Heater, Garbage Disposal, Granite Counters, Pantry, Plumbed For Ice Maker
- Bedroom Description:Split Bedrooms
- Living area:3,246 sq. ft.
Heating and cooling
- Cooling:Central Air, Electric
- Heating:Central, Gas
- Central air:Yes
Structure and exterior
- Roof:Architectural, Shingle
- Year built:1990
- Building area:3,246 sq. ft.
- Lot area:0.31 Acres
- Lot Features:Cleared, Landscaped, Level, Subdivision
- Construction Materials:Brick
- Exterior Features:Patio
- Foundation Description:Slab
- Levels:1 Story
Utilities
- Water:Public, Water Available
- Sewer:Sewer Available
Finances and disclosures
- Price:$475,000
- Price per sq. ft.:$146.33
- Tax amount:$2,786
Features and amenities
- Appliances:Dishwasher, Disposal, Electric Oven, Electric Water Heater, Plumbed For Ice Maker
- Laundry features:Dryer Hookup, Washer Hookup
- Amenities:Attic, Cathedral Ceilings, Ceiling Fans, Granite Counters, Pantry, Programmable Thermostat, Security System, Skylights, Solid Surface Counters, Split Bedrooms, Storage, Storm Shelter, Walk-In Closets, Window Blinds, Window Treatments
- Pool features:In Ground, Pool, Private Pool, Vinyl
Parking
- Parking description:Attached, Concrete Driveway, Garage, Garage Door Opener
- Garage:Yes
New listings near 2412 Fianna Way
- New
 $367,900Active4 beds 2 baths1,816 sq. ft.
10607 Pine, Fort Smith, AR 72916
MLS# 1359490Listed by: FATHOM REALTY - New
 $315,000Active3 beds 3 baths1,911 sq. ft.
12012 Edgewater Road, Fort Smith, AR 72903
MLS# 1359394Listed by: KELLER WILLIAMS PLATINUM REALTY - New
 $2,400,000Active12.89 Acres
500 S Zero Street, Fort Smith, AR 72901
MLS# 1359376Listed by: KELLER WILLIAMS PLATINUM REALTY - New
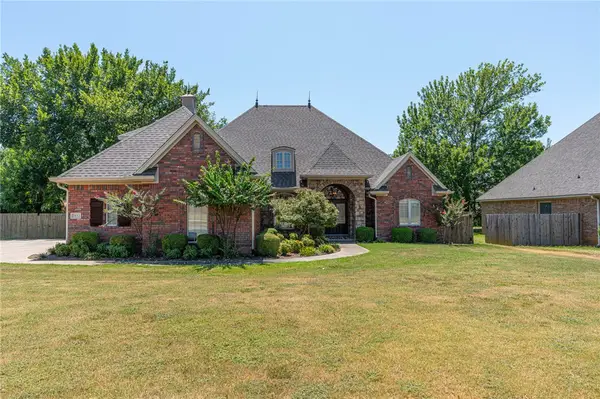 $649,900Active4 beds 4 baths3,251 sq. ft.
1612 Granite Lane, Fort Smith, AR 72916
MLS# 1358751Listed by: KELLER WILLIAMS PLATINUM REALTY  $139,900Active2 beds 1 baths1,130 sq. ft.
630 Clifton Court, Fort Smith, AR 72903
MLS# 1358093Listed by: EQUITY PARTNERS REALTY $359,000Active4 beds 3 baths2,838 sq. ft.
9005 Copper Oaks Lane, Fort Smith, AR 72903
MLS# 1356883Listed by: COLLIER & ASSOCIATES $44,500Active2.09 Acres
State Line Road, Poteau, OK 74953
MLS# 2626402Listed by: MCGRAW, REALTORS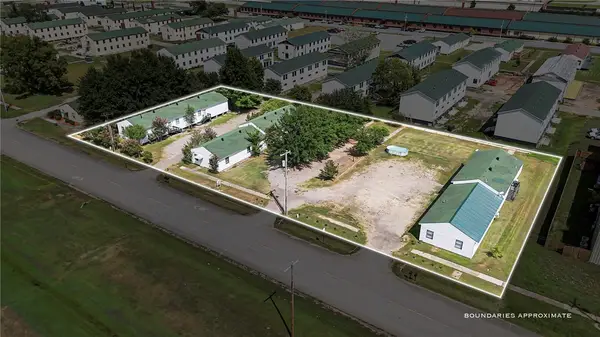 $1,250,000Active-- beds -- baths2,500 sq. ft.
7421 Terry Street, Fort Smith, AR 72916
MLS# 1356834Listed by: THE HERITAGE GROUP REAL ESTATE CO.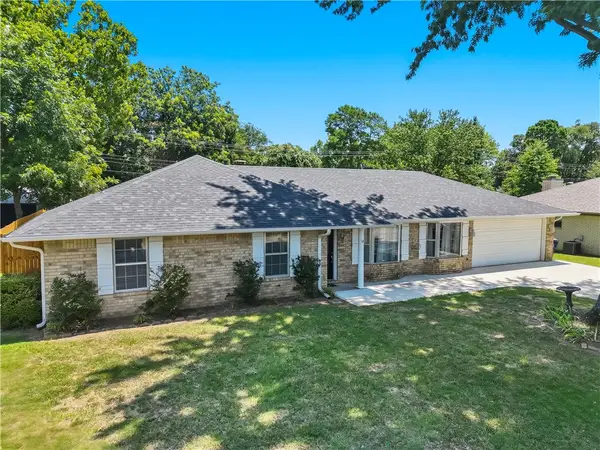 $269,900Active3 beds 2 baths2,003 sq. ft.
8217 Meadow Drive, Fort Smith, AR 72908
MLS# 1356603Listed by: KELLER WILLIAMS MARKET PRO REALTY $256,450Pending3 beds 3 baths1,373 sq. ft.
8610 Preston Wood Drive, Fort Smith, AR 72916
MLS# 1356282Listed by: RAUSCH COLEMAN REALTY GROUP, LLC


Protect your home and budget from life's surprises with an Assurant Home Warranty, backed by a partner that supports you through every step of homeownership. Explore Plans.
© 2026 Better Homes and Gardens Real Estate LLC. An Anywhere Real Estate company. All rights reserved. Better Homes and Gardens® Real Estate is a registered trademark owned by Meredith Operations Corporation, licensed to Better Homes and Gardens Real Estate LLC and used with permission. Better Homes and Gardens Real Estate LLC fully supports the principles of the Fair Housing Act and the Equal Opportunity Act. Listing information is deemed reliable but is not guaranteed accurate.
Each office is independently owned and operated.
Any services or products provided by third parties are not provided by, affiliated with or related to Better Homes and Gardens Real Estate LLC, or its affiliated companies.