
6308 Carthage Street, Fort Smith, AR 72903
Local realty services provided by:Better Homes and Gardens Real Estate Journey
Listed by: fjh partners
Office: pak home realty
MLS#:1354265
Source:AR_NWAR
Price summary
- Price:$229,000
- Price per sq. ft.:$134
About this home
Welcome to 6308 Carthage ST, Fort Smith, Arkansas, USA! Built in a sprightly 2020, this single-family residence is ready to kick off its shoes and invite you in. With 1709 square feet to play with, this home isn't just a dwelling; it's a fresh canvas for your next grand adventure. Prepare for sweet dreams and cozy mornings in one of the three bedrooms, each a private haven ready for your personal touch. Whether it's a primary suite or a guest retreat, these rooms are just waiting for you to fill them with laughter and good times. Ready to discover the magic within this delightful 2020 build?
Contact an agent
Home facts
- Year built:2020
- Subdivision & Development:Cliff Terrace
- Listing ID #:1354265
- Added:51 day(s) ago
- Updated:August 24, 2026 at 02:34 PM
Rooms and interior
- Bedrooms:4
- Total bathrooms:2
- Full bathrooms:2
- Flooring:Laminate, Simulated Wood
- Kitchen Description:Counter Top, Gas Water Heater, Microwave, Microwave Hood Fan, Refrigerator
- Living area:1,709 sq. ft.
Heating and cooling
- Cooling:Electric
- Heating:Electric
Structure and exterior
- Roof:Asphalt, Shingle
- Year built:2020
- Building area:1,709 sq. ft.
- Lot area:0.34 Acres
- Lot Features:Subdivision
- Construction Materials:Brick
- Exterior Features:Deck
- Foundation Description:Brick/Mortar
- Levels:1 Story
Utilities
- Water:Public, Water Available
- Sewer:Public Sewer, Sewer Available
Finances and disclosures
- Price:$229,000
- Price per sq. ft.:$134
- Tax amount:$1,470
Features and amenities
- Appliances:Gas Water Heater, Microwave, Microwave Hood Fan, Refrigerator, Washer
- Laundry features:Washer
Parking
- Parking description:Attached, Concrete Driveway, Garage
- Garage:Yes
New listings near 6308 Carthage Street
- New
 $367,900Active4 beds 2 baths1,816 sq. ft.
10607 Pine, Fort Smith, AR 72916
MLS# 1359490Listed by: FATHOM REALTY - New
 $315,000Active3 beds 3 baths1,911 sq. ft.
12012 Edgewater Road, Fort Smith, AR 72903
MLS# 1359394Listed by: KELLER WILLIAMS PLATINUM REALTY - New
 $2,400,000Active12.89 Acres
500 S Zero Street, Fort Smith, AR 72901
MLS# 1359376Listed by: KELLER WILLIAMS PLATINUM REALTY - New
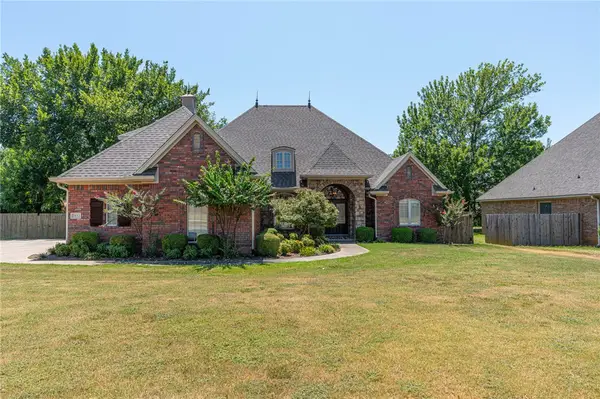 $649,900Active4 beds 4 baths3,251 sq. ft.
1612 Granite Lane, Fort Smith, AR 72916
MLS# 1358751Listed by: KELLER WILLIAMS PLATINUM REALTY  $139,900Active2 beds 1 baths1,130 sq. ft.
630 Clifton Court, Fort Smith, AR 72903
MLS# 1358093Listed by: EQUITY PARTNERS REALTY $359,000Active4 beds 3 baths2,838 sq. ft.
9005 Copper Oaks Lane, Fort Smith, AR 72903
MLS# 1356883Listed by: COLLIER & ASSOCIATES $44,500Active2.09 Acres
State Line Road, Poteau, OK 74953
MLS# 2626402Listed by: MCGRAW, REALTORS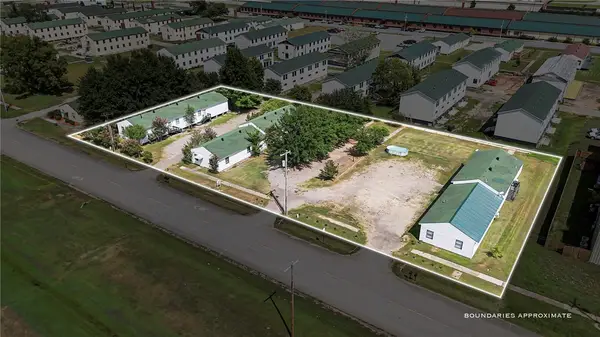 $1,250,000Active-- beds -- baths2,500 sq. ft.
7421 Terry Street, Fort Smith, AR 72916
MLS# 1356834Listed by: THE HERITAGE GROUP REAL ESTATE CO.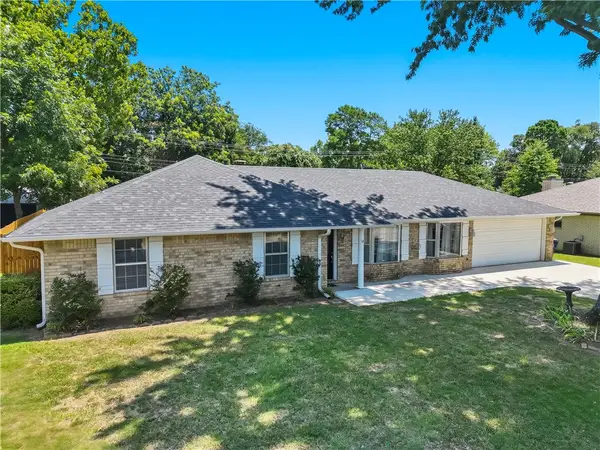 $269,900Active3 beds 2 baths2,003 sq. ft.
8217 Meadow Drive, Fort Smith, AR 72908
MLS# 1356603Listed by: KELLER WILLIAMS MARKET PRO REALTY $256,450Pending3 beds 3 baths1,373 sq. ft.
8610 Preston Wood Drive, Fort Smith, AR 72916
MLS# 1356282Listed by: RAUSCH COLEMAN REALTY GROUP, LLC


Protect your home and budget from life's surprises with an Assurant Home Warranty, backed by a partner that supports you through every step of homeownership. Explore Plans.
© 2026 Better Homes and Gardens Real Estate LLC. An Anywhere Real Estate company. All rights reserved. Better Homes and Gardens® Real Estate is a registered trademark owned by Meredith Operations Corporation, licensed to Better Homes and Gardens Real Estate LLC and used with permission. Better Homes and Gardens Real Estate LLC fully supports the principles of the Fair Housing Act and the Equal Opportunity Act. Listing information is deemed reliable but is not guaranteed accurate.
Each office is independently owned and operated.
Any services or products provided by third parties are not provided by, affiliated with or related to Better Homes and Gardens Real Estate LLC, or its affiliated companies.