
13225 Dawn View Drive, Gentry, AR 72734
Local realty services provided by:Better Homes and Gardens Real Estate Journey
13225 Dawn View Drive,Gentry, AR 72734
$345,000
- 3 Beds
- 2 Baths
- 1,600 sq. ft.
- Single family
- Active
Listed by: ryan blackstone
Office: blackstone & company
MLS#:1346737
Source:AR_NWAR
Price summary
- Price:$345,000
- Price per sq. ft.:$215.63
About this home
Tucked away at the end of a quiet street on 2.08 acres, this fully renovated 3-bedroom, 2-bath home delivers true country living with no close neighbors in sight. Nearly everything is brand new — metal roof, fresh exterior & interior paint, LVP flooring, carpet, tile, LED lighting, doors & hardware, and a beautifully updated kitchen with quartz counters, new cabinets, and new appliances. Both bathrooms are completely refreshed — the primary bath showcases a stunning walk-in shower, while the hall bath offers a tiled tub/shower combo with new vanities and fixtures. Cathedral ceilings, ceiling fans, walk-in closets, a mud room, extra storage, storm shelter, and a 3-car attached carport/garage round out the package. Outside, enjoy the covered deck and porch with a detached storage building on the grounds. Gentry public water runs along Dawn View Dr and is available at the street. Near walking trails and just minutes from City Lake Park & Lake Flint Creek. No POA.
Contact an agent
Home facts
- Year built:2006
- Listing ID #:1346737
- Added:3 day(s) ago
- Updated:May 23, 2026 at 02:21 PM
Rooms and interior
- Bedrooms:3
- Total bathrooms:2
- Full bathrooms:2
- Flooring:Carpet, Luxury Vinyl Plank, Tile
- Kitchen Description:Dishwasher, Electric Range, Electric Water Heater, Garbage Disposal, Plumbed For Ice Maker
- Basement:Yes
- Basement Description:Crawl Space
- Living area:1,600 sq. ft.
Heating and cooling
- Cooling:Central Air, Electric
- Heating:Central, Electric
- Central air:Yes
Structure and exterior
- Roof:Metal
- Year built:2006
- Building area:1,600 sq. ft.
- Lot area:2.08 Acres
- Lot Features:Level, Near Park, Outside City Limits
- Construction Materials:Masonite
- Exterior Features:Covered, Deck, Porch
- Foundation Description:Crawlspace
- Levels:1 Story
Utilities
- Water:Public, Water Available
- Sewer:Septic Available, Septic Tank
Finances and disclosures
- Price:$345,000
- Price per sq. ft.:$215.63
- Tax amount:$805
Features and amenities
- Appliances:Dishwasher, Disposal, Electric Range, Electric Water Heater, Plumbed For Ice Maker
- Laundry features:Dryer Hookup, Washer Hookup
- Amenities:Cathedral Ceilings, Ceiling Fans, Double Pane Windows, Quartz Counters, Smoke Detectors, Storage, Storm Shelter, Vinyl Windows, Walk-In Closets
Parking
- Parking description:Attached, Gravel Driveway
New listings near 13225 Dawn View Drive
- New
 $699,000Active4 beds 4 baths2,400 sq. ft.
5100 Snyder Cove, Gentry, AR 72734
MLS# 1348462Listed by: KELLER WILLIAMS MARKET PRO REALTY - ROGERS BRANCH - New
 $325,000Active3 beds 2 baths1,856 sq. ft.
371 S Virginia Avenue, Gentry, AR 72734
MLS# 1347144Listed by: COLLIER & ASSOCIATES- ROGERS BRANCH - New
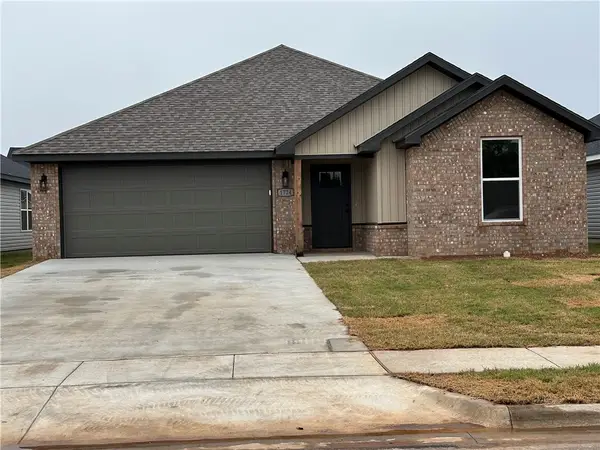 $307,800Active3 beds 2 baths1,664 sq. ft.
1724 Gerald Shay Road, Gentry, AR 72734
MLS# 1348240Listed by: COLDWELL BANKER HARRIS MCHANEY & FAUCETTE-ROGERS - New
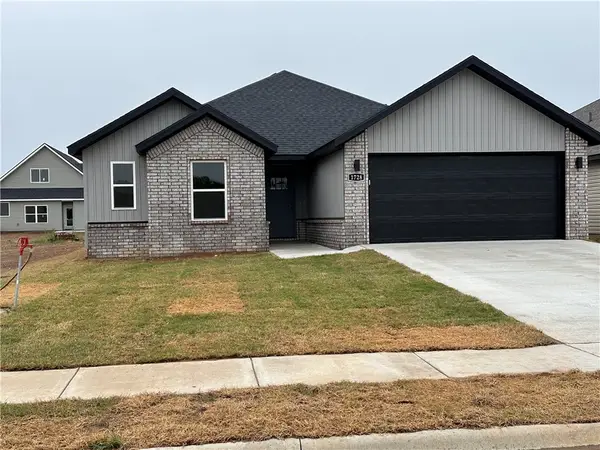 $310,600Active3 beds 2 baths1,679 sq. ft.
1728 Gerald Shay Road, Gentry, AR 72734
MLS# 1348251Listed by: COLDWELL BANKER HARRIS MCHANEY & FAUCETTE-ROGERS - New
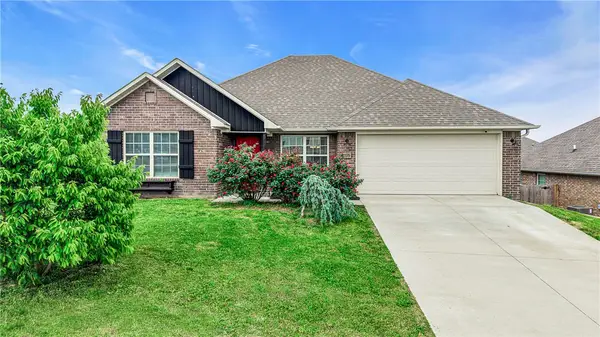 $292,500Active4 beds 2 baths1,638 sq. ft.
2125 Carlisle Street, Gentry, AR 72734
MLS# 1347938Listed by: LIMBIRD REAL ESTATE GROUP - New
 $780,000Active3 beds 3 baths1,984 sq. ft.
450 NW Holland Avenue, Gentry, AR 72734
MLS# 1348004Listed by: FATHOM REALTY - New
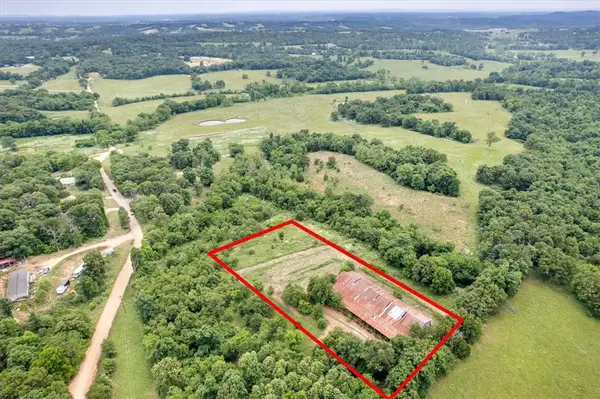 $156,900Active2.11 Acres
S Pleasant Valley Road, Gentry, AR 72734
MLS# 1345174Listed by: KELLER WILLIAMS MARKET PRO REALTY - New
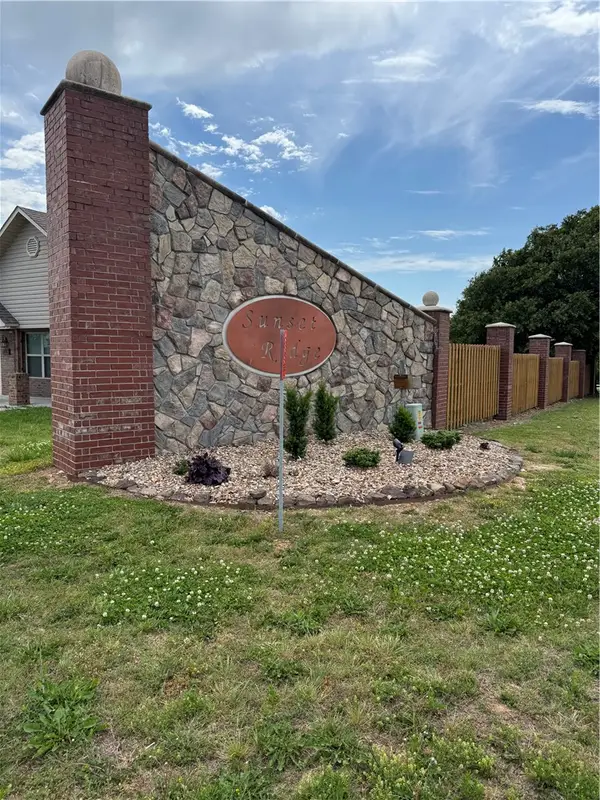 $60,000Active0.17 Acres
2008 Maple Court, Gentry, AR 72734
MLS# 1347244Listed by: ELEVATION REAL ESTATE AND MANAGEMENT - New
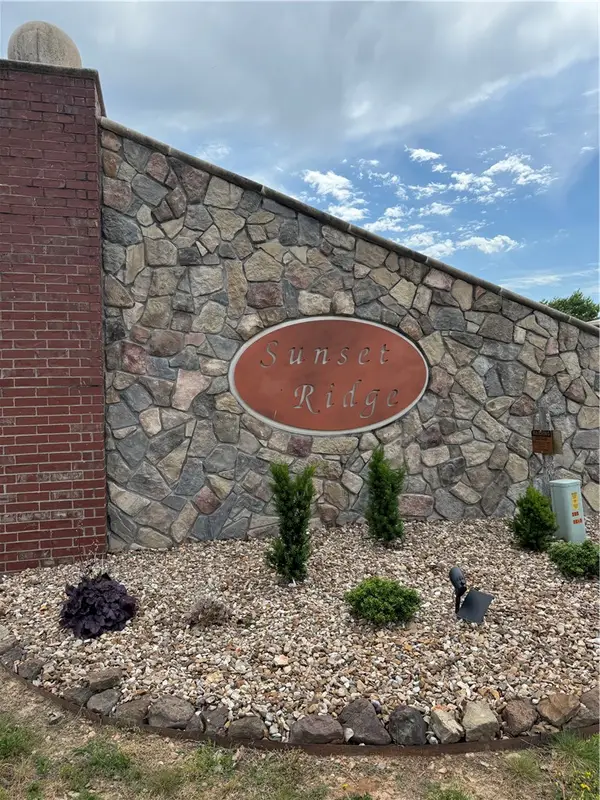 $60,000Active0.19 Acres
1005 Clearspring Court, Gentry, AR 72734
MLS# 1347246Listed by: ELEVATION REAL ESTATE AND MANAGEMENT


Protect your home and budget from life's surprises with an Assurant Home Warranty, backed by a partner that supports you through every step of homeownership. Explore Plans.
© 2026 Better Homes and Gardens Real Estate LLC. An Anywhere Real Estate company. All rights reserved. Better Homes and Gardens® Real Estate is a registered trademark owned by Meredith Operations Corporation, licensed to Better Homes and Gardens Real Estate LLC and used with permission. Better Homes and Gardens Real Estate LLC fully supports the principles of the Fair Housing Act and the Equal Opportunity Act. Listing information is deemed reliable but is not guaranteed accurate.
Each office is independently owned and operated.
Any services or products provided by third parties are not provided by, affiliated with or related to Better Homes and Gardens Real Estate LLC, or its affiliated companies.