
371 S Virginia Avenue, Gentry, AR 72734
Local realty services provided by:Better Homes and Gardens Real Estate Journey
Listed by: ruby poole team
Office: collier & associates- rogers branch
MLS#:1347144
Source:AR_NWAR
Price summary
- Price:$325,000
- Price per sq. ft.:$175.11
About this home
This well-maintained brick and vinyl home in Gentry sits on a spacious level corner lot. The functional floor plan includes a versatile room off the entry that can serve as a formal dining room, a dedicated study, or a 4th bedroom. Interior highlights feature Armstrong rigid core flooring in high-traffic areas, granite countertops with a kitchen pantry, and a master suite with a trey ceiling and walk-in closet. Enjoy large rooms with LED lighting throughout. The exterior is complete with a covered back patio, full guttering, and a sodded front yard. Located in close proximity to town amenities.
Contact an agent
Home facts
- Year built:2018
- Listing ID #:1347144
- Added:3 day(s) ago
- Updated:May 25, 2026 at 10:47 PM
Rooms and interior
- Bedrooms:3
- Total bathrooms:2
- Full bathrooms:2
- Flooring:Carpet, Luxury Vinyl Plank
- Kitchen Description:Dishwasher, Electric Range, Electric Water Heater, Garbage Disposal, Granite Counters, Microwave, Microwave Hood Fan, Pantry, Plumbed For Ice Maker
- Bedroom Description:Split Bedrooms
- Living area:1,856 sq. ft.
Heating and cooling
- Cooling:Central Air, Electric
- Heating:Central, Gas
- Central air:Yes
Structure and exterior
- Roof:Architectural, Shingle
- Year built:2018
- Building area:1,856 sq. ft.
- Lot area:0.37 Acres
- Lot Features:City Lot, Corner Lot, Level, Near Park, Not In Subdivision
- Construction Materials:Brick, Vinyl Siding
- Exterior Features:Deck
- Foundation Description:Slab
- Levels:1 Story
Utilities
- Water:Public, Water Available
- Sewer:Public Sewer, Sewer Available
Finances and disclosures
- Price:$325,000
- Price per sq. ft.:$175.11
- Tax amount:$1,500
Features and amenities
- Appliances:Dishwasher, Disposal, Electric Range, Electric Water Heater, Gas Cooktop, Microwave, Microwave Hood Fan, Plumbed For Ice Maker
- Laundry features:Dryer Hookup, Washer Hookup
- Amenities:Attic, Cathedral Ceilings, Ceiling Fans, Granite Counters, Pantry, Smoke Detectors, Split Bedrooms, Storage, Walk-In Closets, Window Blinds, Window Treatments
Parking
- Parking description:Attached, Concrete Driveway, Garage, Garage Door Opener
- Garage:Yes
New listings near 371 S Virginia Avenue
- New
 $415,450Active11.87 Acres
TBD Wesley, Gentry, AR 72734
MLS# 1348588Listed by: REALTY MART - New
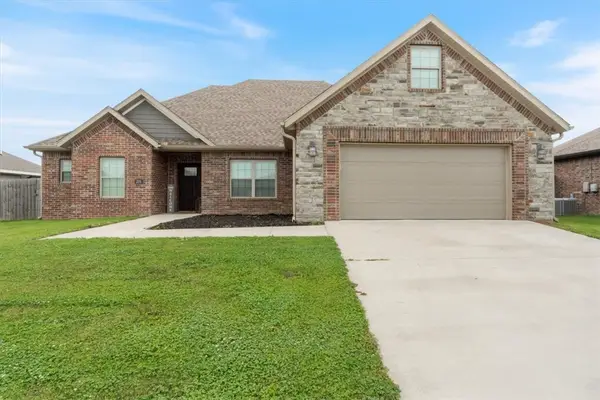 $359,900Active3 beds 2 baths2,137 sq. ft.
201 Pin Oak Street, Gentry, AR 72734
MLS# 1348461Listed by: CENTURY 21 LYONS & ASSOCIATES - New
 $699,000Active4 beds 4 baths2,400 sq. ft.
5100 Snyder Cove, Gentry, AR 72734
MLS# 1348462Listed by: KELLER WILLIAMS MARKET PRO REALTY - ROGERS BRANCH - New
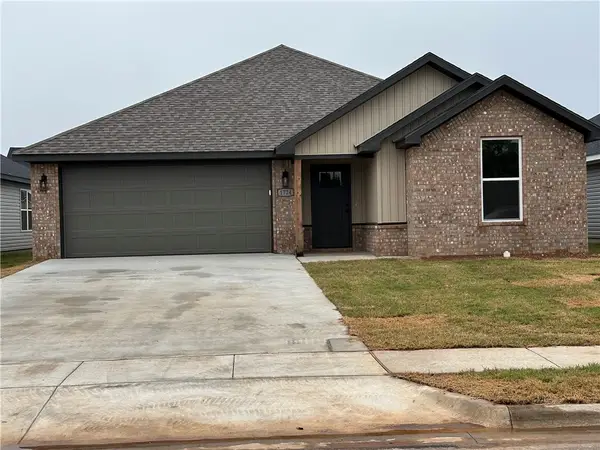 $307,800Active3 beds 2 baths1,664 sq. ft.
1724 Gerald Shay Road, Gentry, AR 72734
MLS# 1348240Listed by: COLDWELL BANKER HARRIS MCHANEY & FAUCETTE-ROGERS - New
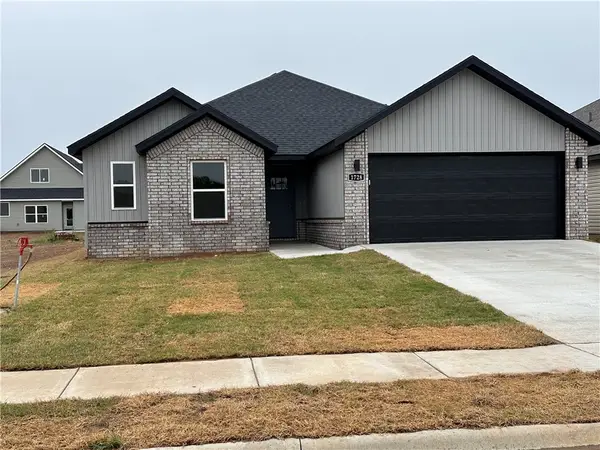 $310,600Active3 beds 2 baths1,679 sq. ft.
1728 Gerald Shay Road, Gentry, AR 72734
MLS# 1348251Listed by: COLDWELL BANKER HARRIS MCHANEY & FAUCETTE-ROGERS - New
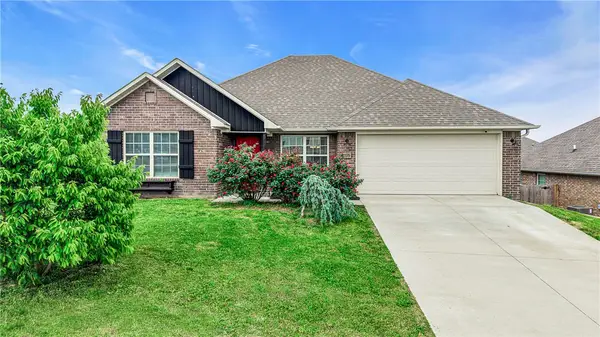 $292,500Active4 beds 2 baths1,638 sq. ft.
2125 Carlisle Street, Gentry, AR 72734
MLS# 1347938Listed by: LIMBIRD REAL ESTATE GROUP - New
 $780,000Active3 beds 3 baths1,984 sq. ft.
450 NW Holland Avenue, Gentry, AR 72734
MLS# 1348004Listed by: FATHOM REALTY - New
 $345,000Active3 beds 2 baths1,600 sq. ft.
13225 Dawn View Drive, Gentry, AR 72734
MLS# 1346737Listed by: BLACKSTONE & COMPANY - New
 $156,900Active2.11 Acres
S Pleasant Valley Road, Gentry, AR 72734
MLS# 1345174Listed by: KELLER WILLIAMS MARKET PRO REALTY


Protect your home and budget from life's surprises with an Assurant Home Warranty, backed by a partner that supports you through every step of homeownership. Explore Plans.
© 2026 Better Homes and Gardens Real Estate LLC. An Anywhere Real Estate company. All rights reserved. Better Homes and Gardens® Real Estate is a registered trademark owned by Meredith Operations Corporation, licensed to Better Homes and Gardens Real Estate LLC and used with permission. Better Homes and Gardens Real Estate LLC fully supports the principles of the Fair Housing Act and the Equal Opportunity Act. Listing information is deemed reliable but is not guaranteed accurate.
Each office is independently owned and operated.
Any services or products provided by third parties are not provided by, affiliated with or related to Better Homes and Gardens Real Estate LLC, or its affiliated companies.